Welcome to your new home in historic Overland Park. This charming and beautifully maintained townhome seamlessly blends modern comfort with timeless elegance, offering a warm living atmosphere. As you step through the front door, you'll be greeted by an open-concept living, kitchen, and dining room, bathed in true comfort. The beautifully updated kitchen, with its high-end appliances, engineered stone countertops, and custom cabinetry, is a chef's delight and perfect for entertaining. Retreat to the spacious master suite, where you will find a private en-suite bathroom, providing a serene escape at the end of a long day. The additional bedroom is versatile and cozy, ideal for a kids room, guest room, or a private office space, also featuring an en-suite bathroom. You'll love the extra space in the finished daylight basement along with the updated bathroom of it's own, which can be used as an extra bedroom, family room, or an entertainment/recreation space. Outside, unwind in your private backyard and garden, a tranquil spot for morning coffee, or evening gatherings.
Nestled in a community rich with history, this townhouse offers the best of both worlds: a quaint, welcoming neighborhood within walking distance to local shops, boutiques, farmer's market, restaurants, parks, and community events. Plus you are highway close, and just a short drive from all of the amenities of downtown Kansas City. This home is a must see in a fantastic area of Overland Park!
Sold
Price Unknown
7809 Newton St, Overland Park, KS 66204
2beds
2,290sqft
Townhouse
Built in 2009
7,534 Square Feet Lot
$456,400 Zestimate®
$--/sqft
$3,607 Estimated rent
Home value
$456,400
$434,000 - $479,000
$3,607/mo
Zestimate® history
Owner options
List your home for rent
$3,607/mo
Rent Zestimate®
Find your next renter with Zillow Rental Manager. Plus, with online applications, you can quickly screen prospective tenants – for free.
$3,607/mo
Rent Zestimate®
Refinance and save
$425/mo
Est. payment
Refinancing to a lower rate could help reduce your monthly payments and save thousands over the life of the loan.
$425/mo
Est. payment
Explore your selling options
Work with a Zillow partner agent
Leverage their expertise and Zillow's premium Showcase listings to get your home seen by more buyers.
Get startedList with your own agent
Get your home in front of millions of buyers by listing it on Zillow.
Learn how to do itSell it yourself
Take full control of how buyers see your home on Zillow by listing For Sale by Owner (FSBO).
List your homeWhat's special
Zillow last checked:
Listing updated:
Listed by:
Ryan Mcbryar 913-201-0109,
KW KANSAS CITY METRO
Bought with:
Ryan Mcbryar, 00250281
KW KANSAS CITY METRO
Source: Heartland MLS as distributed by MLS GRID,MLS#: 2490441
Facts & features
Interior
Bedrooms & bathrooms
- Bedrooms: 2
- Bathrooms: 4
- Full bathrooms: 3
- 1/2 bathrooms: 1
Primary bedroom
- Features: All Carpet, Ceiling Fan(s), Walk-In Closet(s)
- Level: Second
- Area: 168 Square Feet
- Dimensions: 14 x 12
Bedroom 2
- Features: All Carpet, Ceiling Fan(s), Shower Over Tub
- Level: Second
- Area: 168 Square Feet
- Dimensions: 14 x 12
Primary bathroom
- Features: Ceramic Tiles, Double Vanity, Shower Only
- Level: Second
- Area: 110 Square Feet
- Dimensions: 11 x 10
Dining room
- Features: Kitchen Island, Wood Floor
- Level: First
- Area: 180 Square Feet
- Dimensions: 15 x 12
Kitchen
- Features: Kitchen Island, Pantry, Wood Floor
- Level: First
- Area: 198 Square Feet
- Dimensions: 18 x 11
Laundry
- Features: Ceramic Tiles
- Level: Second
Living room
- Features: Ceiling Fan(s), Wood Floor
- Level: First
- Area: 208 Square Feet
- Dimensions: 16 x 13
Recreation room
- Features: All Carpet
- Level: Basement
- Area: 460 Square Feet
Heating
- Electric, Heat Pump
Cooling
- Heat Pump
Appliances
- Included: Dishwasher, Disposal, Microwave, Gas Range
- Laundry: Bedroom Level, Upper Level
Features
- Ceiling Fan(s), Kitchen Island, Pantry, Vaulted Ceiling(s), Walk-In Closet(s)
- Flooring: Carpet, Wood
- Basement: Daylight,Egress Window(s),Finished,Sump Pump
- Number of fireplaces: 1
- Fireplace features: Gas, Gas Starter, Living Room
Interior area
- Total structure area: 2,290
- Total interior livable area: 2,290 sqft
- Finished area above ground: 1,532
- Finished area below ground: 758
Property
Parking
- Total spaces: 2
- Parking features: Detached, Garage Door Opener, Garage Faces Front, Off Street
- Garage spaces: 2
Features
- Patio & porch: Patio
- Fencing: Privacy,Wood
Lot
- Size: 7,534 Square Feet
- Features: Zero Lot Line
Details
- Parcel number: NP86280000 0019
Construction
Type & style
- Home type: Townhouse
- Architectural style: Traditional
- Property subtype: Townhouse
Materials
- Brick/Mortar, Lap Siding
- Roof: Composition
Condition
- Year built: 2009
Details
- Builder model: Avalon
- Builder name: Neighbors
Utilities & green energy
- Sewer: Public Sewer
- Water: Public
Green energy
- Green verification: ENERGY STAR Certified Homes
- Energy efficient items: Appliances, Thermostat, Water Heater
- Construction elements: Recycled Materials
Community & HOA
Community
- Security: Smoke Detector(s)
- Subdivision: Buckley Court - Townhomes at
HOA
- Has HOA: Yes
- Services included: All Amenities, Maintenance Structure, Maintenance Grounds, Maintenance Free, Parking, Insurance, Roof Repair, Roof Replace, Snow Removal, Trash
- HOA fee: $425 monthly
- HOA name: Buckley Court Townhomes
Location
- Region: Overland Park
Financial & listing details
- Tax assessed value: $433,300
- Annual tax amount: $3,902
- Date on market: 5/31/2024
- Listing terms: Cash,Conventional,FHA
- Ownership: Private
Price history
| Date | Event | Price |
|---|---|---|
| 7/10/2024 | Sold | -- |
Source:  Heartland MLS as distributed by MLS GRID #2490441 Report a problem Heartland MLS as distributed by MLS GRID #2490441 Report a problem | ||
| 6/4/2024 | Pending sale | $440,000$192/sqft |
Source: Heartland MLS as distributed by MLS GRID #2490441 Report a problem | ||
| 5/31/2024 | Listed for sale | $440,000$192/sqft |
Source: Heartland MLS as distributed by MLS GRID #2490441 Report a problem | ||
Public tax history
| Year | Property taxes | Tax assessment |
|---|---|---|
| 2025 | $4,798 +16.1% | $49,830 +16.4% |
| 2024 | $4,134 +5.9% | $42,815 +7.4% |
| 2023 | $3,902 +8% | $39,859 +7.2% |
| 2022 | $3,614 | $37,191 +8.3% |
| 2021 | -- | $34,351 -1% |
| 2020 | $3,541 | $34,696 +0.2% |
| 2019 | -- | $34,627 +1.8% |
| 2018 | -- | $34,017 -2.4% |
| 2017 | -- | $34,868 +2.5% |
| 2016 | $3,600 +6.2% | $34,006 +4.1% |
| 2015 | $3,390 +2.6% | $32,660 +2.3% |
| 2013 | $3,305 +0.6% | $31,924 -0.8% |
| 2012 | $3,286 +69.2% | $32,189 +61.4% |
| 2010 | $1,942 +1834.2% | $19,941 +1866.6% |
| 2009 | $100 | $1,014 |
Find assessor info on the county website
Neighborhood: Strang Line
Nearby homes
- $425,3002 bd4 ba2.2k sqft7815 Newton St, Overland Park, KS 66204Off Market
- $437,4002 bd2 ba1.4k sqft7813 Newton St, Overland Park, KS 66204Off Market
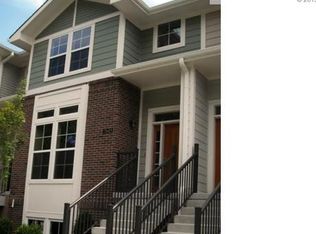
- $455,1003 bd3 ba1.4k sqft7811 Newton St, Overland Park, KS 66204Off Market

- $438,4002 bd3 ba2.1k sqft7641 W 78th St, Overland Park, KS 66204Off Market

- $422,8002 bd3 ba2.4k sqft7653 W 78th St, Overland Park, KS 66204Off Market
- $--3 bd4 ba1.9k sqft7649 W 78th St, Overland Park, KS 66204Sold
- $438,4003 bd3 ba1.4k sqft7645 W 78th St, Overland Park, KS 66204Off Market
- $--2 bd1 ba930 sqft7629 W 78th St, Overland Park, KS 66204Sold
Nearby schools
GreatSchools rating
- 5/10Overland Park Elementary SchoolGrades: PK-6Distance: 0.4 mi
- 5/10Westridge Middle SchoolGrades: 7-8Distance: 3 mi
- 5/10Shawnee Mission West High SchoolGrades: 9-12Distance: 1.1 mi
Schools provided by the listing agent
- Elementary: Overland Park
- Middle: Westridge
- High: SM West
Source: Heartland MLS as distributed by MLS GRID. This data may not be complete. We recommend contacting the local school district to confirm school assignments for this home.
Get a cash offer in 3 minutes
Find out how much your home could sell for in as little as 3 minutes with a no-obligation cash offer.
Estimated market value
$456,400
Get a cash offer in 3 minutes
Find out how much your home could sell for in as little as 3 minutes with a no-obligation cash offer.
Estimated market value
$456,400
- Kansas
- Johnson County
- Overland Park
- 66204
- Strang Line
- 7809 Newton St
Nearby cities
Nearby neighborhoods
Nearby zip codes
Other Overland Park Topics
