Skip main navigation
Sold for $900,000
Street View
  • $900,000

    7809 S Coolidge Way, Aurora, CO 80016

    4beds
    5,310sqft
    Single Family Residence
    Built in 2004
    10,019 Square Feet Lot
    $891,800 Zestimate®
    $169/sqft
    $3,549 Estimated rent

    Home value

    $891,800

    $838,000 - $954,000

    $3,549/mo

    Zestimate® history
    Loading
    Loading...

    Owner options

    List your home for rent

    $3,549/mo

    Rent Zestimate®

    Find your next renter with Zillow Rental Manager. Plus, with online applications, you can quickly screen prospective tenants – for free.

    Learn more

    $3,549/mo

    Rent Zestimate®

    Refinance and save

    $5,367/mo

    Est. payment

    Refinancing to a lower rate could help reduce your monthly payments and save thousands over the life of the loan.

    See today's rates

    $5,367/mo

    Est. payment

    Explore your selling options

    Work with a Zillow partner agent

    Leverage their expertise and Zillow's premium Showcase listings to get your home seen by more buyers.

    Get started

    List with your own agent

    Get your home in front of millions of buyers by listing it on Zillow.

    Learn how to do it

    Sell it yourself

    Take full control of how buyers see your home on Zillow by listing For Sale by Owner (FSBO).

    List your home

    What's special

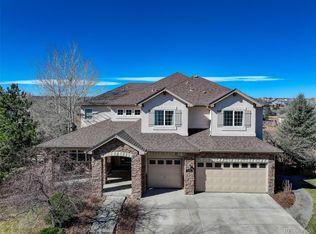
    ** ASK ABOUT THE LENDER INCENTIVES ON THIS HOUSE WORTH UP TO $19,000!!! ** Welcome to 7809 S Coolidge Way, an impressive single-family home offering approximately 5,310 square feet of thoughtfully designed living space, blending elegance, comfort, and functionality. The main level welcomes you with a formal living and dining room before opening into a dramatic second living area featuring soaring ceilings, a gas-log fireplace, and a built-in sound system. The gourmet eat-in kitchen is designed for both everyday living and entertaining, complete with granite countertops, double ovens, a 5-burner gas cooktop, breakfast bar, ample cabinetry, and a walk-in pantry. The luxurious primary suite is a true retreat, featuring a spacious walk-in closet and an exquisite five-piece bath with travertine finishes, copper and oil-rubbed bronze details, dual vanities, a freestanding soaking tub, and a custom glass shower with full body spray. This level also includes two additional bedrooms with en-suite baths, a loft overlooking the living room below, and a dedicated home office. Downstairs, the full unfinished walk-out basement offers endless potential and opens to a covered patio that leads to a fully fenced backyard surrounded by mature trees, perfect for outdoor relaxation or entertaining. Enjoy year-round comfort with central A/C, efficient gas heating, and the peace of mind of a new roof and numerous interior upgrades. A spacious three-car attached garage provides ample room for parking, storage, and recreation. With its stunning views, expansive layout, and timeless design, this exceptional home delivers space, style, and versatility in a desirable Aurora location. Schedule your showing today, this one is not to be missed.

    Zillow last checked:

    Listing updated:

    Listed by:

    Dominic Miller 720-650-0232 dom@dominicmillerhomes.com,

    Compass - Denver

    Bought with:

    Reem Saidi, 100079229

    RE/MAX Leaders

    Source: REcolorado as distributed by MLS GRID,MLS#: 7515052MLS Logo

    Facts & features

    Interior

    Bedrooms & bathrooms
    • Bedrooms: 4
    • Bathrooms: 4
    • Full bathrooms: 2
    • 3/4 bathrooms: 2
    • Main level bathrooms: 1
    • Main level bedrooms: 1
    Bedroom
    • Features: Primary Suite
    • Level: Upper
    Bedroom
    • Level: Upper
    Bedroom
    • Level: Upper
    Bedroom
    • Level: Main
    Bathroom
    • Features: En Suite Bathroom
    • Level: Upper
    Bathroom
    • Level: Upper
    Bathroom
    • Level: Upper
    Bathroom
    • Level: Main
    Dining room
    • Level: Main
    Family room
    • Level: Main
    Kitchen
    • Level: Main
    Living room
    • Level: Main
    Loft
    • Level: Upper
    Heating
    • Forced Air
    Cooling
    • Central Air
    Appliances
    • Included: Cooktop, Dishwasher, Disposal, Double Oven, Dryer, Microwave, Range, Refrigerator, Washer, Wine Cooler
    • Laundry: Laundry Closet
    Features
    • Ceiling Fan(s), Eat-in Kitchen, Five Piece Bath, High Ceilings, Jack & Jill Bathroom, Kitchen Island, Primary Suite
    • Flooring: Carpet, Tile, Wood
    • Basement: Full,Unfinished
    • Has fireplace: Yes
    • Fireplace features: Gas, Living Room
    Interior area
    • Total structure area: 5,310
    • Total interior livable area: 5,310 sqft
    • Finished area above ground: 3,492
    • Finished area below ground: 0

    Property

    Parking
    • Total spaces: 3
    • Parking features: Garage - Attached
    • Attached garage spaces: 3
    Features
    • Levels: Two
    • Stories: 2
    • Patio & porch: Covered, Deck
    • Exterior features: Balcony, Private Yard
    Lot
    • Size: 10,019 sqft
    • Features: Level
    Details
    • Parcel number: 034230181
    • Special conditions: Standard

    Construction

    Type & style
    • Home type: SingleFamily
    • Property subtype: Single Family Residence
    Materials
    • Wood Siding
    • Roof: Composition
    Condition
    • Year built: 2004

    Utilities & green energy

    • Sewer: Public Sewer
    • Water: Public
    • Utilities for property: Electricity Connected

    Community & neighborhood

    Security
    • Security features: Carbon Monoxide Detector(s), Smoke Detector(s)
    Location
    • Region: Aurora
    • Subdivision: Creekside Eagle Bend Sub 1st Flg

    HOA & financial

    HOA
    • Has HOA: Yes
    • HOA fee: $145 monthly
    • Services included: Maintenance Grounds, Recycling, Road Maintenance, Trash
    • Association name: Creekside Eagle Bend Owners Association
    • Association phone: 303-530-0700

    Other

    Other facts
    • Listing terms: Cash,Conventional,FHA,VA Loan
    • Ownership: Individual

    Price history

    DateEventPrice
    3/12/2026Sold$900,000-2.7%$169/sqft
    Source: REcolorado as distributed by MLS GRID #7515052 Report a problem
    2/17/2026Pending sale$925,000$174/sqft
    Source: REcolorado as distributed by MLS GRID #7515052 Report a problem
    1/22/2026Listed for sale$925,000+2.8%$174/sqft
    Source: REcolorado as distributed by MLS GRID #7515052 Report a problem
    12/18/2023Listing removed--
    Source: elevateMLS #3669043 Report a problem
    11/9/2023Price change$900,000-2.7%$169/sqft
    Source: My State MLS #11216910 Report a problem
    9/23/2023Listed for sale$925,000$174/sqft
    Source: elevateMLS #3669043 Report a problem
    9/14/2023Contingent$925,000$174/sqft
    Source: elevateMLS #3669043 Report a problem
    7/15/2023Listed for sale$925,000+98.1%$174/sqft
    Source: elevateMLS #3669043 Report a problem
    12/16/2011Sold$467,000-6.6%$88/sqft
    Source: Public Record Report a problem
    11/8/2011Price change$499,9000%$94/sqft
    Source: RE/MAX Professionals #1027171 Report a problem
    10/6/2011Price change$500,000-4.7%$94/sqft
    Source: RE/MAX Professionals #1027171 Report a problem
    8/17/2011Listed for sale$524,900+8.2%$99/sqft
    Source: RE/MAX Professionals #1027171 Report a problem
    3/9/2005Sold$485,000$91/sqft
    Source: Public Record Report a problem

    Public tax history

    YearProperty taxesTax assessment
    2025$6,121 +6.4%$58,213 -1%
    2024$5,751 +20%$58,793 -6.8%
    2023$4,791 -3.2%$63,083 +39.2%
    2022$4,948 $45,328 -2.8%
    2021-- $46,632 +2.4%
    2020$4,967 +7.3%$45,525
    2019$4,627 --
    2018$4,627 -0.8%$40,219
    2017$4,662 $40,219 -1.2%
    2016-- $40,692
    2015-- $40,692 +15.6%
    2014$4,867 +0.5%$35,215 +5.9%
    2013$4,843 $33,260
    2012-- $33,260
    2011$4,656 +1.7%$33,260 -5.8%
    2010$4,579 -14.6%$35,290
    2009$5,360 $35,290 -14%
    2008-- $41,017
    2007-- $41,017 +19.5%
    2006-- $34,324 +27.2%
    2005-- $26,987 +25.8%
    2002-- $21,460

    Find assessor info on the county website

    Neighborhood: Heritage Eagle Bend

    Nearby schools

    GreatSchools rating
    Schools provided by the listing agent
    • Elementary: Coyote Hills
    • Middle: Fox Ridge
    • High: Cherokee Trail
    • District: Cherry Creek 5

    Source: REcolorado as distributed by MLS GRID. This data may not be complete. We recommend contacting the local school district to confirm school assignments for this home.

    Get a cash offer in 3 minutes
    Find out how much your home could sell for in as little as 3 minutes with a no-obligation cash offer.
    Estimated market value
    $891,800
    Get a cash offer in 3 minutes
    Find out how much your home could sell for in as little as 3 minutes with a no-obligation cash offer.
    Estimated market value
    $891,800