Skip main navigation
Sold for $965,000
  • $965,000

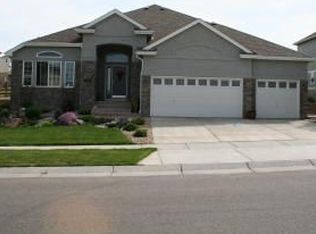
    7819 S Coolidge Way, Aurora, CO 80016

    4beds
    5,733sqft
    Single Family Residence
    Built in 2005
    10,000 Square Feet Lot
    $957,500 Zestimate®
    $168/sqft
    $3,404 Estimated rent

    Home value

    $957,500

    $910,000 - $1.01M

    $3,404/mo

    Zestimate® history
    Loading
    Loading...

    Owner options

    List your home for rent

    $3,404/mo

    Rent Zestimate®

    Find your next renter with Zillow Rental Manager. Plus, with online applications, you can quickly screen prospective tenants – for free.

    Learn more

    $3,404/mo

    Rent Zestimate®

    Refinance and save

    $5,792/mo

    Est. payment

    Refinancing to a lower rate could help reduce your monthly payments and save thousands over the life of the loan.

    See today's rates

    $5,792/mo

    Est. payment

    Explore your selling options

    Work with a Zillow partner agent

    Leverage their expertise and Zillow's premium Showcase listings to get your home seen by more buyers.

    Get started

    List with your own agent

    Get your home in front of millions of buyers by listing it on Zillow.

    Learn how to do it

    Sell it yourself

    Take full control of how buyers see your home on Zillow by listing For Sale by Owner (FSBO).

    List your home

    What's special

    Large islandHuge en-suite bathroomEat-in kitchen nookGourmet kitchenOpen spaceCovered patio areaFully covered patio
    Located on a quiet street near 2 playgrounds and bus stop for the Cherry Creek school district, backing to open space (and a short drive to Southland Mall and lots of restaurants), this great 4 bed / 4 bath home is perfection! With over 5,700 ttl sq ft (~4,000 finished sq ft), the floorplan is bathed in natural light from large windows throughout. It is move-in ready with beautiful flooring that leads through the wide-open floor plan to a gourmet kitchen that would make any chef feel at home with a SS appliance package (including double oven), tons of countertop prep space and a butler's pantry. The kitchen has 42" cabinets and a large island with granite countertops along with a stylish oversized sink and tons of built-in storage space in the pantry along with an eat-in kitchen nook which brings additional dimension to the space. The main floor has soaring 20-foot ceilings in the great room, a formal dining room and large office with french doors to have the perfect work-from-home space. Upstairs, all four bedrooms are spacious (w/ great closet space), but the highlight is the primary bedroom which features a huge en-suite bathroom and a large walk-in closet with custom closet system. A buyer wanting more space could add over 1,800 sq ft by finishing the walk-out basement which has 10' ceilings, and it is plumbed for a bath. Off the living room you will find a fully covered patio with Trex decking, accent lighting, a ceiling fan and two sunshades. The space is mirrored downstairs with an additional covered patio area off the walk-out basement. Both decks face West, perfect for hosting parties or having a glass of wine and enjoying the wildlife (deer/fox/turkeys) in the open space under our majestic Colorado sunsets. Replete with an oversized attached 3-car garage featuring built-in cabinets and slat storage wall, and a crawlspace for additional storage, the pickiest buyer will walk away ready to call it home.

    Zillow last checked:

    Listing updated:

    Listed by:

    Tim Aberle (720)483-1080 tim@thrivedenver.com,

    Thrive Real Estate Group

    Bought with:

    Mekedswork Tekalgn, 100102809

    Brokers Guild Homes

    Source: REcolorado as distributed by MLS GRID,MLS#: 8436004MLS Logo

    Facts & features

    Interior

    Bedrooms & bathrooms
    • Bedrooms: 4
    • Bathrooms: 4
    • Full bathrooms: 3
    • 1/2 bathrooms: 1
    • Main level bathrooms: 1
    Primary bedroom
    • Level: Upper
    Bedroom
    • Level: Upper
    Bedroom
    • Level: Upper
    Bedroom
    • Level: Upper
    Primary bathroom
    • Level: Upper
    Bathroom
    • Level: Upper
    Bathroom
    • Level: Upper
    Bathroom
    • Level: Main
    Dining room
    • Level: Main
    Family room
    • Level: Main
    Kitchen
    • Level: Main
    Laundry
    • Level: Main
    Living room
    • Level: Main
    Heating
    • Forced Air
    Cooling
    • Central Air
    Features
    • Basement: Full
    Interior area
    • Total structure area: 5,733
    • Total interior livable area: 5,733 sqft
    • Finished area above ground: 3,898
    • Finished area below ground: 0

    Property

    Parking
    • Total spaces: 3
    • Parking features: Garage - Attached
    • Attached garage spaces: 3
    Features
    • Levels: Two
    • Stories: 2
    Lot
    • Size: 10,000 Square Feet
    • Features: Level
    Details
    • Parcel number: 034230190
    • Special conditions: Standard

    Construction

    Type & style
    • Home type: SingleFamily
    • Property subtype: Single Family Residence
    Materials
    • Brick, Frame, Stucco, Wood Siding
    • Roof: Composition
    Condition
    • Year built: 2005

    Utilities & green energy

    • Sewer: Public Sewer
    • Water: Public
    • Utilities for property: Cable Available, Internet Access (Wired)

    Community & HOA

    Community
    • Subdivision: Creekside Eagle Bend
    HOA
    • Has HOA: Yes
    • HOA fee: $152 monthly
    • HOA name: Creekside Eagle Bend
    • HOA phone: 303-530-0700
    Location
    • Region: Aurora

    Financial & listing details

    • Price per square foot: $168/sqft
    • Tax assessed value: $929,100
    • Annual tax amount: $5,078
    • Date on market: 2/14/2024
    • Listing terms: Cash,Conventional,FHA,VA Loan
    • Exclusions: Washer/Dryer, Fire Pit (Can Be Purchased Separately), Fence Around Garden Area, All Artwork Including Lawn Art, Drapes In Primary Bedroom (But Rods Will Stay).
    • Ownership: Individual
    • Electric utility on property: Yes

    Price history

    DateEventPrice
    4/8/2024Sold$965,000$168/sqft
    Source: REcolorado as distributed by MLS GRID #8436004 Report a problem
    3/7/2024Pending sale$965,000$168/sqft
    Source: REcolorado as distributed by MLS GRID #8436004 Report a problem
    2/14/2024Listed for sale$965,000+13.5%$168/sqft
    Source: REcolorado as distributed by MLS GRID #8436004 Report a problem
    5/25/2021Sold$850,000+13.4%$148/sqft
    Source: Public Record Report a problem
    3/19/2020Listing removed$749,500$131/sqft
    Source: Brokers Guild Real Estate #5360566 Report a problem
    3/4/2020Price change$749,500-0.1%$131/sqft
    Source: Brokers Guild Real Estate #5360566 Report a problem
    2/6/2020Listed for sale$749,900+82.9%$131/sqft
    Source: Brokers Guild Real Estate #5360566 Report a problem
    2/7/2013Sold$410,000-11.9%$72/sqft
    Source: Public Record Report a problem
    10/16/2012Price change$465,600+13%$81/sqft
    Source: Brian Petrelli #1131312 Report a problem
    9/26/2012Pending sale$412,000$72/sqft
    Source: The Brian Petrelli Team #1131312 Report a problem
    9/24/2012Listed for sale$412,000$72/sqft
    Source: The Brian Petrelli Team #1131312 Report a problem
    8/11/2012Listing removed$412,000$72/sqft
    Source: Keller Williams LLC #1092439 Report a problem
    5/25/2012Pending sale$412,000$72/sqft
    Source: Keller Williams LLC #1092439 Report a problem
    4/28/2012Price change$412,000-1.9%$72/sqft
    Source: RE/MAX Southeast Inc. #1073008 Report a problem
    4/21/2012Price change$420,000-10.6%$73/sqft
    Source: RE/MAX Southeast Inc. #1073008 Report a problem
    3/9/2012Listed for sale$470,000-16%$82/sqft
    Source: Keller Williams LLC #1073008 Report a problem
    4/10/2006Sold$559,800$98/sqft
    Source: Public Record Report a problem

    Public tax history

    YearProperty taxesTax assessment
    2025$6,472 +6.4%$58,069 -6.6%
    2024$6,081 +19.8%$62,169 -6.5%
    2023$5,078 -3.1%$66,493 +38.4%
    2022$5,238 $48,039 -2.7%
    2021-- $49,363 +13%
    2020$4,765 +8.5%$43,673
    2019$4,390 --
    2018$4,390 -0.8%$38,160
    2017$4,423 $38,160 +2.9%
    2016-- $37,078
    2015-- $37,078 +2.4%
    2014$4,435 -10.9%$36,194 +1%
    2013$4,978 $35,820
    2012-- $35,820
    2011$5,096 +1.7%$35,820 -7.3%
    2010$5,012 -25%$38,630
    2009$6,682 $38,630 -24.5%
    2008-- $51,135
    2007-- $51,135 +107.4%
    2006-- $24,650
    2005-- $24,650 +14.9%
    2002-- $21,460
    Find assessor info on the county website

    Neighborhood: Heritage Eagle Bend

    Nearby schools

    GreatSchools rating
    Schools provided by the listing agent
    • Elementary: Coyote Hills
    • Middle: Fox Ridge
    • High: Cherokee Trail
    • District: Cherry Creek 5

    Source: REcolorado as distributed by MLS GRID. This data may not be complete. We recommend contacting the local school district to confirm school assignments for this home.

    Get a cash offer in 3 minutes
    Find out how much your home could sell for in as little as 3 minutes with a no-obligation cash offer.
    Estimated market value
    $957,500
    Get a cash offer in 3 minutes
    Find out how much your home could sell for in as little as 3 minutes with a no-obligation cash offer.
    Estimated market value
    $957,500