Beautifully updated, poured concrete, 3-bed, 2-bath (plus flex space!) home offers more than 2,000 sq ft of living space in prime SE Palm Bay. Soaring 9' ceilings highlight a bright, open layout featuring a spacious family room, formal dining area, and a refreshed kitchen complete with granite countertops, an induction range, and a breakfast bar. The versatile office/den makes the ideal remote workspace or media room. The primary suite is a private retreat boasting a water closet and a sleek, modern zero-entry tiled shower. Step outside to unwind on your under-truss screened patio or in your hot tub. Store your toys in the 2-car garage. Short drive theme parks or to the beaches to catch a rocket launch. Newer roof. Full perimeter gutters. City water available. No HOA! Bonus: The adjacent vacant lot is also for sale! Turn-key comfort meets unbeatable convenience. Seller offering a home warranty and $10,000 toward buyer's closing costs. Welcome home!
Under contract
$329,000
781 Duncan Rd SE, Palm Bay, FL 32909
3beds
2,006sqft
Single Family Residence
Built in 2005
10,018 Square Feet Lot
$328,600 Zestimate®
$164/sqft
$-- HOA
What's special
Hot tubBeautifully updatedBreakfast barGranite countertopsSpacious family roomBright open layoutNewer roof
- 23 days
- 673
- 45
Zillow last checked:
Listing updated:
Listed by:
Claudia Pennington 321-447-0672,
Coldwell Banker Realty,
Michael G. Brauchle 321-367-3558,
Coldwell Banker Realty
Source: Space Coast AOR,MLS#: 1087309
Facts & features
Interior
Bedrooms & bathrooms
- Bedrooms: 3
- Bathrooms: 2
- Full bathrooms: 2
Primary bedroom
- Level: Main
- Area: 186.77
- Dimensions: 9.83 x 19.00
Bedroom 2
- Level: Main
- Area: 114.2
- Dimensions: 10.00 x 11.42
Bedroom 3
- Level: Main
- Area: 111.7
- Dimensions: 10.00 x 11.17
Primary bathroom
- Level: Main
- Area: 109.74
- Dimensions: 8.90 x 12.33
Bathroom 2
- Level: Main
- Area: 51.3
- Dimensions: 7.60 x 6.75
Dining room
- Level: Main
- Area: 96.07
- Dimensions: 9.08 x 10.58
Kitchen
- Level: Main
- Area: 155.83
- Dimensions: 12.90 x 12.08
Laundry
- Level: Main
- Area: 37.02
- Dimensions: 6.83 x 5.42
Living room
- Level: Main
- Area: 256.5
- Dimensions: 13.50 x 19.00
Office
- Level: Main
- Area: 120.1
- Dimensions: 9.67 x 12.42
Heating
- Central, Electric
Cooling
- Central Air, Electric
Appliances
- Included: Dishwasher, Electric Oven, Electric Water Heater, Induction Cooktop, Refrigerator, Water Softener Owned
- Laundry: Electric Dryer Hookup, In Unit, Washer Hookup
Features
- Breakfast Bar, Breakfast Nook, Ceiling Fan(s), Eat-in Kitchen, Open Floorplan, Pantry, Primary Bathroom - Shower No Tub, Split Bedrooms, Walk-In Closet(s)
- Flooring: Carpet, Tile
- Has fireplace: No
Interior area
- Total interior livable area: 2,006 sqft
Video & virtual tour
Property
Parking
- Total spaces: 2
- Parking features: Attached, Garage, Off Street
- Attached garage spaces: 2
Features
- Levels: One
- Stories: 1
- Patio & porch: Covered, Patio, Porch, Rear Porch, Screened
- Exterior features: Storm Shutters
- Has spa: Yes
- Spa features: Above Ground
Lot
- Size: 10,018 Square Feet
- Features: Cleared
Details
- Additional parcels included: 2928429
- Parcel number: 293708Gl42420
- Special conditions: Standard
Construction
Type & style
- Home type: SingleFamily
- Architectural style: Ranch
- Property subtype: Single Family Residence
Materials
- Block, Concrete, Stucco
- Roof: Shingle
Condition
- Updated/Remodeled
- New construction: No
- Year built: 2005
Utilities & green energy
- Sewer: Septic Tank
- Water: Well
- Utilities for property: Cable Connected, Electricity Connected, Water Available
Community & HOA
Community
- Subdivision: Port Malabar Unit 11
HOA
- Has HOA: No
Location
- Region: Palm Bay
Financial & listing details
- Price per square foot: $164/sqft
- Tax assessed value: $277,060
- Annual tax amount: $1,169
- Date on market: 9/11/2026
- Listing terms: Cash,Conventional,FHA,VA Loan
- Road surface type: Asphalt, Paved
Estimated market value
$328,600
$312,000 - $345,000
$2,039/mo
Price history
| Date | Event | Price |
|---|---|---|
| 9/13/2026 | Contingent | $329,000$164/sqft |
Source: Space Coast AOR #1087309 Report a problem | ||
| 9/11/2026 | Listed for sale | $329,000+287.1%$164/sqft |
Source: Space Coast AOR #1087309 Report a problem | ||
| 9/24/2011 | Listing removed | $85,000$42/sqft |
Source: Austin Realty, LLC #589467 Report a problem | ||
| 8/25/2011 | Sold | $85,000$42/sqft |
Source: Public Record Report a problem | ||
| 2/9/2011 | Listed for sale | $85,000-57.4%$42/sqft |
Source: Austin Realty, LLC #589467 Report a problem | ||
| 12/1/2005 | Sold | $199,400+1324.3%$99/sqft |
Source: Public Record Report a problem | ||
| 3/31/2004 | Sold | $14,000$7/sqft |
Source: Public Record Report a problem | ||
Public tax history
| Year | Property taxes | Tax assessment |
|---|---|---|
| 2025 | $1,170 +3.3% | $101,070 +2.9% |
| 2024 | $1,132 +3.8% | $98,230 +3% |
| 2023 | $1,090 +6.9% | $95,370 +3% |
| 2022 | $1,020 -0.3% | $92,600 +3% |
| 2021 | $1,022 +2.5% | $89,910 +1.4% |
| 2020 | $997 -9.1% | $88,670 +4.6% |
| 2019 | $1,097 | $84,760 +1.9% |
| 2018 | $1,097 +2.5% | $83,180 +2.1% |
| 2017 | $1,070 -1% | $81,470 +2.1% |
| 2016 | $1,081 +20.7% | $79,800 +0.7% |
| 2015 | $896 -1.4% | $79,250 +0.8% |
| 2014 | $909 | $78,630 -7.2% |
| 2013 | -- | $84,720 +11.2% |
| 2012 | $833 -58.5% | $76,180 -8.6% |
| 2011 | $2,009 -8.8% | $83,330 -18.5% |
| 2010 | $2,203 -9.9% | $102,250 -15.6% |
| 2009 | $2,445 -14.9% | $121,220 -20.8% |
| 2008 | $2,874 -3.5% | $153,000 -1.3% |
| 2007 | $2,980 +961.9% | $155,000 +1007.1% |
| 2005 | $281 +96.2% | $14,000 +115.4% |
| 2004 | $143 +208% | $6,500 +225% |
| 2003 | $46 -0.4% | $2,000 |
| 2002 | $47 +0.6% | $2,000 |
| 2001 | $46 +2% | $2,000 |
| 2000 | $45 | $2,000 |
Find assessor info on the county website
Monthly payment
Est. payment
Payment breakdown
Explore the cost of this home by adjusting the details. Changes won't be saved.Climate risks
Neighborhood: 32909
Nearby schools
Schools provided by the listing agent
- Elementary: Turner
- Middle: Southwest
- High: Palm Bay
Source: Space Coast AOR. This data may not be complete. We recommend contacting the local school district to confirm school assignments for this home.

Similar homes
- $320,0003 bd2 ba1.7k sqft953 Cherokee Rd SE, Palm Bay, FL 32909For Sale
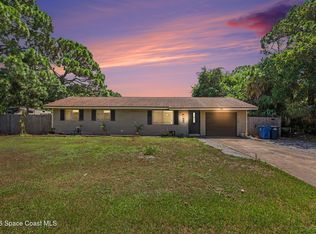 MLS ID #1085745, Scott Roberts. Space Coast AOR
 - $309,9004 bd2 ba1.7k sqft1170 Yale Ave SE, Palm Bay, FL 32909For Sale
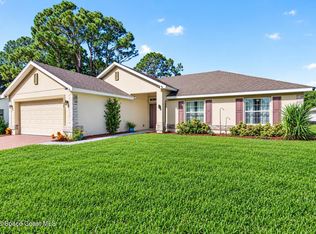 MLS ID #1087957, Monica McKune. Space Coast AOR
 - $385,0004 bd3 ba1.6k sqft650 Seaport Ter SE, Palm Bay, FL 32909For Sale
 MLS ID #1089123, Kacie Leanne Anderson. Space Coast AOR
 - $315,0003 bd2 ba1.8k sqft1225 Devon St, Palm Bay, FL 32909For Sale
 MLS ID #1084364, Kayla Adamson. Space Coast AOR
