Skip main navigation
Closed
  • Price Unknown

    781 Fairfield Ave, Gretna, LA 70056

    4beds
    3,165sqft
    Single Family Residence
    Built in 1993
    -- sqft lot
    $500,100 Zestimate®
    $--/sqft
    $3,341 Estimated rent

    Home value

    $500,100

    $470,000 - $530,000

    $3,341/mo

    Zestimate® history
    Loading
    Loading...

    Owner options

    List your home for rent

    $3,341/mo

    Rent Zestimate®

    Find your next renter with Zillow Rental Manager. Plus, with online applications, you can quickly screen prospective tenants – for free.

    Learn more

    $3,341/mo

    Rent Zestimate®

    Refinance and save

    $175/mo

    Est. payment

    Refinancing to a lower rate could help reduce your monthly payments and save thousands over the life of the loan.

    See today's rates

    $175/mo

    Est. payment

    Explore your selling options

    Work with a Zillow partner agent

    Leverage their expertise and Zillow's premium Showcase listings to get your home seen by more buyers.

    Get started

    List with your own agent

    Get your home in front of millions of buyers by listing it on Zillow.

    Learn how to do it

    Sell it yourself

    Take full control of how buyers see your home on Zillow by listing For Sale by Owner (FSBO).

    List your home

    What's special

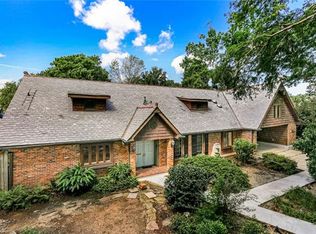
    Rare opportunity to own a custom-built, architect-designed home on the golf course with the features today's buyers are looking for. This spacious single-story residence offers 4 bedrooms and 4.5 baths, with an abundance of natural light and soaring ceilings that create an open, airy feel throughout the main living areas. Designed for comfortable living and effortless entertaining, the home features generous room sizes, quality craftsmanship, and beautiful golf course views. The extra-large garage with a separate workshop area provides exceptional flexibility for storage, hobbies, projects, or additional workspace. Very unique Primary Bedroom space with 2 completely separate, full, ensuite bathrooms. Plus a second Primary Bedroom with ensuite bath. Major value-added improvements include a brand-new HVAC unit, new water heater, and whole-home generator, Rain Bird sprinlker system. Additional buyer-friendly benefits include a termite contract and a low, assumable flood insurance policy, offering potential long-term savings. Combining custom design, practical upgrades, and a desirable golf course location, this home is a standout opportunity for buyers seeking space, functionality, and peace of mind.

    Zillow last checked:

    Listing updated:

    Listed by:

    Kelly Marbry 504-289-9822,

    Engel & Völkers New Orleans

    Bought with:

    Leslie Heindel

    Crescent City Living, LLC

    Source: GSREIN,MLS#: 2563698MLS Logo

    Facts & features

    Interior

    Bedrooms & bathrooms
    • Bedrooms: 4
    • Bathrooms: 5
    • Full bathrooms: 4
    • 1/2 bathrooms: 1
    Primary bedroom
    • Description: Flooring: Tile
    • Level: Lower
    • Dimensions: 15.3x19.8
    Bedroom
    • Description: Flooring: Tile
    • Level: Lower
    • Dimensions: 11.2x15.2
    Bedroom
    • Description: Flooring: Carpet
    • Level: Lower
    • Dimensions: 17.3x11.4
    Bedroom
    • Description: Flooring: Tile
    • Level: Lower
    • Dimensions: 11.2x15.2
    Breakfast room nook
    • Description: Flooring: Engineered Hardwood
    • Level: Lower
    • Dimensions: 13x10
    Dining room
    • Description: Flooring: Engineered Hardwood
    • Level: Lower
    • Dimensions: 16.3x10.11
    Garage
    • Description: Flooring: Other
    • Level: Lower
    • Dimensions: 19.9x27.11
    Kitchen
    • Description: Flooring: Engineered Hardwood
    • Level: Lower
    • Dimensions: 13.3x31.4
    Laundry
    • Description: Flooring: Tile
    • Level: Lower
    • Dimensions: 16x9.2
    Living room
    • Description: Flooring: Engineered Hardwood
    • Level: Lower
    • Dimensions: 30x30.10
    Heating
    • Central, Multiple Heating Units
    Cooling
    • Central Air, 2 Units
    Appliances
    • Included: Cooktop, Dishwasher, Oven, Refrigerator
    Features
    • Attic, Carbon Monoxide Detector, Pull Down Attic Stairs, Stainless Steel Appliances
    • Attic: Pull Down Stairs
    • Has fireplace: Yes
    • Fireplace features: Gas
    Interior area
    • Total structure area: 4,055
    • Total interior livable area: 3,165 sqft

    Property

    Parking
    • Total spaces: 2
    • Parking features: Garage, Two Spaces, Garage Door Opener
    • Has garage: Yes
    Features
    • Levels: One
    • Stories: 1
    • Patio & porch: Wood, Porch
    • Exterior features: Sprinkler/Irrigation, Porch
    Lot
    • Dimensions: 41 x 159 x 161 x 41
    • Features: City Lot, On Golf Course, Pond on Lot
    Details
    • Parcel number: 0200006785
    • Special conditions: None

    Construction

    Type & style
    • Home type: SingleFamily
    • Architectural style: Contemporary
    • Property subtype: Single Family Residence
    Materials
    • Wood Siding
    • Foundation: Slab
    • Roof: Shingle
    Condition
    • Very Good Condition
    • Year built: 1993

    Utilities & green energy

    • Electric: Generator
    • Sewer: Public Sewer
    • Water: Public

    Community & HOA

    Community
    • Features: Golf, Golf Course Community
    • Security: Security System, Fire Sprinkler System
    HOA
    • Has HOA: Yes
    • HOA fee: $175 annually
    Location
    • Region: Gretna

    Financial & listing details

    • Tax assessed value: $274,800
    • Annual tax amount: $4,233
    • Date on market: 6/18/2026

    Price history

    DateEventPrice
    8/10/2026Sold--
    Source: GSREIN #2563698 Report a problem
    7/9/2026Contingent$500,000$158/sqft
    Source: GSREIN #2563698 Report a problem
    7/1/2026Listed for sale$500,000+5.3%$158/sqft
    Source: GSREIN #2563698 Report a problem
    12/30/2024Sold--
    Source: GSREIN #2467204 Report a problem
    12/6/2024Contingent$475,000$150/sqft
    Source: GSREIN #2467204 Report a problem
    11/18/2024Price change$475,000-4.8%$150/sqft
    Source: GSREIN #2467204 Report a problem
    10/21/2024Price change$499,000-4%$158/sqft
    Source: GSREIN #2467204 Report a problem
    9/16/2024Listed for sale$520,000$164/sqft
    Source: GSREIN #2467204 Report a problem

    Public tax history

    YearProperty taxesTax assessment
    2024$4,233 +5.2%$27,480 +5.1%
    2023$4,026 +1.6%$26,140
    2022$3,964 -18.3%$26,140
    2021$4,850 +0.3%$26,140
    2020$4,834 +4%$26,140 +6.9%
    2019$4,648 +189.7%$24,460
    2018$1,604 $24,460
    2017$1,604 +6.4%$24,460
    2016$1,507 +1.9%$24,460
    2015$1,479 $24,460
    2014$1,479 $24,460
    2013-- $24,460
    2012-- $24,460 -0.6%
    2011-- $24,620
    2010-- $24,620
    2009-- $24,620
    2008-- $24,620 +2.4%
    2007-- $24,040
    2006-- --
    2005-- --
    2004-- --
    2003-- --
    2002-- --
    2001-- --
    2000-- --
    Find assessor info on the county website

    Neighborhood: 70056

    Nearby schools

    GreatSchools rating
    Get a cash offer in 3 minutes
    Find out how much your home could sell for in as little as 3 minutes with a no-obligation cash offer.
    Estimated market value
    $500,100
    Get a cash offer in 3 minutes
    Find out how much your home could sell for in as little as 3 minutes with a no-obligation cash offer.
    Estimated market value
    $500,100