Skip main navigation
Off market
  • $480,800

    781 NE 102nd Ave, Blaine, MN 55434

    3beds
    2baths
    2,229sqft
    SingleFamily
    Built in 2014
    0.26 Acres Lot
    $480,800 Zestimate®
    $216/sqft
    $2,772 Estimated rent

    Home value

    $480,800

    $433,000 - $534,000

    $2,772/mo

    Zestimate® history
    Loading
    Loading...

    Owner options

    List your home for rent

    $2,772/mo

    Rent Zestimate®

    Find your next renter with Zillow Rental Manager. Plus, with online applications, you can quickly screen prospective tenants – for free.

    Learn more

    $2,772/mo

    Rent Zestimate®

    Refinance and save

    $2,957/mo

    Est. payment

    Refinancing to a lower rate could help reduce your monthly payments and save thousands over the life of the loan.

    See today's rates

    $2,957/mo

    Est. payment

    Explore your selling options

    Work with a Zillow partner agent

    Leverage their expertise and Zillow's premium Showcase listings to get your home seen by more buyers.

    Get started

    List with your own agent

    Get your home in front of millions of buyers by listing it on Zillow.

    Learn how to do it

    Sell it yourself

    Take full control of how buyers see your home on Zillow by listing For Sale by Owner (FSBO).

    List your home

    What's special

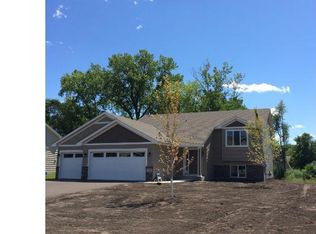
    The Marco 2 StoryThis amazing 2 Story Home is calling you home! Grand entry through the Front Porch, Hardwood Floors on the Main Level, Flex Room of the entry can be used for a Study, Formal Dining Room or Living Room. Build this Home or customize your own Floor Plan on one of our Lots or on your own Lot!Amenities:Open airy Kitchen/Living Room area Laundry on the Main LevelLower Level Basement can also be finishedKitchen has many Cabinets, Hardwood Floors, Granite Counter Tops, Stainless Steel AppliancesRecessed LightingMorning Room off Kitchen to enjoy early morning coffee or relax and read a bookLarge Walk-in Pantry boasts space for all your Kitchen utensils and pots/pansMain Level Storage and 1/2 Bath off the KitchenBathrooms feature Marble Counter Tops and Tile Bath Surrounds3 Bedrooms upstairs with a large open Loft Room or 4th BedroomMaster Bedroom is spacious with dresser nook, double doors off wider hallway.Laundry just off the Master Bedroom2nd Bedroom has it's own walk-through and walk-in closetQuality Through-outExterior Features:Maintenance Free Exterior with Stone Front & decorative Garage DoorsFront PorchThree Car Garage is 30x22 with a 9ft wide 3rd stall doorYard is finished with Black Dirt, Sod and required Trees and ShrubsYour Builder takes special care to all details and the best quality to make your home beautiful and charming. Check out the extra special Lighted Nooks in the walls and Under Cabinet Lighting.A place to call home!! Visit ourwebsite at www.excellence-inbuilding.com to find out more about the Builderand Floor Plans available. Lots on 102nd Avenue NE are available foryour new home. Walk-out & Full Basement Lots available to build TwoStory, Rambler, Split Entry & Three or Four Level.Lots on 100th Court NE willbe available soon! Put your Lot on hold now!!Lots available in School District #16& #11 See our Model for quality and workmanship at 848 102nd LaneNE, Blaine, MN OPEN HOUSE EVERYTUES/WED/THUR 3:00 - 7:00 SAT/SUN 1:00 - 5:00 Model is ready for new homeowners!!!!MLS#4436150-See Standard Features inSupplements - We offer Standard Features that wouldbe considered "Upgrades"Check out the Virtual Tour: http://homesite.obeo.com/viewer/default.aspx?tour...

    This property is not currently displayed as for sale or rent on Zillow. This may be different from what's on other websites or public sources.

    Facts & features

    Interior

    Bedrooms & bathrooms
    • Bedrooms: 3
    • Bathrooms: 2.5
    Interior area
    • Total interior livable area: 2,229 sqft

    Property

    Lot
    • Size: 0.26 Acres

    Construction

    Type & style
    • Home type: SingleFamily
    Condition
    • Year built: 2014

    Community & HOA

    Location
    • Region: Blaine

    Financial & listing details

    • Price per square foot: $216/sqft

    Price history

    DateEventPrice
    10/7/2014Listing removed$343,900$154/sqft
    Source: RE/MAX Advantage Plus #4447362 Report a problem
    8/21/2014Price change$343,900+1.2%$154/sqft
    Source: RE/MAX Advantage Plus #4447362 Report a problem
    2/14/2014Listed for sale$339,900$152/sqft
    Source: RE/MAX Advantage Plus #4447362 Report a problem

    Public tax history

    Tax history is unavailable.

    Neighborhood: 55434

    Nearby schools

    GreatSchools rating
    Schools provided by the listing agent
    • District: Anoka-Hennepin

    Source: The MLS. This data may not be complete. We recommend contacting the local school district to confirm school assignments for this home.

    Get a cash offer in 3 minutes
    Find out how much your home could sell for in as little as 3 minutes with a no-obligation cash offer.
    Estimated market value
    $480,800
    Get a cash offer in 3 minutes
    Find out how much your home could sell for in as little as 3 minutes with a no-obligation cash offer.
    Estimated market value
    $480,800