A Home for the Ages. This beautiful, bespoke, and bucolic aerie is the embodiment of the authentic marriage of brilliant architecture by beloved Steven Clipp, a compilation of thoughtful design ideas, carefully curated materials, and skilled artisanship. Cue the calm on eleven pastoral and wooded acres in Boulder Hill Estates, five minutes to downtown Carrboro, Chapel Hill, and UNC. A long gravel driveway circles around a stone wall-lined garden and front entry. The stately French country exterior is ornamented with hard coat stucco, stone, and board-and-batten shutters. Every meticulous detail radiates quality, enduring style, and sophisticated comfort in a beautiful choreography of old-world craftsmanship. The open, light-drenched interior with soaring 11-foot ceilings welcomes with a vibrant front hall, grand gesture staircase, and serene flex room. The center axis of the house was purposely designed to create an enfilade, where the rooms are aligned for windows to frame inspiring vistas of the grounds and surrounding forest. The scene-stealing kitchen is a symphony of white and metallics; custom cabinetry; elegant hardware; go-on-forever granite counters; luxe separate SubZero refrigerator and freezer; Wolf six-plus-French burner gas range with electric ovens; statement Vent-a-Hood; two newer Cove dishwashers; power pantry; and optimal space-planning. While the kitchen works the crowd, wide-plank, honey wood floors unite the epic great room with scene-stealing wood-burning Rumford fireplace featuring a cast-stone mantel imported from Canada, and luminous dining room with space for everyone to enjoy decades of delicious, memorable meals. Inviting linger-longer lounging, tri-fold custom glass doors open onto the gracious covered veranda anchored by a trio of arches at each end and its own captivating fireplace. Homebody heaven awaits in the ante room to the main-level primary bedroom where built-in cabinetry and shelving, gas-log fireplace, as well as a curved window wall overlooking the picturesque pool, create a restorative spot to decompress and recharge. Sublime views continue in the primary suite where you can step out to the pool as well as relish a posh bathroom with heated floors and swoon-worthy closet. The upstairs central recreation room is at-the-ready for popcorn-fueled movie night. Suite dreams reign in spacious secondary bedrooms with en-suite bathrooms outfitted with chic counters, tile, and fixtures. An instagram-worthy mudroom hosts cool cubbies and spaces to stash everything the whole family needs on the way in-and-out of the three-car garage. Break out the bubbly and cheer to your 3000 bottle All-Heart Redwood cellar with Wine Guardian temperature control, waterfall display, and pullout shelves. Survey the splendor reflected in the Gress designed and crafted freeform, dark-bottom pool with spillover hot tub. Post-swim, laze on the bluestone patio and then meander over to the grill or wood-fired pizza oven to whip-up an easy feast. The greenhouse is green-thumb ready with 50-gallon thermal batteries keeping things warm and cozy through the winter. There is no forbidden fruit with a menagerie of apple, cherry, fig, pear, and hazelnut trees dotting the landscape. Walk the path through the woods to connect to the sidewalks and greenway trail of Southern Village, with access to shops, dining, movies, services, and Culbreth middle school. A double win: in the walk-zone for Carrboro high school plus lower county taxes. New and noteworthy: architectural shingle roof 2024; Trane upstairs HVAC 2023 and downstairs 2021; recreation room and four bedrooms have new carpeting 2024; solid core doors; whole house water filtration system; and sealed crawl spaces. Welcome to this magical refuge of life-enhancing spaces.
Sold for $2,880,000
Street View
$2,880,000
781 Smith Level Rd, Chapel Hill, NC 27516
6beds
5,401sqft
Single Family Residence
Built in 2015
11.17 Acres Lot
$2,873,500 Zestimate®
$533/sqft
$5,328 Estimated rent
Home value
$2,873,500
$2.67M - $3.10M
$5,328/mo
Zestimate® history
Owner options
List your home for rent
$5,328/mo
Rent Zestimate®
Find your next renter with Zillow Rental Manager. Plus, with online applications, you can quickly screen prospective tenants – for free.
$5,328/mo
Rent Zestimate®
Refinance and save
$17,803/mo
Est. payment
Refinancing to a lower rate could help reduce your monthly payments and save thousands over the life of the loan.
$17,803/mo
Est. payment
Explore your selling options
Work with a Zillow partner agent
Leverage their expertise and Zillow's premium Showcase listings to get your home seen by more buyers.
Get startedList with your own agent
Get your home in front of millions of buyers by listing it on Zillow.
Learn how to do itSell it yourself
Take full control of how buyers see your home on Zillow by listing For Sale by Owner (FSBO).
List your homeWhat's special
Gas-log fireplaceHeated floorsPicturesque poolOpen light-drenched interiorWood-burning rumford fireplaceBluestone patioStatement vent-a-hood
Zillow last checked:
Listing updated:
Listed by:
Erika Buchholtz 919-219-7218,
Berkshire Hathaway HomeService
Bought with:
Michele Burris, 212151
Local Market Realty, LLC
Source: Doorify MLS,MLS#: 10059805
Facts & features
Interior
Bedrooms & bathrooms
- Bedrooms: 6
- Bathrooms: 5
- Full bathrooms: 4
- 1/2 bathrooms: 1
Primary bedroom
- Description: with WIC 5' x 19'
- Level: Main
- Area: 275.4 Square Feet
- Dimensions: 16.2 x 17
Bedroom 2
- Description: w/ WIC 7.7' x 8.5'
- Level: Second
- Area: 198.8 Square Feet
- Dimensions: 14.2 x 14
Bedroom 3
- Level: Second
- Area: 170.4 Square Feet
- Dimensions: 14.2 x 12
Bedroom 4
- Level: Second
- Area: 144 Square Feet
- Dimensions: 12 x 12
Bedroom 5
- Description: & BR6: 11.2' x 15'
- Level: Second
- Area: 165 Square Feet
- Dimensions: 11 x 15
Dining room
- Level: Main
- Area: 226.6 Square Feet
- Dimensions: 22 x 10.3
Other
- Level: Main
- Area: 360 Square Feet
- Dimensions: 30 x 12
Great room
- Level: Main
- Area: 315 Square Feet
- Dimensions: 15 x 21
Kitchen
- Level: Main
- Area: 336 Square Feet
- Dimensions: 16 x 21
Laundry
- Description: w sink and built-ins
- Level: Main
- Area: 54 Square Feet
- Dimensions: 5 x 10.8
Mud room
- Description: Off 4.5' x 17.3' covered breezeway to garage
- Level: Main
- Area: 37.05 Square Feet
- Dimensions: 5.7 x 6.5
Other
- Description: PANTRY
- Level: Main
- Area: 59.8 Square Feet
- Dimensions: 13 x 4.6
Other
- Description: PBR SITTING RM w FP
- Level: Main
- Area: 222.75 Square Feet
- Dimensions: 16.5 x 13.5
Other
- Description: FLEX (music, etc)
- Level: Main
- Area: 142.8 Square Feet
- Dimensions: 10.5 x 13.6
Other
- Description: FLEX (yoga, etc)
- Level: Main
- Area: 76.8 Square Feet
- Dimensions: 9.6 x 8
Other
- Description: COVERED VERANDA
- Level: Main
- Area: 484.5 Square Feet
- Dimensions: 25.5 x 19
Other
- Description: PATIO
- Level: Main
- Area: 400 Square Feet
- Dimensions: 20 x 20
Other
- Description: WINE CELLAR
- Level: Lower
- Area: 288.29 Square Feet
- Dimensions: 22.7 x 12.7
Other
- Description: DETACHED GARAGE w BREEZEWAY to MDRM
- Level: Main
- Area: 745.2 Square Feet
- Dimensions: 20.7 x 36
Recreation room
- Level: Second
- Area: 428.69 Square Feet
- Dimensions: 16.3 x 26.3
Heating
- Electric, Heat Pump
Cooling
- Central Air
Appliances
- Included: Built-In Freezer, Built-In Refrigerator, Dishwasher, Electric Water Heater, Gas Range, Ice Maker, Range Hood, Stainless Steel Appliance(s), Water Purifier
- Laundry: Laundry Room, Main Level, Sink
Features
- Breakfast Bar, Built-in Features, Bookcases, Ceiling Fan(s), Chandelier, Crown Molding, Coffered Ceiling(s), Double Vanity, Entrance Foyer, High Ceilings, High Speed Internet, Kitchen Island, Open Floorplan, Pantry, Primary Downstairs, Recessed Lighting, Soaking Tub, Storage, Walk-In Closet(s), Shower Only, Separate Shower, Bathtub/Shower Combination, Water Closet, Smooth Ceilings
- Flooring: Carpet, Ceramic Tile, Hardwood
- Windows: Bay Window(s), Skylight(s)
- Basement: Crawl Space,Other,Partially Finished
- Number of fireplaces: 3
- Fireplace features: Gas Log, Great Room, Gas Starter, Outside, Propane, Primary Bedroom, Wood Burning
Interior area
- Total structure area: 5,401
- Total interior livable area: 5,401 sqft
- Finished area above ground: 5,001
- Finished area below ground: 399
Property
Parking
- Total spaces: 4
- Parking features: Circular Driveway, Detached, Garage, Garage Door Opener, Kitchen Level, Parking Pad
- Garage spaces: 3
- Uncovered spaces: 1
Features
- Levels: Three Or More
- Stories: 2
- Patio & porch: Covered, Front Porch, Patio, Terrace
- Exterior features: Gas Grill
- Has private pool: Yes
- Pool features: Fenced, In Ground, Private, Pool/Spa Combo
- Has spa: Yes
- Spa features: See Remarks
Lot
- Size: 11.17 Acres
- Features: Cul-De-Sac, Landscaped, Level, Rock Outcropping, Wooded, Hardwood Trees
Details
- Additional structures: Greenhouse, Outdoor Kitchen
- Parcel number: 9777773508
- Special conditions: Standard
- Other equipment: Fuel Tank(s)
Construction
Type & style
- Home type: SingleFamily
- Architectural style: Traditional
- Property subtype: Single Family Residence
Materials
- Fiber Cement, Stucco
- Foundation: Other
- Roof: Architectural Shingle
Condition
- New construction: No
- Year built: 2015
Utilities & green energy
- Sewer: Septic Tank
- Water: Private, Well
- Utilities for property: Electricity Connected, Propane, Water Connected, Septic Connected
Community & HOA
Community
- Security: Smoke Detector(s), Security System
- Subdivision: Boulder Hill Estates
HOA
- Has HOA: No
Location
- Region: Chapel Hill
Financial & listing details
- Price per square foot: $533/sqft
- Tax assessed value: $1,276,400
- Annual tax amount: $14,839
- Date on market: 10/24/2024
- Listing agreement: Exclusive Right To Sell
- Listing terms: Cash,Conventional
Price history
| Date | Event | Price |
|---|---|---|
| 12/9/2024 | Sold | $2,880,000+4.7%$533/sqft |
Source:  Doorify MLS #10059805 Report a problem Doorify MLS #10059805 Report a problem | ||
| 10/27/2024 | Pending sale | $2,750,000$509/sqft |
Source: Doorify MLS #10059805 Report a problem | ||
| 10/24/2024 | Listed for sale | $2,750,000+882.1%$509/sqft |
Source: Doorify MLS #10059805 Report a problem | ||
| 9/5/2013 | Sold | $280,000$52/sqft |
Source: Public Record Report a problem | ||
Public tax history
| Year | Property taxes | Tax assessment |
|---|---|---|
| 2025 | $25,042 +68.8% | $2,869,500 +124.8% |
| 2024 | $14,840 +2.4% | $1,276,400 |
| 2023 | $14,491 +1.7% | $1,276,400 |
| 2022 | $14,248 +1.1% | $1,276,400 |
| 2021 | $14,088 +4.6% | $1,276,400 +11.8% |
| 2020 | $13,465 | $1,142,100 |
| 2018 | $13,465 +1.6% | $1,142,100 |
| 2017 | $13,255 +6.9% | $1,142,100 +10.3% |
| 2016 | $12,395 | $1,035,700 +325.2% |
| 2015 | $12,395 | $243,600 |
Find assessor info on the county website
Neighborhood: 27516
Nearby homes
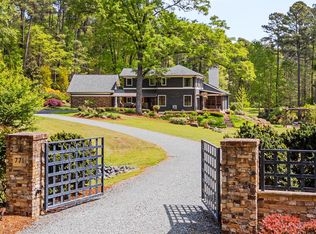
- $2,550,0004 bd3 ba4.2k sqft771 Smith Level Rd, Chapel Hill, NC 27516For Sale
- $2,209,5004 bd4 ba4.6k sqft761 Smith Level Rd, Chapel Hill, NC 27516Off Market
- $2,510,3804 bd1 ba780 sqft819 Smith Level Rd, Chapel Hill, NC 27516Off Market
- $1,748,9005 bd5 ba4.7k sqft216 Glenhaven Dr, Chapel Hill, NC 27516Off Market
- $1,492,9005 bd4 ba5.7k sqft809 Smith Level Rd, Chapel Hill, NC 27516Off Market
- $1,133,9004 bd3 ba3.5k sqft130 Fig Tree Ln, Chapel Hill, NC 27516Off Market
- $1,650,0005 bd5 ba4.9k sqft214 Glenhaven Dr, Chapel Hill, NC 27516Sold
- $1,393,8004 bd4 ba3.3k sqft140 Fig Tree Ln, Chapel Hill, NC 27516Off Market
Nearby schools
GreatSchools rating
- 4/10Northside Elementary SchoolGrades: PK-5Distance: 2.3 mi
- 6/10Grey Culbreth Middle SchoolGrades: 6-8Distance: 0.6 mi
- 6/10Carrboro High SchoolGrades: 9-12Distance: 0.6 mi
Schools provided by the listing agent
- Elementary: Chapel Hill Carrboro - Northside Elementary School
- Middle: Chapel Hill Carrboro - Grey Culbreth Middle School
- High: Chapel Hill Carrboro - Carrboro High School
Source: Doorify MLS. This data may not be complete. We recommend contacting the local school district to confirm school assignments for this home.
Get a cash offer in 3 minutes
Find out how much your home could sell for in as little as 3 minutes with a no-obligation cash offer.
Estimated market value
$2,873,500
Get a cash offer in 3 minutes
Find out how much your home could sell for in as little as 3 minutes with a no-obligation cash offer.
Estimated market value
$2,873,500
- North Carolina
- Orange County
- Chapel Hill
- 27516
- 781 Smith Level Rd
