In a private enclave of only 14 homes, this home blends indoor & outdoor living with meticulous attention to detail. The kitchen features premium appliances, a wine closet, & a spacious island overlooking the dining & living rooms. The main floor includes a spacious study, mudroom, laundry area, a bathroom with backyard access, & a luxurious guest suite. The primary suite is a private wing with a grand bedroom, opulent bathroom, dual closets, & a versatile spa room. Upstairs, 5 generously sized bedrooms are personal retreats, complemented by 3 bathrooms. A family room & a separate game room offer entertainment & leisure spaces. Outside, a pool & spa provide a cool respite. The cabana, outdoor kitchen, & game areas offer an oasis for entertainment. 2 enchanting courtyards feature fire pits, an extensive yard for pets, basketball area, & 10-car garage. Spoil your pets in an air-conditioned dog room with washing station. It is near Gentle Creek CC & The Whispering Farms Equestrian Center.
Sold
Price Unknown
781 Sundance Ct, Prosper, TX 75078
7beds
6,481sqft
Single Family Residence
Built in 2016
1.01 Acres Lot
$2,698,200 Zestimate®
$--/sqft
$8,842 Estimated rent
Home value
$2,698,200
$2.46M - $2.94M
$8,842/mo
Zestimate® history
Owner options
List your home for rent
$8,842/mo
Rent Zestimate®
Find your next renter with Zillow Rental Manager. Plus, with online applications, you can quickly screen prospective tenants – for free.
$8,842/mo
Rent Zestimate®
Refinance and save
$3,000/mo
Est. payment
Refinancing to a lower rate could help reduce your monthly payments and save thousands over the life of the loan.
$3,000/mo
Est. payment
Explore your selling options
Work with a Zillow partner agent
Leverage their expertise and Zillow's premium Showcase listings to get your home seen by more buyers.
Get startedList with your own agent
Get your home in front of millions of buyers by listing it on Zillow.
Learn how to do itSell it yourself
Take full control of how buyers see your home on Zillow by listing For Sale by Owner (FSBO).
List your homeWhat's special
Zillow last checked:
Listing updated:
Listed by:
Shana Acquisto 0512450 972-396-7512,
Acquisto Real Estate 972-396-7512
Bought with:
Chase Duran
Allie Beth Allman & Assoc.
Source: NTREIS,MLS#: 20512962
Facts & features
Interior
Bedrooms & bathrooms
- Bedrooms: 7
- Bathrooms: 6
- Full bathrooms: 5
- 1/2 bathrooms: 1
Primary bedroom
- Level: First
- Dimensions: 17 x 20
Bedroom
- Level: First
- Dimensions: 14 x 10
Bedroom
- Level: Second
- Dimensions: 14 x 12
Bedroom
- Level: Second
- Dimensions: 17 x 12
Bedroom
- Level: Second
- Dimensions: 16 x 18
Bedroom
- Level: Second
- Dimensions: 12 x 18
Bedroom
- Level: Second
- Dimensions: 12 x 18
Primary bathroom
- Level: First
- Dimensions: 15 x 15
Dining room
- Level: First
- Dimensions: 11 x 19
Exercise room
- Level: First
- Dimensions: 11 x 12
Family room
- Level: Second
- Dimensions: 27 x 20
Other
- Level: First
- Dimensions: 14 x 7
Other
- Features: Built-in Features
- Level: Second
- Dimensions: 14 x 11
Other
- Features: Built-in Features
- Level: Second
- Dimensions: 7 x 10
Other
- Features: Built-in Features
- Level: Second
- Dimensions: 10 x 12
Game room
- Level: Second
- Dimensions: 12 x 19
Half bath
- Level: First
- Dimensions: 10 x 4
Kitchen
- Level: First
- Dimensions: 15 x 20
Living room
- Features: Built-in Features, Fireplace
- Level: First
- Dimensions: 21 x 19
Mud room
- Level: First
- Dimensions: 8 x 9
Office
- Features: Built-in Features
- Level: First
- Dimensions: 22 x 19
Utility room
- Level: First
- Dimensions: 10 x 17
Other
- Level: First
- Dimensions: 10 x 7
Heating
- Central
Cooling
- Central Air
Appliances
- Included: Built-In Refrigerator, Dishwasher, Gas Cooktop, Disposal, Ice Maker, Microwave, Some Commercial Grade, Tankless Water Heater, Vented Exhaust Fan, Warming Drawer, Wine Cooler
- Laundry: Electric Dryer Hookup
Features
- Wet Bar, Built-in Features, Cathedral Ceiling(s), Decorative/Designer Lighting Fixtures, Double Vanity, Granite Counters, High Speed Internet, Kitchen Island, Pantry, Cable TV, Vaulted Ceiling(s), Walk-In Closet(s), Wired for Sound
- Flooring: Hardwood, Tile, Wood
- Windows: Window Coverings
- Has basement: No
- Number of fireplaces: 3
- Fireplace features: Bedroom, Living Room, Outside
Interior area
- Total interior livable area: 6,481 sqft
Property
Parking
- Total spaces: 8
- Parking features: Circular Driveway, Door-Multi, Drive Through, Driveway, Epoxy Flooring, Electric Gate, Garage, Garage Door Opener, Oversized
- Attached garage spaces: 8
- Has uncovered spaces: Yes
Features
- Levels: Two
- Stories: 2
- Patio & porch: Covered
- Exterior features: Basketball Court, Built-in Barbecue, Barbecue, Courtyard, Dog Run, Fire Pit, Gas Grill, Kennel, Lighting, Outdoor Grill, Outdoor Kitchen, Outdoor Living Area, Private Yard
- Pool features: Cabana, Gunite, Heated, In Ground, Pool, Pool/Spa Combo
- Fencing: Fenced,Full,Gate,Perimeter,Privacy,Wrought Iron
Lot
- Size: 1.01 Acres
- Features: Acreage, Back Yard, Interior Lot, Lawn, Landscaped, Subdivision, Sprinkler System
Details
- Additional structures: Outdoor Kitchen, Pool House
- Parcel number: R897400J00101
Construction
Type & style
- Home type: SingleFamily
- Architectural style: Traditional,Detached
- Property subtype: Single Family Residence
Materials
- Brick, Rock, Stone
- Foundation: Slab
- Roof: Composition
Condition
- Year built: 2016
Utilities & green energy
- Sewer: Public Sewer
- Water: Public
- Utilities for property: Electricity Connected, Natural Gas Available, Sewer Available, Separate Meters, Underground Utilities, Water Available, Cable Available
Community & HOA
Community
- Features: Gated, Sidewalks
- Security: Security System, Fire Sprinkler System, Gated Community, Smoke Detector(s)
- Subdivision: Whispering Farms - Ph 2
HOA
- Has HOA: Yes
- Services included: Association Management
- HOA fee: $3,000 annually
- HOA name: Whispering Farms
- HOA phone: 972-960-2800
Location
- Region: Prosper
Financial & listing details
- Tax assessed value: $2,581,898
- Annual tax amount: $35,056
- Date on market: 2/1/2024
- Cumulative days on market: 6 days
- Listing terms: Cash,Conventional
- Exclusions: See Agent for Exclusions.
- Electric utility on property: Yes
Price history
| Date | Event | Price |
|---|---|---|
| 3/8/2024 | Sold | -- |
Source: NTREIS #20512962 Report a problem | ||
| 2/15/2024 | Pending sale | $3,000,000$463/sqft |
Source: NTREIS #20512962 Report a problem | ||
| 2/8/2024 | Contingent | $3,000,000$463/sqft |
Source: NTREIS #20512962 Report a problem | ||
| 2/1/2024 | Listed for sale | $3,000,000+1269.9%$463/sqft |
Source: NTREIS #20512962 Report a problem | ||
| 6/10/2014 | Listing removed | $219,000$34/sqft |
Source: Keller Williams Realty Frisco Stars #12141539 Report a problem | ||
| 6/7/2014 | Pending sale | $219,000$34/sqft |
Source: Keller Williams Realty Frisco Stars #12141539 Report a problem | ||
| 5/15/2014 | Listed for sale | $219,000$34/sqft |
Source: Keller Williams Realty #12141539 Report a problem | ||
Public tax history
| Year | Property taxes | Tax assessment |
|---|---|---|
| 2025 | $50,338 +44.2% | $2,581,898 +33.8% |
| 2024 | $34,917 +10.5% | $1,929,950 +10% |
| 2023 | $31,593 -3.8% | $1,754,500 +10% |
| 2022 | $32,856 +6.2% | $1,595,000 +10% |
| 2021 | $30,946 +4% | $1,450,000 +6.1% |
| 2020 | $29,747 -2.1% | $1,366,000 +1.3% |
| 2019 | $30,382 -0.1% | $1,348,000 +4.5% |
| 2018 | $30,404 +540.9% | $1,289,500 +127.4% |
| 2017 | $4,744 | $567,065 +196.4% |
| 2016 | $4,744 +63.4% | $191,330 +26.7% |
| 2015 | $2,903 | $151,050 +30.4% |
| 2014 | $2,903 | $115,805 +15% |
| 2013 | -- | $100,710 +28.7% |
| 2012 | -- | $78,252 -13.1% |
| 2011 | -- | $90,000 -18.2% |
| 2010 | -- | $110,000 -24.1% |
| 2009 | -- | $145,022 -32% |
| 2008 | -- | $213,400 +114.7% |
| 2007 | -- | $99,400 -38.4% |
| 2006 | -- | $161,330 |
Find assessor info on the county website
Neighborhood: Whispering Farms
Nearby homes
- $2,730,7661.06 acres801 Sundance Ct, Prosper, TX 75078Off Market
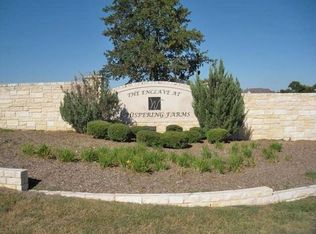
- $2,401,9005 bd6 ba5.4k sqft741 Sundance Ct, Prosper, TX 75078Off Market
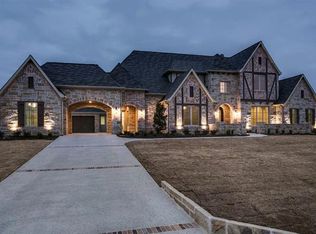
- $2,331,6005 bd5 ba6.5k sqft800 Sundance Ct, Prosper, TX 75078Off Market
- $1,891,2005 bd5 ba5.5k sqft780 Sundance Ct, Prosper, TX 75078Off Market

- $--4 bd4 ba3.3k sqft800 Country Brook Ln, Prosper, TX 75078Sold
- $1,068,8004 bd5 ba3.8k sqft750 Country Brook Ln, Prosper, TX 75078Off Market
- $825,0004 bd3 ba2.9k sqft810 Country Brook Ln, Prosper, TX 75078Pending
- $2,148,6005 bd7 ba5.7k sqft701 Sundance Ct, Prosper, TX 75078Off Market
Nearby schools
GreatSchools rating
- 9/10Cynthia A Cockrell Elementary SchoolGrades: PK-5Distance: 1.7 mi
- 10/10Lorene Rogers Middle SchoolGrades: 6-8Distance: 1.4 mi
- 7/10Walnut Grove High SchoolGrades: 9-12Distance: 1.3 mi
Schools provided by the listing agent
- Elementary: Cynthia A Cockrell
- Middle: Lorene Rogers
- High: Walnut Grove
- District: Prosper ISD
Source: NTREIS. This data may not be complete. We recommend contacting the local school district to confirm school assignments for this home.
Get a cash offer in 3 minutes
Find out how much your home could sell for in as little as 3 minutes with a no-obligation cash offer.
Estimated market value
$2,698,200
Get a cash offer in 3 minutes
Find out how much your home could sell for in as little as 3 minutes with a no-obligation cash offer.
Estimated market value
$2,698,200
- Texas
- Collin County
- Prosper
- 75078
- Whispering Farms
- 781 Sundance Ct
