Skip main navigation
Off market
  • $602,600

    781 Village Ave, Collegeville, PA 19426

    3beds
    2,757sqft
    Detached
    Built in 2002
    6,503 Square Feet Lot
    $602,600 Zestimate®
    $219/sqft
    $3,794 Estimated rent

    Home value

    $602,600

    $572,000 - $633,000

    $3,794/mo

    Zestimate® history
    Loading
    Loading...

    Owner options

    List your home for rent

    $3,794/mo

    Rent Zestimate®

    Find your next renter with Zillow Rental Manager. Plus, with online applications, you can quickly screen prospective tenants – for free.

    Learn more

    $3,794/mo

    Rent Zestimate®

    Refinance and save

    $4,124/mo

    Est. payment

    Refinancing to a lower rate could help reduce your monthly payments and save thousands over the life of the loan.

    See today's rates

    $4,124/mo

    Est. payment

    Explore your selling options

    Work with a Zillow partner agent

    Leverage their expertise and Zillow's premium Showcase listings to get your home seen by more buyers.

    Get started

    List with your own agent

    Get your home in front of millions of buyers by listing it on Zillow.

    Learn how to do it

    Sell it yourself

    Take full control of how buyers see your home on Zillow by listing For Sale by Owner (FSBO).

    List your home

    What's special

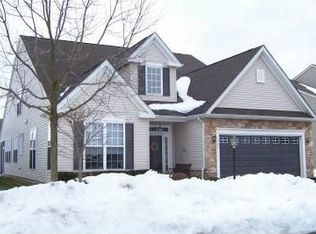
    JUST REDUCED! Beautiful homes like this one located in the sought after community of Traditions at Skippack do not come on the market often and when they do they never disappoint. Welcome to 781 Village Ave which is a wonderful Gladwyn model home that features 3 Bedrooms, 3 Full Bathrooms and has 2,757 sqft of comfortable living space. Enter this lovely home and be impressed by how spacious, open, bright and neutral it truly is. The main level consists of a two story foyer with hardwood floors which leads into the spacious eat-in Kitchen. The Kitchen features beautiful 42" oak cabinets, large island, black appliances, pantry, and eating area with bay window. The lovely Dining Room has crown molding, elegant pillars and opens up into the grand Living Room which is complete with a vaulted ceiling and gas fireplace. The Master Suite is conveniently located on the main level which also has a vaulted ceiling, two large closets with one being a walk-in, master bath with double sinks, soaking tub, shower and linen closet. The second bedroom has a large closet with direct access to the full hall bathroom which is neutral throughout. As an added bonus right off the Living Room there are French Doors which lead to a lovely sun room which is currently being used as a Family Room however could be used for a multitude of reasons. The laundry room complete with spacious storage closets are located on the main level of this home and can directly be entered from the two car garage. The upper level of this home hosts the third bedroom which again has direct access to the full bathroom located on the upper level which makes it a wonderful place to have guests. The Upper Level also has a spacious bonus room which is currently being used as a craft room and large utility closet. It is very apparent that this home has been truly cared for and well maintained. A new gas heater & air condition system (2018) was recently installed! Traditions at Skippack is an active adult community which includes a fabulous clubhouse, a pool, indoor and outdoor amenities for an active lifestyle, and low maintenance! It is just minutes from great shopping, dining and entertainment in the quaint town of Skippack and Providence Town Center and is also located by major roadways.

    This property is not currently displayed as for sale or rent on Zillow. This may be different from what's on other websites or public sources.
    Facts & features

    Interior

    Bedrooms & bathrooms
    • Bedrooms: 3
    • Bathrooms: 3
    • Full bathrooms: 3
    Heating
    • Forced air
    Cooling
    • Central
    Appliances
    • Included: Dishwasher, Dryer, Garbage disposal, Microwave, Range / Oven
    Features
    • Kitchen Island, Pantry, Walk-In Closet(s), Dining Area, Eat-in Kitchen, Crown Molding, Open Floorplan, Entry Level Bedroom, Master Bath(s)
    • Flooring: Carpet, Hardwood
    • Has fireplace: Yes
    Interior area
    • Total interior livable area: 2,757 sqft
    • Finished area below ground: 0

    Property

    Parking
    • Total spaces: 4
    • Parking features: Garage - Attached
    Features
    • Exterior features: Vinyl
    Lot
    • Size: 6,503 Square Feet
    Details
    • Parcel number: 510003906435
    • Special conditions: Standard

    Construction

    Type & style
    • Home type: SingleFamily
    • Architectural style: Other
    • Property subtype: Detached
    Condition
    • Year built: 2002

    Community & HOA

    HOA
    • Has HOA: Yes
    • HOA fee: $210 monthly
    Location
    • Region: Collegeville

    Financial & listing details

    • Price per square foot: $219/sqft
    • Tax assessed value: $206,840
    • Annual tax amount: $8,856

    Price history

    DateEventPrice
    11/12/2019Sold$375,000-2.6%$136/sqft
    Source: Public Record Report a problem
    10/3/2019Pending sale$385,000$140/sqft
    Source: Keller Williams Realty Group #PAMC602986 Report a problem
    9/13/2019Price change$385,000-2.5%$140/sqft
    Source: Keller Williams Realty Group #PAMC602986 Report a problem
    7/12/2019Price change$395,000-1.2%$143/sqft
    Source: Keller Williams Realty Group #PAMC602986 Report a problem
    5/15/2019Price change$399,900-2.4%$145/sqft
    Source: Keller Williams Realty Group #PAMC602986 Report a problem
    4/12/2019Listed for sale$409,900+67%$149/sqft
    Source: Keller Williams Realty Group #PAMC602986 Report a problem
    4/24/2002Sold$245,490$89/sqft
    Source: Public Record Report a problem

    Public tax history

    YearProperty taxesTax assessment
    2025$8,856 +3.6%$206,840
    2024$8,548 $206,840
    2023$8,548 +4.7%$206,840
    2022$8,167 +1.6%$206,840
    2021$8,036 +2.5%$206,840
    2020$7,837 +1.3%$206,840
    2019$7,735 +2.3%$206,840
    2018$7,560 +3.2%$206,840
    2017$7,324 +2.1%$206,840
    2016$7,173 +1.9%$206,840
    2015$7,036 +2.3%$206,840
    2014$6,881 +1.6%$206,840
    2013$6,773 +2%$206,840
    2012$6,639 +2.9%$206,840
    2011$6,450 +2.6%$206,840
    2010$6,287 +3.4%$206,840
    2009$6,078 +4%$206,840
    2008$5,842 +4.4%--
    2007$5,595 +7.1%--
    2006$5,223 +8.6%--
    2005$4,809 +8.6%--
    2004$4,429 +4.2%--
    2003$4,249 +6753.2%--
    2002$62 --
    Find assessor info on the county website

    Neighborhood: 19426

    Nearby schools

    GreatSchools rating
    Schools provided by the listing agent
    • District: PERKIOMEN VALLEY

    Source: The MLS. This data may not be complete. We recommend contacting the local school district to confirm school assignments for this home.

    Get a cash offer in 3 minutes
    Find out how much your home could sell for in as little as 3 minutes with a no-obligation cash offer.
    Estimated market value
    $602,600
    Get a cash offer in 3 minutes
    Find out how much your home could sell for in as little as 3 minutes with a no-obligation cash offer.
    Estimated market value
    $602,600