Skip main navigation
Off market
  • $694,000

    785 Village Ave, Collegeville, PA 19426

    3beds
    2,932sqft
    SingleFamily
    Built in 2001
    7,278 Square Feet Lot
    $694,000 Zestimate®
    $237/sqft
    $3,691 Estimated rent

    Home value

    $694,000

    $659,000 - $729,000

    $3,691/mo

    Zestimate® history
    Loading
    Loading...

    Owner options

    List your home for rent

    $3,691/mo

    Rent Zestimate®

    Find your next renter with Zillow Rental Manager. Plus, with online applications, you can quickly screen prospective tenants – for free.

    Learn more

    $3,691/mo

    Rent Zestimate®

    Refinance and save

    $3,873/mo

    Est. payment

    Refinancing to a lower rate could help reduce your monthly payments and save thousands over the life of the loan.

    See today's rates

    $3,873/mo

    Est. payment

    Explore your selling options

    Work with a Zillow partner agent

    Leverage their expertise and Zillow's premium Showcase listings to get your home seen by more buyers.

    Get started

    List with your own agent

    Get your home in front of millions of buyers by listing it on Zillow.

    Learn how to do it

    Sell it yourself

    Take full control of how buyers see your home on Zillow by listing For Sale by Owner (FSBO).

    List your home

    What's special

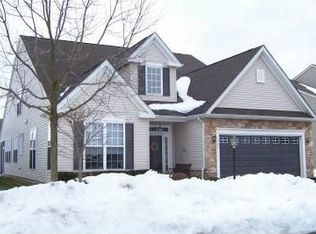
    Here is your opportunity to own the highly desirable, limited edition, Willowbrook model in the wonderful Traditions at Skippack active adult community. This meticulously maintained, one owner home, is truly in "move in" condition. The neutral d~cor throughout the home featuring light paint and carpeting, provides a very welcoming and cheerful atmosphere. The bright welcoming, two story foyer with impressive hardwood flooring and columns, opens to a spacious dining and living room area beautifully accented with wainscoting, millwork and walnut hardwood flooring that flows seamlessly into the kitchen and family room. The inviting kitchen features cherry cabinetry, complimenting granite countertops, and a convenient peninsula island, providing additional surface space for entertaining or for culinary activities. Stainless steel appliances and sink complete this wonderful kitchen. A dining area in the kitchen provides ample space for even larger dining sets. A very convenient desk area with overhead cabinetry is provided in the hallway across the kitchen. The large laundry room, with a utility tub, is also conveniently located off of the main hallway, as is the entrance to the two car garage. Adjacent to the kitchen is a very comfortable family room, with vaulted ceiling, ceiling fan, and a cozy gas fireplace, with walnut trim and surrounding marble. Beyond the family room is a bright and cheerful sunroom, with neutral carpeting, to enjoy relaxation time, and a view of the wide TREX deck on the rear of the home. The first floor includes a very convenient and large master bedroom with two walk in closets, a master bath with corner Jacuzzi soaking tub, glass shower, a wide counter with dual sinks, and neutral ceramic tile flooring. The second bedroom, with an adjacent full bath completes this area of the first floor. The second floor provides a carpeted loft area that provides ample space to relax or use as office space. The loft has half wall open views of the family room and foyer, providing additional natural light to these areas. The third bedroom adjacent to the loft area is very large, with walk in closet and an adjoining full bath for guests to enjoy. The second floor also includes a very large storage area that could be finished as a fourth bedroom or office. There is also a smaller storage area on the second floor for a closet or storage. Finally, a large (1800 s/f), pristine, painted 9 foot high basement. You will love everything about this home!

    This property is not currently displayed as for sale or rent on Zillow. This may be different from what's on other websites or public sources.
    Facts & features

    Interior

    Bedrooms & bathrooms
    • Bedrooms: 3
    • Bathrooms: 3
    • Full bathrooms: 3
    Heating
    • Forced air, Gas
    Cooling
    • Central
    Appliances
    • Included: Dishwasher, Garbage disposal, Microwave, Range / Oven
    Features
    • Has fireplace: Yes
    Interior area
    • Total interior livable area: 2,932 sqft

    Property

    Parking
    • Parking features: Garage - Attached
    Features
    • Exterior features: Other
    • Has spa: Yes
    Lot
    • Size: 7,278 Square Feet
    Details
    • Parcel number: 510003906417

    Construction

    Type & style
    • Home type: SingleFamily
    • Architectural style: Colonial
    Condition
    • Year built: 2001

    Community & HOA

    HOA
    • Has HOA: Yes
    • HOA fee: $210 monthly
    Location
    • Region: Collegeville

    Financial & listing details

    • Price per square foot: $237/sqft
    • Tax assessed value: $238,270
    • Annual tax amount: $10,202

    Price history

    DateEventPrice
    9/19/2018Sold$440,000-1.1%$150/sqft
    Source: Public Record Report a problem
    5/22/2018Listed for sale$444,900+47.9%$152/sqft
    Source: Keller Williams Realty Group #1001544098 Report a problem
    12/24/2001Sold$300,737$103/sqft
    Source: Public Record Report a problem

    Public tax history

    YearProperty taxesTax assessment
    2025$10,202 +3.6%$238,270
    2024$9,847 $238,270
    2023$9,847 +4.7%$238,270
    2022$9,408 +1.6%$238,270
    2021$9,257 +2.5%$238,270
    2020$9,027 +1.3%$238,270
    2019$8,911 +2.3%$238,270
    2018$8,709 +3.2%$238,270
    2017$8,437 +2.1%$238,270
    2016$8,263 +1.9%$238,270
    2015$8,105 +2.3%$238,270
    2014$7,926 +1.6%$238,270
    2013$7,802 +2%$238,270
    2012$7,647 +2.9%$238,270
    2011$7,431 +2.6%$238,270
    2010$7,243 +3.4%$238,270
    2009$7,002 +4%$238,270
    2008$6,730 +4.4%--
    2007$6,446 +7.1%--
    2006$6,017 +8.6%--
    2005$5,541 +8.6%--
    2004$5,102 +4.2%--
    2003$4,895 +7795.2%--
    2002$62 --
    Find assessor info on the county website

    Neighborhood: 19426

    Nearby schools

    GreatSchools rating
    Schools provided by the listing agent
    • District: Perkiomen Valley

    Source: The MLS. This data may not be complete. We recommend contacting the local school district to confirm school assignments for this home.

    Get a cash offer in 3 minutes
    Find out how much your home could sell for in as little as 3 minutes with a no-obligation cash offer.
    Estimated market value
    $694,000
    Get a cash offer in 3 minutes
    Find out how much your home could sell for in as little as 3 minutes with a no-obligation cash offer.
    Estimated market value
    $694,000