Turnkey Elegance in Flowery Branch! Welcome home to this meticulously maintained home located in the highly desirable Sterling on the Lake community. From the moment you arrive, the immaculate pride of ownership is evident in every detail of this exceptionally clean home. Pull into the driveway, and you will find a two-car garage, beautiful stone and shake siding, and a welcoming front porch perfect for relaxing evenings. Inside, the main level features beautiful Acacia hardwood flooring installed in 2018. A formal dining room highlights a detailed tray ceiling, while the spacious living room features a stacked stone gas fireplace and premium plantation shutters. The beautiful plantation shutters extend throughout the first floor and the loft. The kitchen is equipped with plentiful stained cabinetry, tan granite countertops, a small center island, a gas range, and stainless steel appliances. An ample-sized laundry room and half bath are also conveniently located on the main floor. The second level opens to a versatile loft space, perfect for family movie or game nights. The oversized master suite includes distinct his-and-hers closets and a bathroom with a dual vanity, separate shower, and soaking tub. Two additional bedrooms, one with a walk-in closet, and a hall bath complete the second floor. Outdoors, the property offers a fully fenced, highly private wooded backyard. Extra features include a home camera security system and pull-down attic storage in the garage. Sterling on the Lake offers an exceptional lifestyle with resort-style amenities designed for all ages. Residents enjoy multiple swimming pools, including a zero-entry family pool, a children's splash area, exciting water slides, and a dedicated lap pool for fitness enthusiasts. The community also features scenic walking trails, abundant green space, a picturesque lake, a clubhouse with a fully equipped fitness center, and beautifully maintained common areas throughout. Conveniently located near shopping, dining, and major commuter routes, this home provides the perfect combination of comfort, convenience, and community living.
Closed
$405,375
7810 Brass Lantern Dr, Flowery Branch, GA 30542
3beds
2,313sqft
Single Family Residence
Built in 2010
0.28 Acres Lot
$405,500 Zestimate®
$175/sqft
$2,285 Estimated rent
Home value
$405,500
$385,000 - $426,000
$2,285/mo
Zestimate® history
Owner options
List your home for rent
$2,285/mo
Rent Zestimate®
Find your next renter with Zillow Rental Manager. Plus, with online applications, you can quickly screen prospective tenants – for free.
$2,285/mo
Rent Zestimate®
Refinance and save
$4,134/mo
Est. payment
Refinancing to a lower rate could help reduce your monthly payments and save thousands over the life of the loan.
$4,134/mo
Est. payment
Explore your selling options
Work with a Zillow partner agent
Leverage their expertise and Zillow's premium Showcase listings to get your home seen by more buyers.
Get startedList with your own agent
Get your home in front of millions of buyers by listing it on Zillow.
Learn how to do itSell it yourself
Take full control of how buyers see your home on Zillow by listing For Sale by Owner (FSBO).
List your homeWhat's special
Two-car garageSmall center islandStainless steel appliancesTan granite countertopsGas range
Zillow last checked:
Listing updated:
Listed by:
Lance Real Estate Group 770-490-6434,
Bolst, Inc.,
Victoria Lance 770-490-6434,
Bolst, Inc.
Bought with:
Jason Reynolds, 367793
The Rezerve
Source: GAMLS,MLS#: 10776464
Facts & features
Interior
Bedrooms & bathrooms
- Bedrooms: 3
- Bathrooms: 3
- Full bathrooms: 2
- 1/2 bathrooms: 1
Rooms
- Room types: Family Room, Loft
Dining room
- Features: Separate Room
Kitchen
- Features: Kitchen Island, Pantry, Solid Surface Counters
Heating
- Central
Cooling
- Central Air
Appliances
- Included: Dishwasher, Microwave, Refrigerator
- Laundry: Common Area
Features
- Double Vanity, Tray Ceiling(s), Walk-In Closet(s)
- Flooring: Hardwood
- Basement: None
- Number of fireplaces: 1
- Fireplace features: Gas Starter
- Common walls with other units/homes: No Common Walls
Interior area
- Total structure area: 2,313
- Total interior livable area: 2,313 sqft
- Finished area above ground: 2,313
- Finished area below ground: 0
Property
Parking
- Total spaces: 2
- Parking features: Garage
- Has garage: Yes
Accessibility
- Accessibility features: Accessible Entrance
Features
- Levels: Two
- Stories: 2
- Patio & porch: Patio
- Fencing: Back Yard,Privacy,Wood
- Body of water: Looper Lake
Lot
- Size: 0.28 Acres
- Features: Private
- Residential vegetation: Grassed, Partially Wooded
Details
- Parcel number: 15047 000415
- Special conditions: Covenants/Restrictions
Construction
Type & style
- Home type: SingleFamily
- Architectural style: Craftsman
- Property subtype: Single Family Residence
Materials
- Stone
- Foundation: Slab
- Roof: Composition
Condition
- Resale
- New construction: No
- Year built: 2010
Utilities & green energy
- Sewer: Public Sewer
- Water: Public
- Utilities for property: Cable Available, Electricity Available, Natural Gas Available, Phone Available, Sewer Available, Underground Utilities, Water Available
Green energy
- Energy efficient items: Insulation
Community & HOA
Community
- Features: Clubhouse, Fitness Center, Lake, Park, Playground, Pool, Tennis Court(s), Sidewalks
- Security: Smoke Detector(s)
- Subdivision: STERLING ON THE LAKE
HOA
- Has HOA: Yes
- Services included: Maintenance Grounds, Reserve Fund, Tennis, Swimming
- HOA fee: $1,625 annually
Location
- Region: Flowery Branch
Financial & listing details
- Price per square foot: $175/sqft
- Tax assessed value: $507,700
- Annual tax amount: $4,819
- Date on market: 6/2/2026
- Cumulative days on market: 6 days
- Listing agreement: Exclusive Right To Sell
- Listing terms: Conventional,FHA,Cash,VA Loan
- Electric utility on property: Yes
Price history
| Date | Event | Price |
|---|---|---|
| 6/17/2026 | Sold | $405,375-4.6%$175/sqft |
Source:  GAMLS #10776464 Report a problem GAMLS #10776464 Report a problem | ||
| 6/8/2026 | Pending sale | $425,000$184/sqft |
Source: GAMLS #10776464 Report a problem | ||
| 6/2/2026 | Listed for sale | $425,000+70%$184/sqft |
Source: GAMLS #10776464 Report a problem | ||
| 7/18/2018 | Sold | $250,000+16.8%$108/sqft |
Source: Public Record Report a problem | ||
| 6/30/2014 | Sold | $214,125-4.8%$93/sqft |
Source:  FMLS GA #5270359 Report a problem FMLS GA #5270359 Report a problem | ||
| 6/6/2014 | Pending sale | $224,900$97/sqft |
Source: Keller Williams Realty Cityside #5270359 Report a problem | ||
| 5/15/2014 | Price change | $224,9000%$97/sqft |
Source: Keller Williams Realty Cityside #5270359 Report a problem | ||
| 4/25/2014 | Price change | $225,000-4.3%$97/sqft |
Source: Keller Williams Realty Cityside #5270359 Report a problem | ||
| 4/2/2014 | Listed for sale | $235,000+22.3%$102/sqft |
Source: Keller Williams Realty Cityside #5270359 Report a problem | ||
| 7/7/2010 | Sold | $192,200$83/sqft |
Source: Public Record Report a problem | ||
Public tax history
| Year | Property taxes | Tax assessment |
|---|---|---|
| 2025 | $4,818 -12.5% | $203,080 +0.1% |
| 2024 | $5,508 +9.9% | $202,880 +14.8% |
| 2023 | $5,013 +16.5% | $176,760 +20.8% |
| 2022 | $4,304 +14.4% | $146,360 +16.3% |
| 2021 | $3,761 +2.5% | $125,800 +6% |
| 2020 | $3,670 +15.3% | $118,680 +1.9% |
| 2019 | $3,184 -4.6% | $116,480 +13.5% |
| 2018 | $3,339 +13.9% | $102,600 +13.9% |
| 2017 | $2,932 +22.3% | $90,040 +7.4% |
| 2016 | $2,396 +11.8% | $83,800 +5.4% |
| 2015 | $2,143 | $79,480 +4.1% |
| 2014 | $2,143 | $76,360 |
| 2013 | -- | -- |
| 2012 | -- | -- |
| 2011 | -- | -- |
| 2010 | -- | -- |
| 2009 | $650 +2.6% | -- |
| 2007 | $634 -7.1% | -- |
| 2006 | $682 +3.4% | -- |
| 2005 | $660 | -- |
Find assessor info on the county website
Neighborhood: 30542
Nearby homes
- $415,0003 bd3 ba2.5k sqft7814 Brass Lantern Dr, Flowery Branch, GA 30542Sold

- $460,5003 bd2 ba2.8k sqft7806 Brass Lantern Dr, Flowery Branch, GA 30542Off Market
- $447,5004 bd2 ba3k sqft7818 Brass Lantern Dr, Flowery Branch, GA 30542Off Market
- $532,5004 bd3 ba3.5k sqft7752 Copper Kettle Way, Flowery Branch, GA 30542Off Market
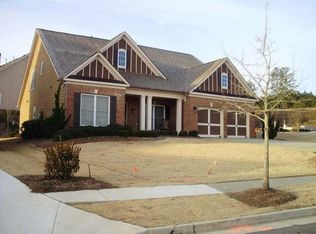
- $502,6004 bd3 ba2.3k sqft7802 Brass Lantern Dr, Flowery Branch, GA 30542Off Market
- $490,4003 bd2 ba2.8k sqft7813 Brass Lantern Dr, Flowery Branch, GA 30542Off Market
- $445,1004 bd3 ba2.3k sqft7822 Brass Lantern Dr, Flowery Branch, GA 30542Off Market
- $439,9004 bd3 ba2.7k sqft7819 Brass Lantern Dr, Flowery Branch, GA 30542For Sale
Nearby schools
GreatSchools rating
- 7/10Spout Springs Elementary SchoolGrades: PK-5Distance: 1.2 mi
- 6/10C. W. Davis Middle SchoolGrades: 6-8Distance: 3.7 mi
- 7/10Flowery Branch High SchoolGrades: 9-12Distance: 3.5 mi
Schools provided by the listing agent
- Elementary: Spout Springs
- Middle: C W Davis
- High: Flowery Branch
Source: GAMLS. This data may not be complete. We recommend contacting the local school district to confirm school assignments for this home.
Get a cash offer in 3 minutes
Find out how much your home could sell for in as little as 3 minutes with a no-obligation cash offer.
Estimated market value
$405,500
Get a cash offer in 3 minutes
Find out how much your home could sell for in as little as 3 minutes with a no-obligation cash offer.
Estimated market value
$405,500
- Georgia
- Hall County
- Flowery Branch
- 30542
- 7810 Brass Lantern Dr
Nearby cities
Nearby zip codes
Other Flowery Branch Topics
