Step into the Florida lifestyle you’ve been dreaming of at 7810 Castleisland Drive in the sought-after gated community of Tatum Ridge. This 2-bedroom, 2-bath home includes a spacious office that can easily be converted into a 3rd bedroom—as it has been in other similar models—giving you flexibility to fit your needs. Imagine mornings spent sipping coffee in your fully enclosed, impact-glass lanai—now conditioned for year-round comfort—while overlooking your sparkling heated pool and spa and the peaceful 95+ acre preserve owned by the Tatum Ridge Homeowners Community for added serenity. Inside, the thoughtful floor plan invites both relaxation and entertainment, with high ceilings, an airy flow, and spaces designed for everyday ease. This home has been beautifully maintained with significant upgrades: a new roof in 2021, HVAC in 2023, and a hot water heater in 2024. Hurricane protection is in place for every window, with some upgraded to impact glass for added peace of mind. Everyday conveniences are enhanced by a newer washer, dryer, dishwasher, and refrigerator. Tatum Ridge offers lawn maintenance, irrigation, and gated security, giving you more time to enjoy nearby Celery Fields, shopping, dining, and Sarasota’s beautiful beaches. Whether you’re looking for a serene retreat or a place to gather with friends and family, this home blends comfort, style, and peace of mind in one perfect package.
Sold for $440,000
$440,000
7810 CASTLEISLAND DRIVE, SARASOTA, FL 34240
2beds
1,793sqft
Single Family Residence
Built in 2000
0.25 Acres Lot
$429,300 Zestimate®
$245/sqft
$4,426 Estimated rent
Home value
$429,300
$391,000 - $472,000
$4,426/mo
Zestimate® history
Owner options
List your home for rent
$4,426/mo
Rent Zestimate®
Find your next renter with Zillow Rental Manager. Plus, with online applications, you can quickly screen prospective tenants – for free.
$4,426/mo
Rent Zestimate®
Refinance and save
$3,173/mo
Est. payment
Refinancing to a lower rate could help reduce your monthly payments and save thousands over the life of the loan.
$3,173/mo
Est. payment
Explore your selling options
Work with a Zillow partner agent
Leverage their expertise and Zillow's premium Showcase listings to get your home seen by more buyers.
Get startedList with your own agent
Get your home in front of millions of buyers by listing it on Zillow.
Learn how to do itSell it yourself
Take full control of how buyers see your home on Zillow by listing For Sale by Owner (FSBO).
List your homeWhat's special
Fully enclosed impact-glass lanaiHigh ceilingsThoughtful floor planSpacious office
Zillow last checked:
Listing updated:
Listed by:
Ryndie Brusco 941-809-6913,
MICHAEL SAUNDERS & COMPANY 941-951-6660
Bought with:
Kathryn Scott, 0657911
COLDWELL BANKER REALTY
Source: Stellar MLS,MLS#: A4662109 Originating MLS: Sarasota - Manatee
Originating MLS: Sarasota - Manatee
Facts & features
Interior
Bedrooms & bathrooms
- Bedrooms: 2
- Bathrooms: 2
- Full bathrooms: 2
Rooms
- Room types: Florida Room, Utility Room
Primary bedroom
- Features: Walk-In Closet(s)
- Level: First
- Area: 208 Square Feet
- Dimensions: 16x13
Bedroom 2
- Features: Walk-In Closet(s)
- Level: First
- Area: 140 Square Feet
- Dimensions: 14x10
Bedroom 3
- Features: Built-in Closet
- Level: First
- Area: 143 Square Feet
- Dimensions: 11x13
Dining room
- Level: First
- Area: 182 Square Feet
- Dimensions: 13x14
Florida room
- Level: First
- Area: 140 Square Feet
- Dimensions: 7x20
Great room
- Level: First
- Area: 340 Square Feet
- Dimensions: 20x17
Kitchen
- Level: First
- Area: 247 Square Feet
- Dimensions: 13x19
Heating
- Electric
Cooling
- Central Air
Appliances
- Included: Dishwasher, Dryer, Electric Water Heater, Range, Range Hood, Refrigerator, Washer
- Laundry: Inside, Laundry Room
Features
- Ceiling Fan(s), Eating Space In Kitchen, Open Floorplan, Primary Bedroom Main Floor, Split Bedroom, Walk-In Closet(s)
- Flooring: Carpet, Ceramic Tile, Luxury Vinyl
- Doors: Sliding Doors
- Windows: Blinds, Shades, Hurricane Shutters
- Has fireplace: No
Interior area
- Total structure area: 2,418
- Total interior livable area: 1,793 sqft
Property
Parking
- Total spaces: 2
- Parking features: Garage Door Opener
- Attached garage spaces: 2
- Details: Garage Dimensions: 20x20
Features
- Levels: One
- Stories: 1
- Patio & porch: Enclosed, Rear Porch, Screened
- Exterior features: Irrigation System, Sidewalk
- Has private pool: Yes
- Pool features: Heated, In Ground, Screen Enclosure
- Has spa: Yes
- Spa features: In Ground
- Has view: Yes
- View description: Pool, Trees/Woods
Lot
- Size: 0.25 Acres
- Dimensions: 76 x 177
- Features: In County, Landscaped, Level, Sidewalk
- Residential vegetation: Mature Landscaping
Details
- Parcel number: 0210060005
- Zoning: RE1
- Special conditions: None
Construction
Type & style
- Home type: SingleFamily
- Architectural style: Florida,Ranch
- Property subtype: Single Family Residence
Materials
- Block, Stucco
- Foundation: Slab
- Roof: Shingle
Condition
- Completed
- New construction: No
- Year built: 2000
Details
- Builder name: Centex Homes
Utilities & green energy
- Sewer: Public Sewer
- Water: Public
- Utilities for property: Cable Connected, Electricity Connected, Sewer Connected, Street Lights, Underground Utilities, Water Connected
Community & HOA
Community
- Features: Deed Restrictions, Gated Community - No Guard
- Security: Gated Community, Security System Owned, Smoke Detector(s)
- Pet fee: $0 monthly
- Subdivision: TATUM RIDGE
HOA
- Has HOA: Yes
- Services included: Common Area Taxes, Maintenance Grounds, Manager
- HOA fee: $310 monthly
- HOA name: Progressive - Loren Lysen
- HOA phone: 941-921-5393
Location
- Region: Sarasota
Financial & listing details
- Price per square foot: $245/sqft
- Tax assessed value: $431,100
- Annual tax amount: $3,283
- Date on market: 8/14/2025
- Cumulative days on market: 8 days
- Ownership: Fee Simple
- Total actual rent: 0
- Electric utility on property: Yes
- Road surface type: Asphalt, Paved
Price history
| Date | Event | Price |
|---|---|---|
| 10/15/2025 | Sold | $440,000-2.2%$245/sqft |
Source:  Stellar MLS #A4662109 Report a problem Stellar MLS #A4662109 Report a problem | ||
| 8/25/2025 | Pending sale | $450,000$251/sqft |
Source: Stellar MLS #A4662109 Report a problem | ||
| 8/14/2025 | Listed for sale | $450,000+161%$251/sqft |
Source: Stellar MLS #A4662109 Report a problem | ||
| 7/18/2000 | Sold | $172,400$96/sqft |
Source: Public Record Report a problem | ||
Public tax history
| Year | Property taxes | Tax assessment |
|---|---|---|
| 2025 | $3,432 +4.5% | $274,296 +2.9% |
| 2024 | $3,283 +4.5% | $266,566 +3% |
| 2023 | $3,143 +2.5% | $258,802 +3% |
| 2022 | $3,066 +8.8% | $251,264 +8.7% |
| 2021 | $2,819 +0% | $231,227 +1.4% |
| 2020 | $2,818 +4% | $228,035 +2.3% |
| 2019 | $2,710 | $222,908 +1.9% |
| 2018 | $2,710 +2.8% | $218,752 +2.1% |
| 2017 | $2,637 +3.1% | $214,253 -21.4% |
| 2016 | $2,558 | $272,600 +10.9% |
| 2015 | $2,558 +0.4% | $245,700 +25.3% |
| 2014 | $2,547 +0.2% | $196,078 |
| 2013 | $2,543 +2.8% | $196,078 +1.7% |
| 2012 | $2,475 +4.7% | $192,800 +2.9% |
| 2011 | $2,364 -4.5% | $187,300 -1.5% |
| 2010 | $2,475 +9.1% | $190,200 +2.7% |
| 2009 | $2,267 | $185,200 +0.1% |
| 2008 | $2,267 -3.5% | $185,015 +3% |
| 2007 | $2,350 | $179,626 +2.5% |
| 2006 | -- | $175,245 +3% |
| 2005 | -- | $170,141 +3% |
| 2004 | $2,437 -0.9% | $165,185 +1.9% |
| 2003 | $2,459 +1% | $162,105 +2.3% |
| 2002 | $2,434 +7.5% | $158,394 +1.6% |
| 2001 | $2,265 +366.9% | $155,900 +419.7% |
| 2000 | $485 | $30,000 |
Find assessor info on the county website
Neighborhood: Tatum Ridge
Nearby homes
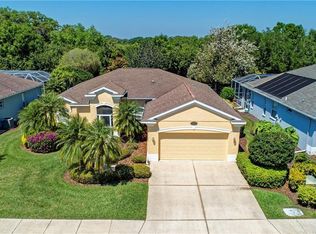
- $417,2003 bd2 ba1.6k sqft7814 Castleisland Dr, Sarasota, FL 34240Off Market
- $448,0003 bd2 ba1.5k sqft7806 Castleisland Dr, Sarasota, FL 34240Off Market
- $464,6002 bd2 ba1.7k sqft7818 Castleisland Dr, Sarasota, FL 34240Off Market
- $608,0004 bd3 ba2.9k sqft7809 Castleisland Dr, Sarasota, FL 34240Off Market
- $445,0003 bd2 ba1.8k sqft7813 Castleisland Dr, Sarasota, FL 34240Sold
- $455,5003 bd2 ba1.9k sqft7822 Castleisland Dr, Sarasota, FL 34240Off Market
- $410,5003 bd2 ba1.6k sqft7817 Castleisland Dr, Sarasota, FL 34240Off Market
- $509,7004 bd3 ba2.8k sqft7821 Castleisland Dr, Sarasota, FL 34240Off Market
Nearby schools
GreatSchools rating
- 9/10Tatum Ridge Elementary SchoolGrades: PK-5Distance: 1.5 mi
- 5/10Mcintosh Middle SchoolGrades: 6-8Distance: 3.9 mi
- 3/10Booker High SchoolGrades: 9-12Distance: 8 mi
Schools provided by the listing agent
- Elementary: Tatum Ridge Elementary
- Middle: McIntosh Middle
- High: Booker High
Source: Stellar MLS. This data may not be complete. We recommend contacting the local school district to confirm school assignments for this home.
Get a cash offer in 3 minutes
Find out how much your home could sell for in as little as 3 minutes with a no-obligation cash offer.
Estimated market value
$429,300
Get a cash offer in 3 minutes
Find out how much your home could sell for in as little as 3 minutes with a no-obligation cash offer.
Estimated market value
$429,300
- Florida
- Sarasota County
- Sarasota
- 34240
- Tatum Ridge
- 7810 CASTLEISLAND DRIVE
Nearby cities
Nearby neighborhoods
Nearby zip codes
Other Sarasota Topics
