Welcome to your slice of Sarasota paradise in the tranquil Tatum Ridge community! This fully screened pool home offers the perfect blend of comfort and convenience, nestled alongside a picturesque golf course for those who appreciate the views and outdoor lifestyle. 2022 roof! Step into your private oasis featuring a fully resurfaced, screened-in pool with stunning lakefront views – because who doesn't want their morning coffee with a side of serenity? The entire interior and lanai have just been freshly painted, creating a crisp, move-in ready feel. Inside, the thoughtfully designed split-bedroom floor plan ensures privacy for everyone, while the new bedroom flooring adds warmth and modern appeal. The primary bathroom pampers you with dual closets, double sinks, and a separate soaking tub that practically begs for a good book and some bubbles. The heart of the home flows beautifully from the kitchen's cozy breakfast nook to the expansive living room and then to a more formal dining area off the living room, giving you options whether you're hosting elegant dinner parties or enjoying casual Tuesday night tacos. All of this easily accessible through large sliding doors to your outdoor patio and pool deck. Location enthusiasts, rejoice! This gem sits perfectly positioned just minutes from downtown Sarasota's vibrant scene, while the sun-kissed shores of Lido Beach, the scenic Legacy Trail, and cultural hotspots like the Sarasota Art Museum are all within easy reach. Weekend adventures to Siesta Key Beach or St. Armand's Circle are just a short drive away. Living in Tatum Ridge means embracing the quiet community lifestyle while staying connected to everything Sarasota has to offer. From Nathan Benderson Park's recreational opportunities to convenient access to Booker High School and Sarasota Memorial Hospital, this location truly checks all the boxes for comfortable Florida living.
Sold for $445,000
$445,000
7813 CASTLEISLAND DRIVE, SARASOTA, FL 34240
3beds
1,883sqft
Single Family Residence
Built in 2001
8,184 Square Feet Lot
$435,600 Zestimate®
$236/sqft
$3,881 Estimated rent
Home value
$435,600
$396,000 - $479,000
$3,881/mo
Zestimate® history
Owner options
List your home for rent
$3,881/mo
Rent Zestimate®
Find your next renter with Zillow Rental Manager. Plus, with online applications, you can quickly screen prospective tenants – for free.
$3,881/mo
Rent Zestimate®
Refinance and save
$3,216/mo
Est. payment
Refinancing to a lower rate could help reduce your monthly payments and save thousands over the life of the loan.
$3,216/mo
Est. payment
Explore your selling options
Work with a Zillow partner agent
Leverage their expertise and Zillow's premium Showcase listings to get your home seen by more buyers.
Get startedList with your own agent
Get your home in front of millions of buyers by listing it on Zillow.
Learn how to do itSell it yourself
Take full control of how buyers see your home on Zillow by listing For Sale by Owner (FSBO).
List your homeWhat's special
Fully screened poolSeparate soaking tubSplit-bedroom floor planStunning lakefront viewsFormal dining areaNew bedroom flooring
Zillow last checked:
Listing updated:
Listed by:
Rachel Tritschler 941-993-5892,
RE/MAX ALLIANCE GROUP 941-954-5454,
Rick Tritschler, Jr. 941-928-1292,
RE/MAX ALLIANCE GROUP
Bought with:
Jennifer Young, 3500228
INNOVATE REAL ESTATE
Source: Stellar MLS,MLS#: A4666143 Originating MLS: Sarasota - Manatee
Originating MLS: Sarasota - Manatee
Facts & features
Interior
Bedrooms & bathrooms
- Bedrooms: 3
- Bathrooms: 2
- Full bathrooms: 2
Primary bedroom
- Features: Walk-In Closet(s)
- Level: First
- Area: 165 Square Feet
- Dimensions: 11x15
Bedroom 2
- Features: Built-in Closet
- Level: First
- Area: 143 Square Feet
- Dimensions: 11x13
Bedroom 3
- Features: Built-in Closet
- Level: First
- Area: 99 Square Feet
- Dimensions: 9x11
Primary bathroom
- Features: Dual Sinks, Tub with Separate Shower Stall
- Level: First
- Area: 99 Square Feet
- Dimensions: 11x9
Balcony porch lanai
- Level: First
- Area: 612 Square Feet
- Dimensions: 34x18
Dining room
- Level: First
- Area: 120 Square Feet
- Dimensions: 10x12
Family room
- Level: First
- Area: 255 Square Feet
- Dimensions: 17x15
Kitchen
- Features: Breakfast Bar, Pantry
- Level: First
- Area: 154 Square Feet
- Dimensions: 11x14
Living room
- Level: First
- Area: 143 Square Feet
- Dimensions: 11x13
Heating
- Central, Electric
Cooling
- Central Air
Appliances
- Included: Dishwasher, Disposal, Dryer, Electric Water Heater, Microwave, Range, Refrigerator, Washer
- Laundry: Inside
Features
- Ceiling Fan(s), Eating Space In Kitchen, High Ceilings, Kitchen/Family Room Combo, Living Room/Dining Room Combo, Open Floorplan, Primary Bedroom Main Floor, Solid Surface Counters, Split Bedroom, Thermostat, Tray Ceiling(s), Walk-In Closet(s)
- Flooring: Carpet, Ceramic Tile
- Doors: Sliding Doors
- Windows: Window Treatments
- Has fireplace: No
Interior area
- Total structure area: 2,460
- Total interior livable area: 1,883 sqft
Property
Parking
- Total spaces: 2
- Parking features: Garage - Attached
- Attached garage spaces: 2
Features
- Levels: One
- Stories: 1
- Patio & porch: Covered, Deck, Patio, Porch, Screened
- Exterior features: Irrigation System, Rain Gutters
- Has private pool: Yes
- Pool features: In Ground, Screen Enclosure
- Has view: Yes
- View description: Water, Lake
- Has water view: Yes
- Water view: Water,Lake
- Waterfront features: Lake Front
Lot
- Size: 8,184 Square Feet
- Features: In County, Near Golf Course, Sidewalk
- Residential vegetation: Mature Landscaping, Trees/Landscaped
Details
- Parcel number: 0210110014
- Zoning: RE1
- Special conditions: None
Construction
Type & style
- Home type: SingleFamily
- Architectural style: Florida,Ranch
- Property subtype: Single Family Residence
Materials
- Block, Stucco
- Foundation: Slab
- Roof: Shingle
Condition
- New construction: No
- Year built: 2001
Utilities & green energy
- Sewer: Public Sewer
- Water: Public
- Utilities for property: Cable Available, Electricity Connected, Public, Sprinkler Recycled, Street Lights
Community & HOA
Community
- Features: Deed Restrictions
- Security: Gated Community, Security System Owned, Smoke Detector(s)
- Pet fee: $0 monthly
- Subdivision: TATUM RIDGE
HOA
- Has HOA: Yes
- Amenities included: Gated, Maintenance
- Services included: Maintenance Grounds, Private Road
- HOA fee: $310 monthly
- HOA name: Sunstate Management
- HOA phone: 941-870-4920
Location
- Region: Sarasota
Financial & listing details
- Price per square foot: $236/sqft
- Tax assessed value: $412,300
- Annual tax amount: $5,595
- Date on market: 9/26/2025
- Cumulative days on market: 46 days
- Listing terms: Cash,Conventional,FHA,VA Loan
- Ownership: Fee Simple
- Total actual rent: 0
- Electric utility on property: Yes
- Road surface type: Paved, Asphalt
Price history
| Date | Event | Price |
|---|---|---|
| 12/10/2025 | Sold | $445,000-2.2%$236/sqft |
Source:  Stellar MLS #A4666143 Report a problem Stellar MLS #A4666143 Report a problem | ||
| 11/11/2025 | Pending sale | $455,000$242/sqft |
Source: Stellar MLS #A4666143 Report a problem | ||
| 10/19/2025 | Price change | $455,000-6.2%$242/sqft |
Source: Stellar MLS #A4666143 Report a problem | ||
| 10/11/2025 | Price change | $485,000-2%$258/sqft |
Source: Stellar MLS #A4666143 Report a problem | ||
| 9/26/2025 | Listed for sale | $495,000+102%$263/sqft |
Source: Stellar MLS #A4666143 Report a problem | ||
| 9/18/2025 | Listing removed | $3,300$2/sqft |
Source: Stellar MLS #A4664194 Report a problem | ||
| 9/5/2025 | Listed for rent | $3,300+3.1%$2/sqft |
Source: Stellar MLS #A4664194 Report a problem | ||
| 3/5/2023 | Listing removed | -- |
Source: Stellar MLS #A4559911 Report a problem | ||
| 2/28/2023 | Price change | $3,200-8.6%$2/sqft |
Source: Stellar MLS #A4559911 Report a problem | ||
| 2/7/2023 | Listed for rent | $3,500+75%$2/sqft |
Source: Zillow Rentals #A4559911 Report a problem | ||
| 2/21/2019 | Listing removed | $2,000$1/sqft |
Source: RE/MAX ALLIANCE GROUP #A4420866 Report a problem | ||
| 2/3/2019 | Price change | $2,000-9.1%$1/sqft |
Source: RE/MAX ALLIANCE GROUP #A4420866 Report a problem | ||
| 12/19/2018 | Price change | $2,200-4.1%$1/sqft |
Source: RE/MAX ALLIANCE GROUP #A4420866 Report a problem | ||
| 12/7/2018 | Listed for rent | $2,295+4.3%$1/sqft |
Source: RE/MAX ALLIANCE GROUP #A4420866 Report a problem | ||
| 1/7/2016 | Listing removed | $2,200$1/sqft |
Source: RE/MAX ALLIANCE GROUP #A4140131 Report a problem | ||
| 12/30/2015 | Price change | $2,200-4.3%$1/sqft |
Source: RE/MAX ALLIANCE GROUP #A4140131 Report a problem | ||
| 12/19/2015 | Listed for rent | $2,300$1/sqft |
Source: RE/MAX ALLIANCE GROUP #A4140131 Report a problem | ||
| 5/20/2011 | Sold | $245,000-1.6%$130/sqft |
Source: Public Record Report a problem | ||
| 4/14/2011 | Listed for sale | $249,000+18.5%$132/sqft |
Source: RE/MAX ALLIANCE GROUP #A3942165 Report a problem | ||
| 4/9/2001 | Sold | $210,200$112/sqft |
Source: Public Record Report a problem | ||
Public tax history
| Year | Property taxes | Tax assessment |
|---|---|---|
| 2025 | $5,422 -3.1% | $412,300 +2% |
| 2024 | $5,596 +2% | $404,312 +10% |
| 2023 | $5,484 +9% | $367,556 +17.8% |
| 2022 | $5,033 +29.1% | $311,960 +10% |
| 2021 | $3,899 +5.8% | $283,600 +8.5% |
| 2020 | $3,684 -0.1% | $261,400 -1.6% |
| 2019 | $3,689 | $265,600 +7.1% |
| 2018 | $3,689 +6.9% | $248,000 -2% |
| 2017 | $3,450 -2.6% | $253,000 -2.5% |
| 2016 | $3,542 | $259,400 +8.3% |
| 2015 | $3,542 +4.6% | $239,500 +16.7% |
| 2014 | $3,387 +7.7% | $205,200 |
| 2013 | $3,144 +8% | $205,200 +8% |
| 2012 | $2,911 +27.4% | $190,000 +4.9% |
| 2011 | $2,284 -8.6% | $181,200 -5.7% |
| 2010 | $2,500 -2.9% | $192,100 -8.4% |
| 2009 | $2,576 | $209,760 +0.1% |
| 2008 | $2,576 -2.8% | $209,550 +3% |
| 2007 | $2,651 | $203,447 +2.5% |
| 2006 | -- | $198,485 +3% |
| 2005 | -- | $192,704 +3% |
| 2004 | $2,758 -0.9% | $187,091 +1.9% |
| 2003 | $2,784 +1.5% | $183,603 +2.4% |
| 2002 | $2,744 +248.2% | $179,300 +235.1% |
| 2001 | $788 +62.5% | $53,500 +78.3% |
| 2000 | $485 | $30,000 |
Find assessor info on the county website
Neighborhood: Tatum Ridge
Nearby homes
- $408,1003 bd2 ba1.6k sqft7817 Castleisland Dr, Sarasota, FL 34240Off Market
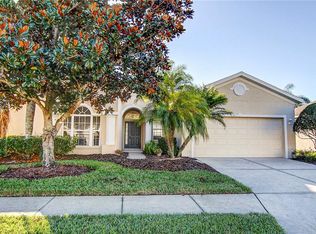
- $607,5004 bd3 ba2.9k sqft7809 Castleisland Dr, Sarasota, FL 34240Off Market
- $507,4004 bd3 ba2.8k sqft7821 Castleisland Dr, Sarasota, FL 34240Off Market
- $531,3003 bd2 ba1.9k sqft342 Londonderry Dr, Sarasota, FL 34240Off Market

- $440,0002 bd2 ba1.7k sqft7810 Castleisland Dr, Sarasota, FL 34240Sold
- $465,2002 bd2 ba1.7k sqft7818 Castleisland Dr, Sarasota, FL 34240Off Market
- $585,5003 bd3 ba2.3k sqft338 Londonderry Dr, Sarasota, FL 34240Off Market
- $415,0003 bd2 ba1.6k sqft7814 Castleisland Dr, Sarasota, FL 34240Off Market
Nearby schools
GreatSchools rating
- 9/10Tatum Ridge Elementary SchoolGrades: PK-5Distance: 1.5 mi
- 5/10Mcintosh Middle SchoolGrades: 6-8Distance: 3.9 mi
- 3/10Booker High SchoolGrades: 9-12Distance: 8 mi
Schools provided by the listing agent
- Elementary: Tatum Ridge Elementary
- Middle: McIntosh Middle
- High: Booker High
Source: Stellar MLS. This data may not be complete. We recommend contacting the local school district to confirm school assignments for this home.
Get a cash offer in 3 minutes
Find out how much your home could sell for in as little as 3 minutes with a no-obligation cash offer.
Estimated market value
$435,600
Get a cash offer in 3 minutes
Find out how much your home could sell for in as little as 3 minutes with a no-obligation cash offer.
Estimated market value
$435,600
- Florida
- Sarasota County
- Sarasota
- 34240
- Tatum Ridge
- 7813 CASTLEISLAND DRIVE
Nearby cities
Nearby neighborhoods
Nearby zip codes
Other Sarasota Topics
