Versatile home featuring a legally authorized secondary suite, offering flexibility for extended family, guests, or mortgage-helper income. The main level showcases an updated kitchen with quartz countertops & new cabinetry, an updated bathroom, 2 bedrooms & its own laundry area. Downstairs, the brand new self-contained 1-bedroom suite has been approved through municipal inspection processes & features a modern kitchen with quartz countertops, separate laundry, independent access, new appliances, plus energy efficient heat pump, updated plumbing & electrical completed as part of the suite conversion. Step outside to enjoy the recently built covered deck overlooking a private treed backdrop, creating a peaceful outdoor space for year-round enjoyment. Situated on a quiet no-through road & conveniently close to amenities. Whether you’re looking for multi-generational living or additional income potential, this property offers flexibility, quality updates & room to add your own touches.
For sale
C$535,000
7810 Daphne Ave, Pt Hardy, BC V0N 2P0
3beds
2baths
1,847sqft
Single Family Residence
Built in 1976
5,662 Square Feet Lot
$-- Zestimate®
C$290/sqft
C$-- HOA
What's special
New cabinetryUpdated bathroomSeparate laundryIndependent accessNew appliancesEnergy efficient heat pumpUpdated plumbing and electrical
- 33 days |
- 28 |
- 1 |
Zillow last checked:
Listing updated:
Listed by:
Lynne Wilson Personal Real Estate Corporation,
460 Realty Inc. (PH),
Sarah Baron Personal Real Estate Corporation,
460 Realty Inc. (PH)
Source: VIVA,MLS®#: 1041375
Facts & features
Interior
Bedrooms & bathrooms
- Bedrooms: 3
- Bathrooms: 2
- Main level bathrooms: 1
- Main level bedrooms: 2
Kitchen
- Level: Main,Lower
Heating
- Electric, Forced Air, Heat Pump
Cooling
- Partial
Appliances
- Included: Dishwasher, Oven/Range Electric, Refrigerator, Washer
- Laundry: Inside, In Unit
Features
- Flooring: Laminate, Vinyl
- Windows: Vinyl Frames
- Basement: Finished,Full,Walk-Out Access
- Has fireplace: No
Interior area
- Total structure area: 2,080
- Total interior livable area: 1,847 sqft
Property
Parking
- Total spaces: 2
- Parking features: Driveway, Garage
- Garage spaces: 1
- Has uncovered spaces: Yes
Features
- Entry location: Ground Level
- Patio & porch: Balcony/Deck
- Exterior features: Awning(s)
- Fencing: Partial
Lot
- Size: 5,662 Square Feet
- Features: Easy Access, Family-Oriented Neighbourhood, No Through Road, In Wooded Area
Details
- Parcel number: 001442961
- Zoning description: Residential
Construction
Type & style
- Home type: SingleFamily
- Property subtype: Single Family Residence
Materials
- Frame Wood, Insulation: Ceiling, Insulation: Walls, Wood Siding
- Foundation: Concrete Perimeter
- Roof: Asphalt Shingle
Condition
- Resale
- New construction: No
- Year built: 1976
Utilities & green energy
- Water: Municipal
- Utilities for property: Electricity Connected, Garbage, Phone Connected, Recycling
Community & HOA
Community
- Features: Family-Oriented Neighbourhood
Location
- Region: Pt Hardy
Financial & listing details
- Price per square foot: C$290/sqft
- Tax assessed value: C$352,000
- Annual tax amount: C$2,910
- Date on market: 6/25/2026
- Ownership: Freehold
- Electric utility on property: Yes
- Road surface type: Paved
Lynne Wilson Personal Real Estate Corporation
Lynne Wilson Personal Real Estate Corporation
(250) 230-0050
By pressing Contact Agent, you agree that the real estate professional identified above may call/text you about your search, which may involve use of automated means and pre-recorded/artificial voices. You don't need to consent as a condition of buying any property, goods, or services. Message/data rates may apply. You also agree to our Terms of Use. Zillow does not endorse any real estate professionals. We may share information about your recent and future site activity with your agent to help them understand what you're looking for in a home.
Price history
| Date | Event | Price |
|---|---|---|
| 7/22/2026 | Price change | C$535,000-7%C$290/sqft |
Source: VIVA #1041375 Report a problem | ||
| 6/25/2026 | Listed for sale | C$575,000C$311/sqft |
Source: VIVA #1041375 Report a problem | ||
Public tax history
Tax history is unavailable.
Climate risks
Neighborhood: V0N
Nearby schools
GreatSchools rating
No schools nearby
We couldn't find any schools near this home.
- C$---- bd-- ba-- sqft7745 Cedar Pl, Pt Hardy, BC V0N2P0Off Market
- C$439,0003 bd2 ba1.9k sqft9490 Mayors Way, Pt Hardy, BC V0N2P0For Sale

- C$---- bd-- ba-- sqft7450 Rupert St #101, Pt Hardy, BC V0N2P0Off Market
- C$359,0003 bd2 ba1.5k sqft7312 Pine Dr, Pt Hardy, BC V0N2P0For Sale
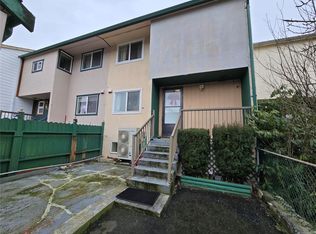
- C$174,9003 bd2 ba1.2k sqft7450 Rupert St #314, Pt Hardy, BC V0N2P0For Sale
- C$---- bd-- ba-- sqft7450 Rupert St #311, Pt Hardy, BC V0N2P0Off Market
- C$44,700-- bd-- ba-- sqft7450 Rupert St UNIT 207, Pt Hardy, BC V0N2P0Off Market
- C$---- bd-- ba-- sqft7450 Rupert St #110, Pt Hardy, BC V0N2P0Off Market
Similar homes
- C$439,0003 bd2 ba1.9k sqft9490 Mayors Way, Pt Hardy, BC V0N 2P0For SaleMLS ID #1038962, Sarah Baron Personal Real Estate Corporation, 460 Realty Inc. (PH). VIVA
- C$550,0002 bd1 ba1.2k sqft7375 Market St, Pt Hardy, BC V0N 2P0For Sale
 MLS ID #1042251, Merrilee Tognela, 460 Realty Inc. (PH). VIVA
 - C$599,9993 bd1 ba1k sqft8575 Glenview Rd, Pt Hardy, BC V0N 2P0For Sale
 MLS ID #1042130, Nicholas Bardon Personal Real Estate Corporation, Oakwyn Realty Ltd.. VIVA
 - C$464,0005 bd3 ba2.3k sqft9513 Scott St, Pt Hardy, BC V0N 2P0For Sale
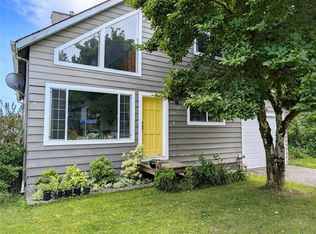 MLS ID #1032110, Seraiah Powell, 2% Realty Pacific Coast Inc.. VIVA
 - C$470,0004 bd2 ba2.2k sqft9503 Scott St, Pt Hardy, BC V0N 2P0For SaleMLS ID #1041436, Ronnie Sam, Royal LePage Advance Realty. VIVA
- C$478,0004 bd3 ba2.6k sqft8335 Camelot Rd, Pt Hardy, BC V0N 2P0For SaleMLS ID #1041321, Merrilee Tognela, 460 Realty Inc. (PH). VIVA
- C$374,9003 bd2 ba1.1k sqft9477 Scott St #A, Pt Hardy, BC V0N 2P0For SaleMLS ID #1037932, Megan Centrone, eXp Realty (CR). VIVA
- C$567,0002 bd1 ba1.3k sqft5890 Beaver Harbour Rd, Pt Hardy, BC V0N 2P0For SaleMLS ID #1041145, Merrilee Tognela, 460 Realty Inc. (PH). VIVA
- C$475,0003 bd3 ba1.7k sqft5012 Beaver Harbour Rd #A, Pt Hardy, BC V0N 2P0For SaleMLS ID #1037068, Erin Holowach, Comfree. VIVA
- C$488,6004 bd2 ba1.9k sqft4475 Byng Rd, Pt Hardy, BC V0N 2P0For SaleMLS ID #1042341, Sandra Masales, Royal LePage Advance Realty (PH). VIVA
- C$359,0003 bd2 ba1.5k sqft7312 Pine Dr, Pt Hardy, BC V0N 2P0For SaleMLS ID #1026691, Ronnie Sam, Royal LePage Advance Realty. VIVA
- C$650,0003 bd3 ba2.1k sqft5000 Beaver Harbour Rd, Pt Hardy, BC V0N 2P0For SaleMLS ID #1033905, Sarah Baron Personal Real Estate Corporation, 460 Realty Inc. (PH). VIVA
- C$350,0001 bd1 ba1.3k sqft0 Rupert Inlt, Pt Alice, BC V0N 2N0For SaleMLS ID #1017781, Shelley Mckay Personal Real Estate Corporation, Royal LePage Advance Realty. VIVA
