Skip main navigation
Sold for $315,000
  • $315,000

    7810 Double Tree Dr SE, Huntsville, AL 35802

    4beds
    2,097sqft
    Single Family Residence
    Built in 1972
    0.37 Acres Lot
    $322,800 Zestimate®
    $150/sqft
    $2,012 Estimated rent

    Home value

    $322,800

    $287,000 - $365,000

    $2,012/mo

    Zestimate® history
    Loading
    Loading...

    Owner options

    List your home for rent

    $2,012/mo

    Rent Zestimate®

    Find your next renter with Zillow Rental Manager. Plus, with online applications, you can quickly screen prospective tenants – for free.

    Learn more

    $2,012/mo

    Rent Zestimate®

    Refinance and save

    $1,445/mo

    Est. payment

    Refinancing to a lower rate could help reduce your monthly payments and save thousands over the life of the loan.

    See today's rates

    $1,445/mo

    Est. payment

    Explore your selling options

    Work with a Zillow partner agent

    Leverage their expertise and Zillow's premium Showcase listings to get your home seen by more buyers.

    Get started

    List with your own agent

    Get your home in front of millions of buyers by listing it on Zillow.

    Learn how to do it

    Sell it yourself

    Take full control of how buyers see your home on Zillow by listing For Sale by Owner (FSBO).

    List your home

    What's special

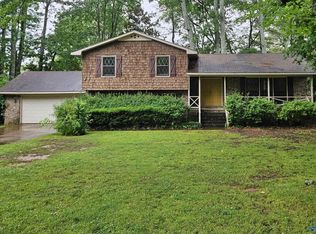
    Discover this stunning & serene contemporary home in South Huntsville, featuring vaulted ceilings, custom architectural details & natural light throughout. The open floor plan centers around a cozy fireplace, leading to a huge back deck & a fully fenced private backyard, perfect for entertaining. The detached two-car garage offers ample storage & convenience. 4th bedroom could be a bonus room or office. Conveniently located minutes away from Jones Valley, shopping centers, grocery stores, schools, restaurants, Valley Hill Country Club & much more!

    Zillow last checked:

    Listing updated:

    Listed by:

    Mary Leigh Lanser 256-783-8772,

    KW Huntsville,

    Cody Lanser 404-543-5113,

    KW Huntsville

    Bought with:

    , 155240

    RE/MAX Alliance

    Source: ValleyMLS,MLS#: 21879393MLS Logo

    Facts & features

    Interior

    Bedrooms & bathrooms
    • Bedrooms: 4
    • Bathrooms: 3
    • Full bathrooms: 2
    • 1/2 bathrooms: 1
    Primary bedroom
    • Features: Ceiling Fan(s), LVP
    • Level: First
    • Area: 168
    • Dimensions: 14 x 12
    Bedroom 2
    • Features: Ceiling Fan(s), Carpet
    • Level: Second
    • Area: 132
    • Dimensions: 12 x 11
    Bedroom 3
    • Features: Ceiling Fan(s), Carpet
    • Level: Second
    • Area: 132
    • Dimensions: 12 x 11
    Bedroom 4
    • Features: Ceiling Fan(s), Carpet
    • Level: Third
    • Area: 144
    • Dimensions: 16 x 9
    Dining room
    • Features: Ceiling Fan(s), LVP
    • Level: First
    • Area: 168
    • Dimensions: 14 x 12
    Family room
    • Features: Ceiling Fan(s), Fireplace, LVP
    • Level: First
    • Area: 224
    • Dimensions: 16 x 14
    Kitchen
    • Features: Eat-in Kitchen, Kitchen Island, Recessed Lighting, Sitting Area, Vaulted Ceiling(s), LVP
    • Level: First
    • Area: 266
    • Dimensions: 19 x 14
    Heating
    • Central 1
    Cooling
    • Central 1
    Features
    • Basement: Crawl Space
    • Has fireplace: Yes
    • Fireplace features: Wood Burning
    Interior area
    • Total interior livable area: 2,097 sqft

    Property

    Parking
    • Parking features: Garage-Two Car
    Features
    • Levels: Three Or More
    • Stories: 3
    Lot
    • Size: 0.37 Acres
    • Dimensions: 100 x 159
    Details
    • Parcel number: 1808283001027.000

    Construction

    Type & style
    • Home type: SingleFamily
    • Architectural style: Contemporary
    • Property subtype: Single Family Residence
    Condition
    • New construction: No
    • Year built: 1972

    Utilities & green energy

    • Sewer: Public Sewer
    • Water: Public

    Community & neighborhood

    Location
    • Region: Huntsville
    • Subdivision: Double Tree

    Price history

    DateEventPrice
    3/3/2025Sold$315,000$150/sqft
    Source: ValleyMLS #21879393 Report a problem
    2/5/2025Contingent$315,000$150/sqft
    Source: ValleyMLS #21879393 Report a problem
    1/24/2025Listed for sale$315,000+38.2%$150/sqft
    Source: ValleyMLS #21879393 Report a problem
    1/7/2021Sold$228,000-4.6%$109/sqft
    Source: ValleyMLS #1152780 Report a problem
    11/10/2020Price change$239,000-2.4%$114/sqft
    Source: RE/MAX Unlimited #1152780 Report a problem
    9/12/2020Listed for sale$245,000$117/sqft
    Source: RE/MAX Unlimited #1152780 Report a problem
    7/7/2020Listing removed$245,000$117/sqft
    Source: RE/MAX Unlimited #1146904 Report a problem
    6/28/2020Listed for sale$245,000+32.4%$117/sqft
    Source: RE/MAX Unlimited #1146904 Report a problem
    5/1/2018Sold$185,000-2.6%$88/sqft
    Source: ValleyMLS #1083739 Report a problem
    12/22/2017Listed for sale$189,900+2.9%$91/sqft
    Source: Amanda Howard Real Estate #1083739 Report a problem
    6/1/2017Listing removed$184,500$88/sqft
    Source: Amanda Howard Real Estate #1066447 Report a problem
    4/11/2017Listed for sale$184,500+2.5%$88/sqft
    Source: Amanda Howard Real Estate #1066447 Report a problem
    1/27/2016Listing removed$1,100$1/sqft
    Source: CENTURY 21 Steele & Associates #1034835 Report a problem
    1/26/2016Listing removed$180,000$86/sqft
    Source: Century 21 Steele & Associates #1013773 Report a problem
    12/24/2015Listed for rent$1,100$1/sqft
    Source: CENTURY 21 Steele & Associates #1034835 Report a problem
    10/28/2015Price change$180,000+5.9%$86/sqft
    Source: CENTURY 21 Steele & Associates #1013773 Report a problem
    5/11/2015Price change$170,000-2.9%$81/sqft
    Source: CENTURY 21 Steele & Associates #1013773 Report a problem
    3/21/2015Price change$175,000-5.4%$83/sqft
    Source: CENTURY 21 Steele & Associates #1013773 Report a problem
    3/3/2015Listed for sale$185,000+2983.3%$88/sqft
    Source: Century 21 Steele & Associates #1013773 Report a problem
    6/16/2014Sold$6,000$3/sqft
    Source: Public Record Report a problem

    Public tax history

    YearProperty taxesTax assessment
    2025$2,932 +5.5%$50,560 +5.5%
    2024$2,781 +3%$47,940 +3%
    2023$2,700 +12.3%$46,560 +12.3%
    2022$2,405 +125.7%$41,460 +115.9%
    2021$1,066 +7.5%$19,200 +7.1%
    2020$991 $17,920
    2019$991 $17,920 -47%
    2018$991 -48.7%$33,820 +1.5%
    2017$1,933 $33,320
    2016$1,933 $33,320 +100%
    2015$1,933 +1.4%$16,660 -49.3%
    2014$1,906 $32,860 +2.9%
    2013-- $31,920
    2012-- $31,920
    2011-- $31,920

    Find assessor info on the county website

    Neighborhood: 35802

    Nearby schools

    GreatSchools rating
    Schools provided by the listing agent
    • Elementary: Weatherly Heights
    • Middle: Mountain Gap
    • High: Grissom High School

    Source: ValleyMLS. This data may not be complete. We recommend contacting the local school district to confirm school assignments for this home.

    Get a cash offer in 3 minutes
    Find out how much your home could sell for in as little as 3 minutes with a no-obligation cash offer.
    Estimated market value
    $322,800
    Get a cash offer in 3 minutes
    Find out how much your home could sell for in as little as 3 minutes with a no-obligation cash offer.
    Estimated market value
    $322,800