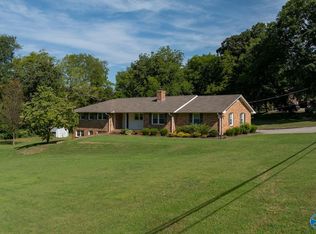
5 BR | 3.5 BA | 3,390 SF | Nearly ½ Acre. Space, flexibility & privacy in SE Huntsville! Two primary suites offer options for multigenerational living or guests, while multiple living & gathering spaces provide room to spread out. Hardwood floors, built-ins, fireplace, fresh paint & new carpet. The deck overlooks a fully fenced backyard framed by a mature treeline, and kept green by the sprinkler system. Abundant storage plus oversized garage with epoxy flooring. New roof, HVAC approx. 10 years & water heater approx. 5 years. Near Valley Hill Country Club & the newly opened Sandra Moon Community Complex with fitness, pickleball, tennis, arts, recreation & the South Huntsville Public Library.
For sale
Price cut: $19.9K (10/19)
$600,000
7809 Double Tree Dr SE, Huntsville, AL 35802
5beds
3,390sqft
Single Family Residence
Built in 1972
0.45 Acres Lot
$580,700 Zestimate®
$177/sqft
$-- HOA
What's special
Fresh paintFully fenced backyardAbundant storageNew carpetHardwood floorsSprinkler systemTwo primary suites
- 21 days
- 882
- 52
Likely to sell faster than
Zillow last checked:
Listing updated:
Listed by:
Shelby Stricklin 256-701-4411,
RE/MAX Alliance
Source: ValleyMLS,MLS#: 21930490
Facts & features
Interior
Bedrooms & bathrooms
- Bedrooms: 5
- Bathrooms: 4
- Full bathrooms: 2
- 3/4 bathrooms: 1
- 1/2 bathrooms: 1
Rooms
- Room types: Foyer, Master Bedroom, Living Room, Bedroom 2, Dining Room, Bedroom 3, Kitchen, Family Room, Breakfast, Livingroom/Diningroom, Bedroom, Laundry, Master BR2, Sun, Breakfast Room, Sitting Room, Master Bathroom, Bath:Master3/4
Primary bedroom
- Features: Ceiling Fan(s), Recessed Lighting, Smooth Ceiling, Wood Floor, Walk-In Closet(s)
- Level: First
- Area: 360
- Dimensions: 15 x 24
Bedroom
- Features: Ceiling Fan(s), Carpet, Walk-In Closet(s)
- Level: Second
- Area: 143
- Dimensions: 11 x 13
Bedroom 2
- Features: Ceiling Fan(s), Carpet, Walk-In Closet(s)
- Level: Second
- Area: 252
- Dimensions: 18 x 14
Bedroom 3
- Features: Ceiling Fan(s), Carpet
- Level: Second
- Area: 132
- Dimensions: 11 x 12
Primary bathroom
- Features: Double Vanity
- Level: First
- Area: 112
- Dimensions: 8 x 14
Bathroom 1
- Features: Double Vanity
- Level: First
- Area: 112
- Dimensions: 8 x 14
Bathroom 2
- Features: Double Vanity, Recessed Lighting, Smooth Ceiling, Tile
- Level: First
- Area: 112
- Dimensions: 8 x 14
Bathroom 3
- Features: Smooth Ceiling, Tile
- Level: Second
- Area: 50
- Dimensions: 5 x 10
Dining room
- Features: Crown Molding, Smooth Ceiling, Wood Floor
- Level: First
- Area: 182
- Dimensions: 13 x 14
Family room
- Features: Ceiling Fan(s), Crown Molding, Fireplace, Vaulted Ceiling(s), Wood Floor
- Level: First
- Area: 300
- Dimensions: 15 x 20
Kitchen
- Features: Crown Molding, Smooth Ceiling, Wood Floor
- Level: First
- Area: 143
- Dimensions: 13 x 11
Living room
- Features: Crown Molding, Recessed Lighting, Smooth Ceiling, Wood Floor
- Level: First
- Area: 286
- Dimensions: 13 x 22
Laundry room
- Features: Smooth Ceiling, Tile, Built-in Features
- Level: First
- Area: 36
- Dimensions: 6 x 6
Heating
- Central 1, Central 2
Cooling
- Central 1, Central 2
Appliances
- Included: Cooktop, Dishwasher, Double Oven, Electric Water Heater
Features
- Basement: Crawl Space
- Number of fireplaces: 1
- Fireplace features: Gas Log, One
Interior area
- Total interior livable area: 3,390 sqft
Property
Parking
- Parking features: Garage-Two Car, Driveway-Paved/Asphalt
Features
- Levels: Two
- Stories: 2
- Patio & porch: Deck
- Exterior features: Sprinkler Sys
Lot
- Size: 0.45 Acres
- Residential vegetation: Wooded
Details
- Additional structures: Outbuilding
- Parcel number: 1808283001014.000
Construction
Type & style
- Home type: SingleFamily
- Architectural style: Tudor
- Property subtype: Single Family Residence
Condition
- New construction: No
- Year built: 1972
Utilities & green energy
- Sewer: Public Sewer
- Water: Public
Community & HOA
Community
- Subdivision: Double Tree
HOA
- Has HOA: No
Location
- Region: Huntsville
Financial & listing details
- Price per square foot: $177/sqft
- Tax assessed value: $378,600
- Annual tax amount: $1,928
- Date on market: 9/30/2026
Estimated market value
$580,700
$552,000 - $610,000
$2,471/mo
Price history
| Date | Event | Price |
|---|---|---|
| 10/19/2026 | Price change | $600,000-3.2%$177/sqft |
Source:  ValleyMLS #21930490 Report a problem | ||
| 9/30/2026 | Listed for sale | $619,900$183/sqft |
Source: ValleyMLS #21930490 Report a problem | ||
Public tax history
| Year | Property taxes | Tax assessment |
|---|---|---|
| 2025 | $1,928 +3.7% | $37,860 +3.7% |
| 2024 | $1,859 +3.1% | $36,520 +3.1% |
| 2023 | $1,802 +12.8% | $35,420 +12.6% |
| 2022 | $1,598 +8.5% | $31,460 +8.3% |
| 2021 | $1,474 +7.1% | $29,040 +7% |
| 2020 | $1,376 | $27,140 |
| 2019 | $1,376 | $27,140 +5.8% |
| 2018 | $1,376 +7.6% | $25,660 +1.6% |
| 2017 | $1,279 | $25,260 |
| 2016 | $1,279 | $25,260 |
| 2015 | $1,279 +1.5% | $25,260 +1.4% |
| 2014 | $1,260 | $24,900 +19.5% |
| 2013 | -- | $20,840 |
| 2012 | -- | $20,840 |
| 2011 | -- | $20,840 |
Find assessor info on the county website
Monthly payment
Est. payment
Payment breakdown
Explore the cost of this home by adjusting the details. Changes won't be saved.Climate risks
Neighborhood: 35802
Nearby schools
Schools provided by the listing agent
- Elementary: Weatherly Heights
- Middle: Mountain Gap
- High: Grissom High School
Source: ValleyMLS. This data may not be complete. We recommend contacting the local school district to confirm school assignments for this home.
- $331,000-- bd1 ba1.9k sqft7811 Double Tree Dr SE, Huntsville, AL 35802Off Market
- $417,6004 bd3 ba2.5k sqft7807 Double Tree Dr SE, Huntsville, AL 35802Off Market
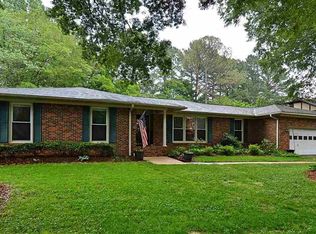
- $328,800-- bd1 ba2.2k sqft7808 Tea Garden Rd SE, Huntsville, AL 35802Off Market
- $328,9004 bd2 ba2k sqft7810 Tea Garden Rd SE, Huntsville, AL 35802Off Market

Similar homes
- $559,0005 bd3 ba2.9k sqft8011 Navios Dr SE, Huntsville, AL 35802For Sale
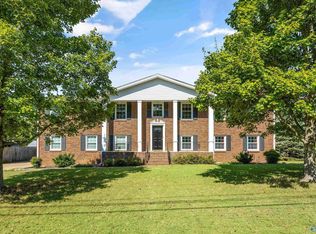 MLS ID #21931660, Ben Nemec. ValleyMLS
- $554,9994 bd4 ba3.3k sqft1801 Blevins Ridge Dr SE, Huntsville, AL 35802For Sale
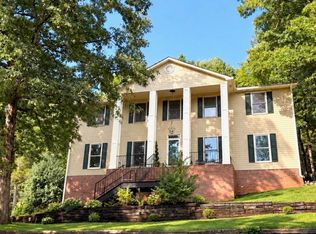 MLS ID #21929175, Tyler Baker. ValleyMLS
- $649,0005 bd3 ba3.2k sqft8009 Valley View Dr SE, Huntsville, AL 35802For Sale
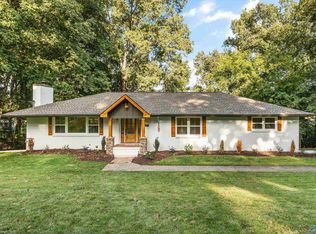 MLS ID #21927920, Stephanie Schrimsher. ValleyMLS
- $560,0004 bd3 ba3.3k sqft619 Dellwood Rd SE, Huntsville, AL 35802For Sale
 MLS ID #21930079, Lindsay Barr. ValleyMLS
