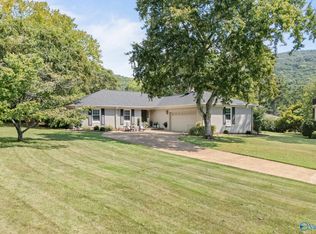
Fully remodeled 4BR/4BA home in established Parkway Estates! Updated throughout with modern finishes on a mature, tree-lined street. Walk to Chaffee Elementary and Kent Roberson (Logan) Park. Minutes to Publix at The Market at Hays Farm, Hays Farm Greenway, South Parkway shopping and dining, and Redstone Arsenal Gate 3 via Haysland Rd. Zoned Chaffee / Whitesburg / Grissom. Move-in ready!
For sale
$495,000
7804 Hilton Dr SW, Huntsville, AL 35802
4beds
2,219sqft
Single Family Residence
Built in 1964
0.28 Acres Lot
$-- Zestimate®
$223/sqft
$-- HOA
What's special
Mature tree-lined street
- 8 days
- 337
- 14
Likely to sell faster than
Zillow last checked:
Listing updated:
Listed by:
Amanda Howard 256-799-9000,
A.H. Sothebys Int. Realty
Source: ValleyMLS,MLS#: 21931537
Facts & features
Interior
Bedrooms & bathrooms
- Bedrooms: 4
- Bathrooms: 3
- Full bathrooms: 1
- 3/4 bathrooms: 2
Rooms
- Room types: Master Bedroom, Living Room, Bedroom 2, Dining Room, Bedroom 3, Kitchen, Bedroom 4, Breakfast, Laundry
Primary bedroom
- Features: Ceiling Fan(s), Wood Floor, Walk-In Closet(s)
- Level: Second
- Area: 154
- Dimensions: 11 x 14
Bedroom 2
- Features: Ceiling Fan(s), Wood Floor, Walk-In Closet(s)
- Level: Second
- Area: 132
- Dimensions: 11 x 12
Bedroom 3
- Features: Ceiling Fan(s), Wood Floor, Walk-In Closet(s)
- Level: Second
- Area: 168
- Dimensions: 12 x 14
Bedroom 4
- Features: Ceiling Fan(s), Carpet, Walk-In Closet(s)
- Level: First
- Area: 165
- Dimensions: 11 x 15
Dining room
- Features: Crown Molding, Recessed Lighting, Wood Floor, Wainscoting
- Level: First
- Area: 77
- Dimensions: 7 x 11
Kitchen
- Features: Wood Floor, Built-in Features
- Level: First
- Area: 121
- Dimensions: 11 x 11
Living room
- Features: Ceiling Fan(s), Wood Floor
- Level: First
- Area: 176
- Dimensions: 11 x 16
Laundry room
- Level: Second
- Area: 63
- Dimensions: 7 x 9
Heating
- Central 1
Cooling
- Central 1
Features
- Basement: Crawl Space
- Number of fireplaces: 1
- Fireplace features: One
Interior area
- Total interior livable area: 2,219 sqft
Video & virtual tour
Property
Parking
- Parking features: Garage-Attached
Features
- Levels: One and One Half
- Stories: 1
Lot
- Size: 0.28 Acres
Details
- Parcel number: 1707254001087000
Construction
Type & style
- Home type: SingleFamily
- Property subtype: Single Family Residence
Condition
- New construction: No
- Year built: 1964
Utilities & green energy
- Sewer: Public Sewer
- Water: Public
Community & HOA
Community
- Subdivision: Parkway Estates
HOA
- Has HOA: No
Location
- Region: Huntsville
Financial & listing details
- Price per square foot: $223/sqft
- Tax assessed value: $246,900
- Annual tax amount: $1,380
- Date on market: 10/13/2026
Estimated market value
Not available
Estimated sales range
Not available
Not available
Price history
| Date | Event | Price |
|---|---|---|
| 10/13/2026 | Listed for sale | $495,000+203.7%$223/sqft |
Source:  ValleyMLS #21931537 Report a problem | ||
| 6/12/2025 | Sold | $163,000+462.1%$73/sqft |
Source: Public Record Report a problem | ||
| 2/28/2008 | Sold | $29,000$13/sqft |
Source: Public Record Report a problem | ||
Public tax history
| Year | Property taxes | Tax assessment |
|---|---|---|
| 2025 | $1,380 +7.2% | $24,620 +7% |
| 2024 | $1,287 | $23,020 |
| 2023 | $1,287 +13.2% | $23,020 +12.6% |
| 2022 | $1,138 +22.3% | $20,440 +21.2% |
| 2021 | $930 +4.3% | $16,860 +4.1% |
| 2020 | $892 +2.9% | $16,200 +2.8% |
| 2019 | $866 | $15,760 +0.5% |
| 2018 | $866 +0.5% | $15,680 |
| 2017 | $861 | $15,680 |
| 2016 | $861 | $15,680 |
| 2015 | $861 +4.9% | $15,680 +4.7% |
| 2014 | $821 | $14,980 |
| 2013 | -- | $14,980 |
| 2012 | -- | $14,980 |
| 2011 | -- | $14,980 |
Find assessor info on the county website
Monthly payment
Est. payment
Payment breakdown
Explore the cost of this home by adjusting the details. Changes won't be saved.Climate risks
Neighborhood: Chaffee
Nearby schools
Schools provided by the listing agent
- Elementary: Chaffee
- Middle: Whitesburg
- High: Grissom High School
Source: ValleyMLS. This data may not be complete. We recommend contacting the local school district to confirm school assignments for this home.


Similar homes
- $500,0004 bd2 ba2.4k sqft823 Harrisburg Dr SE, Huntsville, AL 35802For Sale
 MLS ID #21928231, Estelle Phillips. ValleyMLS
- $499,0004 bd3 ba2.6k sqft818 Esslinger Rd SE, Huntsville, AL 35802For Sale
 MLS ID #21928446, Amy Poole. ValleyMLS
- $500,0004 bd3 ba2.3k sqft7702 Shadow Bend Dr SE, Huntsville, AL 35802For Sale
 MLS ID #21929256, Chelsea Burton-Felder. ValleyMLS
- $499,9003 bd3 ba2.1k sqft5808 Lenlock Cir SE, Huntsville, AL 35802For Sale
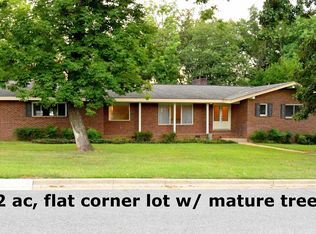 MLS ID #21929863, Tracy Bond. ValleyMLS
