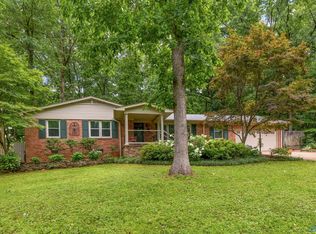
One owner home in Jones Valley. Lots of hardwood flooring and space to spread out inside and out. Treed lot with plenty of parking area. 3 beds on main level. Formal living, dining, eat in kitchen with wood cabinetry, fireplace in den. Tile in hall bath, redone tub, All bedrooms have hardwood, owner suite has acccess to large deck in back. Downstairs could be an inlaw or teen suite but has a living area, and 2 bedrooms.....one of the bedrooms could be an office. Double attached rear entry garage that is oversized. New water heater. Call today.
For sale
Price cut: $30K (9/2)
$419,900
7101 Jones Valley Dr SE, Huntsville, AL 35802
4beds
2,889sqft
Single Family Residence
Built in 1961
0.54 Acres Lot
$442,100 Zestimate®
$145/sqft
$-- HOA
What's special
- 20 days
- 2,268
- 142
Likely to sell faster than
Zillow last checked:
Listing updated:
Listed by:
Leighann Turner 256-303-1519,
RE/MAX Unlimited
Source: ValleyMLS,MLS#: 21927089
Facts & features
Interior
Bedrooms & bathrooms
- Bedrooms: 4
- Bathrooms: 3
- Full bathrooms: 1
- 3/4 bathrooms: 2
Rooms
- Room types: Foyer, Master Bedroom, Living Room, Bedroom 2, Dining Room, Bedroom 3, Kitchen, Bedroom 4, Family Room, Office/Study
Primary bedroom
- Features: Smooth Ceiling, Wood Floor
- Level: First
- Area: 168
- Dimensions: 12 x 14
Bedroom 2
- Features: Wood Floor
- Level: First
- Area: 132
- Dimensions: 11 x 12
Bedroom 3
- Features: Wood Floor
- Level: First
- Area: 132
- Dimensions: 11 x 12
Bedroom 4
- Features: Carpet, Isolate
- Level: Basement
- Area: 144
- Dimensions: 12 x 12
Dining room
- Features: Smooth Ceiling, Wood Floor
- Level: First
- Area: 121
- Dimensions: 11 x 11
Family room
- Features: Fireplace, Smooth Ceiling, Wood Floor
- Level: First
- Area: 216
- Dimensions: 12 x 18
Kitchen
- Features: Eat-in Kitchen, Vinyl
- Level: First
- Area: 130
- Dimensions: 10 x 13
Living room
- Features: Smooth Ceiling, Wood Floor
- Level: First
- Area: 216
- Dimensions: 12 x 18
Office
- Features: Carpet, Isolate
- Level: Basement
- Area: 110
- Dimensions: 11 x 10
Den
- Features: Carpet, Fireplace
- Level: Basement
- Area: 228
- Dimensions: 19 x 12
Heating
- Central 2
Cooling
- Central 2
Features
- Basement: Basement
- Number of fireplaces: 1
- Fireplace features: One
Interior area
- Total interior livable area: 2,889 sqft
Property
Parking
- Parking features: Garage-Two Car, Garage-Attached, Garage Door Opener, Garage Faces Rear, Driveway-Concrete
Features
- Levels: Multi/Split
- Patio & porch: Deck, Covered Porch
- Exterior features: Sprinkler Sys
Lot
- Size: 0.54 Acres
- Dimensions: 125 x 190
Details
- Parcel number: 1804194001028.000
Construction
Type & style
- Home type: SingleFamily
- Architectural style: Ranch
- Property subtype: Single Family Residence
Materials
- Foundation: Slab
Condition
- New construction: No
- Year built: 1961
Utilities & green energy
- Sewer: Public Sewer
- Water: Public
Community & HOA
Community
- Subdivision: Jones Valley Estates
HOA
- Has HOA: No
Location
- Region: Huntsville
Financial & listing details
- Price per square foot: $145/sqft
- Tax assessed value: $403,400
- Annual tax amount: $2,056
- Date on market: 8/21/2026
Estimated market value
$442,100
$420,000 - $464,000
$2,624/mo
Price history
| Date | Event | Price |
|---|---|---|
| 9/2/2026 | Price change | $419,900-6.7%$145/sqft |
Source: | ||
| 8/21/2026 | Listed for sale | $449,900$156/sqft |
Source: | ||
Public tax history
| Year | Property taxes | Tax assessment |
|---|---|---|
| 2025 | $2,056 +5.3% | $40,340 +5.2% |
| 2024 | $1,953 +10.5% | $38,340 +10.4% |
| 2023 | $1,767 +9.3% | $34,740 +9.2% |
| 2022 | $1,617 +5.4% | $31,820 +5.4% |
| 2021 | $1,533 +9.2% | $30,200 +9.1% |
| 2020 | $1,404 -0.4% | $27,680 |
| 2019 | $1,409 | $27,680 +0.2% |
| 2018 | $1,409 +0.6% | $27,620 |
| 2017 | $1,400 | $27,620 |
| 2016 | $1,400 | $27,620 |
| 2015 | $1,400 +2% | $27,620 +2% |
| 2014 | $1,373 | $27,080 -4.1% |
| 2013 | -- | $28,240 |
| 2012 | -- | $28,240 |
| 2011 | -- | $28,240 |
Find assessor info on the county website
Monthly payment
Est. payment
Payment breakdown
Explore the cost of this home by adjusting the details. Changes won't be saved.Climate risks
Neighborhood: Jones Valley Estates
Nearby schools
Schools provided by the listing agent
- Elementary: Jones Valley
- Middle: Huntsville
- High: Huntsville
Source: ValleyMLS. This data may not be complete. We recommend contacting the local school district to confirm school assignments for this home.