Jones Valley classic! This 2,716 Sq Ft brick home sits on a beautiful .54-acre lot & featuring 3 BDS & 2 BTHS, and a beautiful hardwood floors. A huge bonus room offers incredible potential to create a private owners suite. Step outside to find a rare architectural treasure: an in-ground pool carved directly into the natural limestone. While awaiting restoration, the most expensive part of construction-excavating solid rock-is done. This rugged stone basin gives you a magnificent head start and a blank canvas to design a dramatic, custom grotto-style oasis. Minutes from top-rated South Huntsville schools & Redstone Arsenal. Perfect canvas to customize your dream home. Sold "As Is".
For sale
$450,000
7100 Criner Rd SE, Huntsville, AL 35802
3beds
2,716sqft
Single Family Residence
Built in 1961
0.54 Acres Lot
$-- Zestimate®
$166/sqft
$-- HOA
What's special
Huge bonus roomBeautiful hardwood floors
- 18 days
- 2,040
- 120
Likely to sell faster than
Zillow last checked:
Listing updated:
Listed by:
Carrie Hereford 256-631-8447,
RE/MAX Alliance
Source: ValleyMLS,MLS#: 21932667
Facts & features
Interior
Bedrooms & bathrooms
- Bedrooms: 3
- Bathrooms: 2
- Full bathrooms: 2
Rooms
- Room types: Foyer, Master Bedroom, Living Room, Bedroom 2, Bedroom 3, Kitchen, Bonus Room, Laundry, Loft
Primary bedroom
- Features: Wood Floor
- Level: First
- Area: 180
- Dimensions: 15 x 12
Bedroom 2
- Features: Wood Floor
- Level: First
- Area: 121
- Dimensions: 11 x 11
Bedroom 3
- Features: Ceiling Fan(s), Wood Floor
- Level: First
- Area: 156
- Dimensions: 13 x 12
Kitchen
- Features: Vaulted Ceiling(s), Wood Floor
- Level: First
- Area: 190
- Dimensions: 19 x 10
Living room
- Features: Crown Molding, Wood Floor
- Level: First
- Area: 312
- Dimensions: 26 x 12
Bonus room
- Features: Vaulted Ceiling(s), Wood Floor
- Level: First
- Area: 456
- Dimensions: 24 x 19
Den
- Features: Fireplace, Vaulted Ceiling(s), Wood Floor
- Level: First
- Area: 414
- Dimensions: 23 x 18
Laundry room
- Features: Wood Floor
- Level: First
- Area: 72
- Dimensions: 12 x 6
Loft
- Features: Wood Floor
- Level: Second
- Area: 161
- Dimensions: 7 x 23
Heating
- Central 2
Cooling
- Central 2
Appliances
- Included: Cooktop, Oven, Dishwasher, Refrigerator
Features
- Basement: Crawl Space
- Number of fireplaces: 1
- Fireplace features: One
Interior area
- Total interior livable area: 2,716 sqft
Property
Parking
- Parking features: Garage-Two Car, Garage-Attached, Garage Faces Front, Driveway-Concrete
Features
- Levels: One and One Half
- Stories: 1
- Patio & porch: Front Porch
- Has private pool: Yes
Lot
- Size: 0.54 Acres
Details
- Parcel number: 1804194001023000
Construction
Type & style
- Home type: SingleFamily
- Property subtype: Single Family Residence
Condition
- New construction: No
- Year built: 1961
Utilities & green energy
- Sewer: Public Sewer
- Water: Public
Community & HOA
Community
- Subdivision: Jones Valley Estates
HOA
- Has HOA: No
Location
- Region: Huntsville
Financial & listing details
- Price per square foot: $166/sqft
- Tax assessed value: $474,400
- Annual tax amount: $2,422
- Date on market: 10/27/2026
Estimated market value
Not available
Estimated sales range
Not available
Not available
Price history
| Date | Event | Price |
|---|---|---|
| 10/27/2026 | Listed for sale | $450,000$166/sqft |
Source:  ValleyMLS #21932667 Report a problem | ||
Public tax history
| Year | Property taxes | Tax assessment |
|---|---|---|
| 2025 | $2,422 -54% | $47,460 -47.8% |
| 2024 | $5,271 +152.1% | $90,880 +121.6% |
| 2023 | $2,091 +9.3% | $41,020 +9.2% |
| 2022 | $1,913 +3.5% | $37,580 +3.5% |
| 2021 | $1,848 +8.5% | $36,320 +8.4% |
| 2020 | $1,704 | $33,520 |
| 2019 | $1,704 | $33,520 -0.3% |
| 2018 | $1,704 -0.3% | $33,620 |
| 2017 | $1,709 | $33,620 |
| 2016 | $1,709 | $33,620 |
| 2015 | $1,709 +2% | $33,620 +2% |
| 2014 | $1,675 | $32,960 -4.2% |
| 2013 | -- | $34,420 |
| 2012 | -- | $34,420 |
| 2011 | -- | $34,420 |
Find assessor info on the county website
Monthly payment
Est. payment
Payment breakdown
Explore the cost of this home by adjusting the details. Changes won't be saved.Climate risks
Neighborhood: Jones Valley Estates
Nearby schools
Schools provided by the listing agent
- Elementary: Jones Valley
- Middle: Huntsville
- High: Huntsville
Source: ValleyMLS. This data may not be complete. We recommend contacting the local school district to confirm school assignments for this home.


Similar homes
- $474,9003 bd3 ba2.1k sqft5808 Lenlock Cir SE, Huntsville, AL 35802For Sale
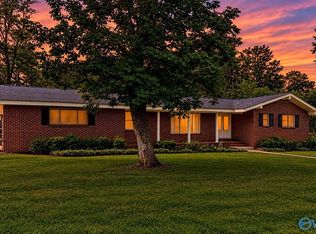 MLS ID #21929863, Tracy Bond. ValleyMLS
- $425,0003 bd2 ba2.2k sqft704 Mira Vista Dr SE, Huntsville, AL 35802For Sale
 MLS ID #21932340, Lynn Burbach. ValleyMLS
- $374,9004 bd2 ba1.9k sqft906 Four Mile Post Rd SE, Huntsville, AL 35802For Sale
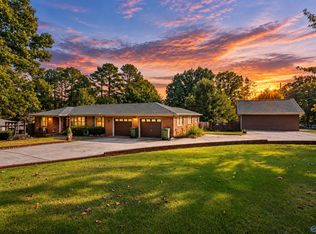 MLS ID #21933139, George Lensch. ValleyMLS
- $449,0004 bd4 ba2.4k sqft7804 Hilton Dr SW, Huntsville, AL 35802For Sale
 MLS ID #21931537, Amanda Howard. ValleyMLS
