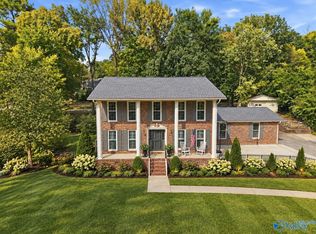
This House on the Hill offers inviting curb appeal, mature trees and a private hilltop setting. Situated on a wooded double lot at the end of the street, backing to a nature preserve, it offers peaceful surroundings minutes from shopping, dining and downtown. Enjoy the scenery from the gazebo, side patio or spacious deck. Inside, discover an updated kitchen, generous bedrooms, library, private office and sound studio/bonus room. Custom lighting, a geometric stair railing and crystal chandelier accent the soaring 18' ceiling. A new roof with transferable warranty adds peace of mind. Large 2-car garage with workshop area and ample basement storage.
For sale
Price cut: $1K (10/26)
$553,999
1801 Blevins Ridge Dr SE, Huntsville, AL 35802
4beds
3,341sqft
Single Family Residence
Built in 1991
0.64 Acres Lot
$541,500 Zestimate®
$166/sqft
$-- HOA
What's special
Side patioGenerous bedroomsWooded double lotPrivate hilltop settingSpacious deckAmple basement storageCrystal chandelier
- 45 days
- 1,168
- 115
Zillow last checked:
Listing updated:
Listed by:
Tyler Baker 256-937-6581,
Century 21 Rocket City
Source: ValleyMLS,MLS#: 21929175
Facts & features
Interior
Bedrooms & bathrooms
- Bedrooms: 4
- Bathrooms: 4
- Full bathrooms: 3
- 1/2 bathrooms: 1
Rooms
- Room types: Master Bedroom, Living Room, Bedroom 2, Dining Room, Bedroom 3, Kitchen, Bedroom 4, Office/Study, Loft, Bathroom 1, Bathroom 2, Bath:GuestFull, Bath:Guest1/2
Primary bedroom
- Features: Ceiling Fan(s), Carpet
- Level: Second
- Area: 280
- Dimensions: 20 x 14
Bedroom 2
- Level: Second
- Area: 132
- Dimensions: 12 x 11
Bedroom 3
- Level: First
- Area: 336
- Dimensions: 14 x 24
Bedroom 4
- Level: Second
- Area: 56
- Dimensions: 7 x 8
Bathroom 1
- Area: 60
- Dimensions: 5 x 12
Bathroom 2
- Area: 98
- Dimensions: 7 x 14
Bathroom 3
- Area: 110
- Dimensions: 10 x 11
Bathroom 4
- Area: 25
- Dimensions: 5 x 5
Dining room
- Area: 168
- Dimensions: 14 x 12
Kitchen
- Features: Granite Counters, Tile
- Level: First
- Area: 260
- Dimensions: 13 x 20
Living room
- Features: 10’ + Ceiling, Carpet, Fireplace
- Level: First
- Area: 396
- Dimensions: 18 x 22
Office
- Level: Second
- Area: 144
- Dimensions: 12 x 12
Loft
- Level: Second
- Area: 391
- Dimensions: 23 x 17
Heating
- Central 1
Cooling
- Central 1
Features
- Basement: Basement
- Number of fireplaces: 1
- Fireplace features: One
Interior area
- Total interior livable area: 3,341 sqft
Property
Parking
- Parking features: Garage-Two Car, Garage-Attached, Driveway-Concrete
Features
- Levels: Two
- Stories: 2
- Exterior features: Sidewalk
Lot
- Size: 0.64 Acres
- Dimensions: 269 x 223
Details
- Parcel number: 1808281002010000
Construction
Type & style
- Home type: SingleFamily
- Architectural style: Traditional
- Property subtype: Single Family Residence
Condition
- New construction: No
- Year built: 1991
Utilities & green energy
- Sewer: Public Sewer
Community & HOA
Community
- Subdivision: Blevins Cove
HOA
- Has HOA: No
Location
- Region: Huntsville
Financial & listing details
- Price per square foot: $166/sqft
- Tax assessed value: $381,500
- Annual tax amount: $2,166
- Date on market: 9/15/2026
Estimated market value
$541,500
$514,000 - $569,000
$3,476/mo
Price history
| Date | Event | Price |
|---|---|---|
| 10/26/2026 | Price change | $553,999-0.2%$166/sqft |
Source:  ValleyMLS #21929175 Report a problem | ||
| 9/30/2026 | Price change | $554,999-0.4%$166/sqft |
Source: ValleyMLS #21929175 Report a problem | ||
| 9/15/2026 | Listed for sale | $557,000-6.4%$167/sqft |
Source: ValleyMLS #21929175 Report a problem | ||
| 8/14/2024 | Listing removed | -- |
Source: ValleyMLS #21861427 Report a problem | ||
| 6/19/2024 | Price change | $595,000-0.8%$178/sqft |
Source: ValleyMLS #21861427 Report a problem | ||
| 5/30/2024 | Price change | $600,000-4%$180/sqft |
Source: ValleyMLS #21861427 Report a problem | ||
| 5/23/2024 | Listed for sale | $625,000+56.6%$187/sqft |
Source: ValleyMLS #21861427 Report a problem | ||
| 12/20/2021 | Sold | $399,000$119/sqft |
Source: ValleyMLS #1794904 Report a problem | ||
| 11/12/2021 | Pending sale | $399,000$119/sqft |
Source: ValleyMLS #1794904 Report a problem | ||
| 11/5/2021 | Listed for sale | $399,000+15.7%$119/sqft |
Source: ValleyMLS #1794904 Report a problem | ||
| 9/17/2018 | Sold | $345,000-1.4%$103/sqft |
Source: ValleyMLS #1098862 Report a problem | ||
| 7/18/2018 | Listed for sale | $349,900+18.6%$105/sqft |
Source: Flo Burkholder Realty, Inc. #1098862 Report a problem | ||
| 6/22/2012 | Sold | $295,000-1.6%$88/sqft |
Source: ValleyMLS #398302 Report a problem | ||
| 10/30/2011 | Price change | $299,900-3.3%$90/sqft |
Source: Keller Williams Realty-Huntsville #398302 Report a problem | ||
| 9/10/2011 | Price change | $310,000-2.5%$93/sqft |
Source: Keller Williams Realty-Huntsville #398302 Report a problem | ||
| 6/18/2011 | Price change | $318,000-2.1%$95/sqft |
Source: Keller Williams Realty-Huntsville #398302 Report a problem | ||
| 3/23/2011 | Price change | $324,900-4.4%$97/sqft |
Source: Keller Williams Realty-Huntsville #398302 Report a problem | ||
| 1/29/2011 | Price change | $340,000-2.9%$102/sqft |
Source: Keller Williams Realty-Huntsville #398302 Report a problem | ||
| 10/22/2010 | Listed for sale | $350,000$105/sqft |
Source: Visual Tour #398302 Report a problem | ||
Public tax history
| Year | Property taxes | Tax assessment |
|---|---|---|
| 2025 | $2,166 +1.4% | $38,180 +1.4% |
| 2024 | $2,136 +2.7% | $37,660 +2.7% |
| 2023 | $2,079 +11.1% | $36,680 +10.8% |
| 2022 | $1,872 +7.3% | $33,100 +7.1% |
| 2021 | $1,744 +9.2% | $30,900 +9% |
| 2020 | $1,597 | $28,360 |
| 2019 | $1,597 | $28,360 +20.6% |
| 2018 | $1,597 +36.4% | $23,520 +1.6% |
| 2017 | $1,171 | $23,160 |
| 2016 | $1,171 -0.4% | $23,160 |
| 2015 | $1,176 -6.1% | $23,160 -6.4% |
| 2014 | $1,252 | $24,740 +3.1% |
| 2013 | -- | $24,000 |
| 2012 | -- | $24,000 |
| 2011 | -- | $24,000 |
Find assessor info on the county website
Monthly payment
Est. payment
Payment breakdown
Explore the cost of this home by adjusting the details. Changes won't be saved.Climate risks
Neighborhood: 35802
Nearby schools
Schools provided by the listing agent
- Elementary: Weatherly Heights
- Middle: Mountain Gap
- High: Grissom High School
Source: ValleyMLS. This data may not be complete. We recommend contacting the local school district to confirm school assignments for this home.
- $594,400-- bd1 ba3.9k sqft7777 Wildcreek Trl SE, Huntsville, AL 35802Off Market
- $425,0004 bd3 ba3.1k sqft1800 Blevins Ridge Dr SE, Huntsville, AL 35802Sold
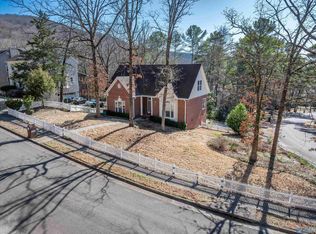
- $387,4004 bd3 ba2.6k sqft7775 Wildcreek Trl SE, Huntsville, AL 35802Off Market
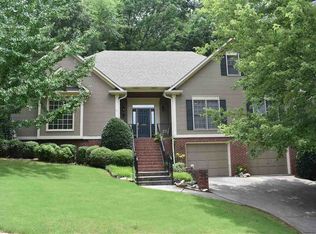
- $495,8005 bd3 ba3.6k sqft7778 Wildcreek Trl SE, Huntsville, AL 35802Off Market
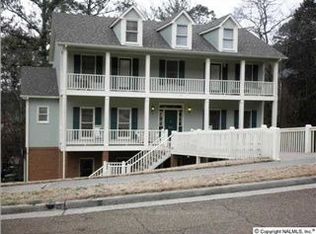
Similar homes
- $500,0004 bd3 ba2.3k sqft7702 Shadow Bend Dr SE, Huntsville, AL 35802For Sale
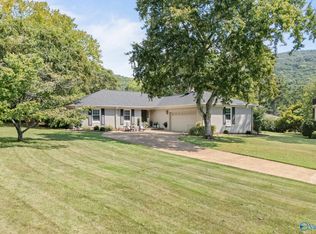 MLS ID #21929256, Chelsea Burton-Felder. ValleyMLS
- $489,9003 bd3 ba3k sqft1696 Shady Cove Cir SE, Huntsville, AL 35802For Sale
 MLS ID #21920211, Staci Bentley. ValleyMLS
- $545,0004 bd3 ba2.6k sqft7801 Tea Garden Rd SE, Huntsville, AL 35802For Sale
 MLS ID #21930507, Meghan Roden. ValleyMLS
- $582,5003 bd3 ba2.9k sqft7705 Martha Dr SE, Huntsville, AL 35802For Sale
 MLS ID #21929468, Russ Hayles. ValleyMLS
