Skip main navigation
Sold for $445,000
  • $445,000

    7810 Xavier Street, Westminster, CO 80030

    3beds
    1,414sqft
    Single Family Residence
    Built in 1956
    7,500 Square Feet Lot
    $441,200 Zestimate®
    $315/sqft
    $2,432 Estimated rent

    Home value

    $441,200

    $415,000 - $468,000

    $2,432/mo

    Zestimate® history
    Loading
    Loading...

    Owner options

    List your home for rent

    $2,432/mo

    Rent Zestimate®

    Find your next renter with Zillow Rental Manager. Plus, with online applications, you can quickly screen prospective tenants – for free.

    Learn more

    $2,432/mo

    Rent Zestimate®

    Refinance and save

    $2,613/mo

    Est. payment

    Refinancing to a lower rate could help reduce your monthly payments and save thousands over the life of the loan.

    See today's rates

    $2,613/mo

    Est. payment

    Explore your selling options

    Work with a Zillow partner agent

    Leverage their expertise and Zillow's premium Showcase listings to get your home seen by more buyers.

    Get started

    List with your own agent

    Get your home in front of millions of buyers by listing it on Zillow.

    Learn how to do it

    Sell it yourself

    Take full control of how buyers see your home on Zillow by listing For Sale by Owner (FSBO).

    List your home

    What's special

    Classic residential streetscapeNon-thru traffic street
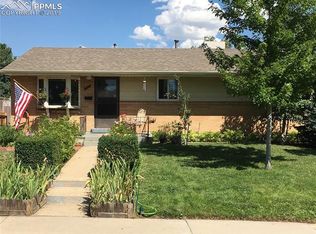
    This property offers a setting that balances suburban calm with proximity to the broader Denver metropolitan corridor. Located on a non-thru traffic street and right near the park, the approach introduces a classic residential streetscape where homes are spaced comfortably along quiet blocks, reflecting the long-standing character of this portion of the city. Entering the home, the interior unfolds with a layout designed around practical daily living, where the main gathering spaces connect in a natural progression that allows movement between living, dining, and kitchen areas without interruption. The living room provides an inviting central hub, with windows that welcome natural light and establish an easy connection to the surrounding neighborhood landscape. From this space, the home transitions into the kitchen and dining areas, where cabinetry, work surfaces, and appliance placements are organized to support both everyday cooking and informal gatherings. The dining area sits comfortably within this sequence of spaces, offering a place for meals and conversation while maintaining visual continuity with the adjacent living areas. The outdoor space, the backyard area, offers room for gardening, outdoor dining, or simply enjoying time outside during Colorado’s temperate seasons. The Westminster location contributes significantly to the overall appeal, placing residents within convenient reach of parks, greenbelts, and trail systems that weave through the city’s open spaces. Nearby commercial corridors provide access to shopping, dining, and everyday services, while regional roadways connect the neighborhood to both downtown Denver and Boulder, making commuting and regional travel manageable. Within this broader context, the property represents a home that supports practical living while benefiting from Westminster’s established community fabric and its access to the recreation of Colorado’s Front Range.

    Zillow last checked:

    Listing updated:

    Listed by:

    Amanda Shaver 720-532-3093 amanda@coloradoselite.com,

    Berkshire Hathaway HomeServices Colorado Real Estate, LLC – Erie,

    David Hakimi 303-949-8659,

    Berkshire Hathaway HomeServices Colorado Real Estate, LLC – Erie

    Bought with:

    Christina Grassi, 100102454

    Real Broker, LLC DBA Real

    Source: REcolorado as distributed by MLS GRID,MLS#: 2197791MLS Logo

    Facts & features

    Interior

    Bedrooms & bathrooms
    • Bedrooms: 3
    • Bathrooms: 1
    • Full bathrooms: 1
    • Main level bathrooms: 1
    • Main level bedrooms: 3
    Bedroom
    • Description: Wood Floors
    • Level: Main
    • Area: 90 Square Feet
    • Dimensions: 10 x 9
    Bedroom
    • Description: Wood Floors
    • Level: Main
    • Area: 120 Square Feet
    • Dimensions: 10 x 12
    Bedroom
    • Description: Wood Floors
    • Level: Main
    • Area: 120 Square Feet
    • Dimensions: 10 x 12
    Bathroom
    • Description: Main Bath
    • Level: Main
    • Area: 40 Square Feet
    • Dimensions: 10 x 4
    Great room
    • Description: Carpeted, Flex Space, Laundry Closet Is In Here
    • Level: Main
    • Area: 345 Square Feet
    • Dimensions: 15 x 23
    Kitchen
    • Description: Large, Lots Of Cabinets
    • Level: Main
    • Area: 210 Square Feet
    • Dimensions: 10 x 21
    Living room
    • Description: Wood Floors, Open
    • Level: Main
    • Area: 196 Square Feet
    • Dimensions: 14 x 14
    Heating
    • Forced Air
    Cooling
    • Attic Fan, Central Air
    Appliances
    • Included: Dryer, Microwave, Oven, Refrigerator, Washer
    • Laundry: In Unit
    Features
    • Eat-in Kitchen, No Stairs, Open Floorplan
    • Flooring: Carpet, Linoleum, Wood
    • Basement: Crawl Space
    Interior area
    • Total structure area: 1,414
    • Total interior livable area: 1,414 sqft
    • Finished area above ground: 1,414

    Property

    Parking
    • Total spaces: 3
    • Parking features: Garage
    • Garage spaces: 1
    • Details: Off Street Spaces: 2
    Features
    • Levels: One
    • Stories: 1
    • Entry location: Ground
    • Patio & porch: Patio
    • Exterior features: Private Yard
    • Fencing: Full
    Lot
    • Size: 7,500 Square Feet
    • Features: Level, Near Public Transit, Sprinklers In Front, Sprinklers In Rear
    Details
    • Parcel number: R0064229
    • Special conditions: Standard

    Construction

    Type & style
    • Home type: SingleFamily
    • Property subtype: Single Family Residence
    Materials
    • Frame, Other
    • Foundation: Slab
    • Roof: Composition
    Condition
    • Year built: 1956

    Utilities & green energy

    • Sewer: Public Sewer
    • Water: Public
    • Utilities for property: Cable Available, Electricity Connected, Internet Access (Wired), Natural Gas Connected

    Community & HOA

    Community
    • Subdivision: Hillsdale
    HOA
    • Has HOA: No
    Location
    • Region: Westminster

    Financial & listing details

    • Price per square foot: $315/sqft
    • Tax assessed value: $402,000
    • Annual tax amount: $2,446
    • Date on market: 3/13/2026
    • Listing terms: 1031 Exchange,Cash,Conventional,FHA,VA Loan
    • Exclusions: Staging Items
    • Ownership: Corporation/Trust
    • Electric utility on property: Yes
    • Road surface type: Paved

    Price history

    DateEventPrice
    5/21/2026Sold$445,000$315/sqft
    Source: REcolorado as distributed by MLS GRID #2197791 Report a problem
    4/22/2026Pending sale$445,000$315/sqft
    Source: REcolorado as distributed by MLS GRID #2197791 Report a problem
    3/13/2026Listed for sale$445,000+33.6%$315/sqft
    Source: REcolorado as distributed by MLS GRID #2197791 Report a problem
    7/27/2018Sold$333,000+2.5%$236/sqft
    Source: Public Record Report a problem
    6/18/2018Pending sale$325,000$230/sqft
    Source: KELLER WILLIAMS AVENUES REALTY #2596002 Report a problem
    6/15/2018Listed for sale$325,000$230/sqft
    Source: KELLER WILLIAMS AVENUES REALTY #2596002 Report a problem

    Public tax history

    YearProperty taxesTax assessment
    2025$2,446 +0.8%$25,130 -14%
    2024$2,426 +12%$29,220
    2023$2,165 -2.9%$29,220 +37%
    2022$2,230 $21,330 -2.8%
    2021-- $21,940 +1.9%
    2020$2,200 $21,540 -0.2%
    2019$2,200 +37.5%$21,590 +39.4%
    2018$1,600 $15,490
    2017$1,600 $15,490 +47.2%
    2016-- $10,520
    2015$984 $10,520 +11.1%
    2014-- $9,470
    2013-- $9,470 +8.1%
    2012-- $8,760
    2011-- $8,760 -15%
    2010-- $10,310
    2009-- $10,310 -11.5%
    2008-- $11,650
    2007-- $11,650 -7.8%
    2006-- $12,640
    2005-- $12,640 +1.9%
    2004-- $12,400
    2003$980 +23.6%$12,400 +10%
    2002$793 +17.6%$11,270 +29.8%
    2001$674 $8,680
    2000-- $8,680
    Find assessor info on the county website

    Neighborhood: 80030

    Nearby schools

    GreatSchools rating
    Schools provided by the listing agent
    • Elementary: Harris Park
    • Middle: Shaw Heights
    • High: Westminster
    • District: Westminster Public Schools

    Source: REcolorado as distributed by MLS GRID. This data may not be complete. We recommend contacting the local school district to confirm school assignments for this home.

    Get a cash offer in 3 minutes
    Find out how much your home could sell for in as little as 3 minutes with a no-obligation cash offer.
    Estimated market value
    $441,200
    Get a cash offer in 3 minutes
    Find out how much your home could sell for in as little as 3 minutes with a no-obligation cash offer.
    Estimated market value
    $441,200