Welcome home to this beautifully maintained 3-bedroom, 1-bath ranch that offers comfort, convenience and pride of ownership throughout. Fresh interior paint, tankless water heater, updated ceiling fan & lighting and thoughtful improvements make this home truly move-in ready. The updated kitchen features 33-inch cabinetry with ample amount of pantry space, Corian countertops, stainless steel appliances and plenty of workspace for preparing meals or entertaining. The washer and dryer are included, making your move even easier. The primary bedroom offers custom built-in closet organizers to maximize storage and functionality. Enjoy year-round relaxation in the enclosed sunroom overlooking the beautifully cared-for backyard. Outside, you'll find a spacious oversized two-car detached garage, a Tuff Shed for additional storage, a dedicated garden area, and a sprinkler system servicing both the front and back yards. Durable steel siding adds lasting value and low-maintenance appeal. Ideally located near shopping, restaurants, parks, greenbelts, and scenic walking and biking trails, you'll also appreciate having a neighborhood park with tennis courts just a block away. With quick access to major highways, commuting to both Denver and Boulder is a breeze. This lovingly maintained home is ready for its next owner. Don't miss the opportunity to make it yours!
For sale
Price cut: $10K (8/20)
$440,000
7821 Yates Street, Westminster, CO 80030
3beds
1,066sqft
Single Family Residence
Built in 1957
7,040 Square Feet Lot
$439,500 Zestimate®
$413/sqft
$-- HOA
What's special
- 38 days
- 546
- 37
Zillow last checked:
Listing updated:
Listed by:
Melody Brunetti 720-364-1078 MELODY@MELODYSELLSREALESTATE.COM,
Keller Williams Realty Downtown LLC
Source: REcolorado as distributed by MLS GRID,MLS#: 5665248
Facts & features
Interior
Bedrooms & bathrooms
- Bedrooms: 3
- Bathrooms: 1
- Full bathrooms: 1
- Main level bathrooms: 1
- Main level bedrooms: 3
Bedroom
- Description: Closet With Built In Shelving
- Features: Primary Suite
- Level: Main
- Area: 132 Square Feet
- Dimensions: 11 x 12
Bedroom
- Level: Main
- Area: 120 Square Feet
- Dimensions: 10 x 12
Bedroom
- Level: Main
- Area: 90 Square Feet
- Dimensions: 10 x 9
Bathroom
- Level: Main
- Area: 40 Square Feet
- Dimensions: 10 x 4
Kitchen
- Description: Eat In Dinning Room
- Level: Main
- Area: 140 Square Feet
- Dimensions: 10 x 14
Laundry
- Description: Laundry Closet
- Level: Main
Living room
- Level: Main
- Area: 182 Square Feet
- Dimensions: 13 x 14
Sun room
- Description: Enclosed Patio
- Level: Main
- Area: 104 Square Feet
- Dimensions: 8 x 13
Heating
- Forced Air
Cooling
- Central Air
Appliances
- Included: Dishwasher, Disposal, Dryer, Gas Water Heater, Microwave, Oven, Range, Refrigerator, Washer
Features
- Ceiling Fan(s), Corian Counters, Eat-in Kitchen, No Stairs, Pantry, Smoke Free
- Flooring: Carpet, Linoleum, Tile
- Has basement: No
Interior area
- Total structure area: 1,066
- Total interior livable area: 1,066 sqft
- Finished area above ground: 1,066
Video & virtual tour
Property
Parking
- Total spaces: 2
- Parking features: Concrete, Oversized
- Garage spaces: 2
Features
- Levels: One
- Stories: 1
- Patio & porch: Covered, Patio
- Exterior features: Garden, Private Yard
- Fencing: Partial
Lot
- Size: 7,040 Square Feet
- Features: Landscaped, Sprinklers In Front, Sprinklers In Rear
Details
- Parcel number: R0064313
- Special conditions: Standard
Construction
Type & style
- Home type: SingleFamily
- Architectural style: A-Frame
- Property subtype: Single Family Residence
Materials
- Frame, Metal Siding
- Roof: Composition
Condition
- Year built: 1957
Utilities & green energy
- Electric: 110V, 220 Volts, 220 Volts in Garage
- Sewer: Public Sewer
- Water: Public
- Utilities for property: Electricity Connected, Natural Gas Connected
Community & HOA
Community
- Security: Carbon Monoxide Detector(s), Smoke Detector(s)
- Subdivision: Hillsdale
HOA
- Has HOA: No
Location
- Region: Westminster
Financial & listing details
- Price per square foot: $413/sqft
- Tax assessed value: $404,000
- Annual tax amount: $1,944
- Date on market: 8/8/2026
- Listing terms: Cash,Conventional,FHA,VA Loan
- Exclusions: Seller's Personal Property.
- Ownership: Individual
- Electric utility on property: Yes
- Road surface type: Paved
Estimated market value
$439,500
$418,000 - $461,000
$2,337/mo
Price history
| Date | Event | Price |
|---|---|---|
| 8/26/2026 | Listed for sale | $440,000$413/sqft |
Source:  REcolorado as distributed by MLS GRID #5665248 Report a problem REcolorado as distributed by MLS GRID #5665248 Report a problem | ||
| 8/23/2026 | Pending sale | $440,000$413/sqft |
Source: REcolorado as distributed by MLS GRID #5665248 Report a problem | ||
| 8/20/2026 | Price change | $440,000-2.2%$413/sqft |
Source: REcolorado as distributed by MLS GRID #5665248 Report a problem | ||
| 8/8/2026 | Listed for sale | $450,000+517.3%$422/sqft |
Source: REcolorado as distributed by MLS GRID #5665248 Report a problem | ||
| 10/12/1993 | Sold | $72,900$68/sqft |
Source: Public Record Report a problem | ||
Public tax history
| Year | Property taxes | Tax assessment |
|---|---|---|
| 2025 | $1,751 +0.8% | $25,250 -12.2% |
| 2024 | $1,737 +15.3% | $28,750 |
| 2023 | $1,507 -2.9% | $28,750 +31.9% |
| 2022 | $1,551 | $21,790 -2.8% |
| 2021 | -- | $22,410 +1.4% |
| 2020 | $1,522 | $22,090 -0.2% |
| 2019 | $1,522 +66.8% | $22,140 +38% |
| 2018 | $913 | $16,040 |
| 2017 | $913 | $16,040 +39.5% |
| 2016 | -- | $11,500 +100% |
| 2015 | $538 | $5,750 +11.2% |
| 2014 | -- | $5,170 |
| 2013 | -- | $5,170 -45.8% |
| 2012 | -- | $9,540 |
| 2011 | -- | $9,540 -11.6% |
| 2010 | -- | $10,790 +100.2% |
| 2009 | -- | $5,390 -11.5% |
| 2008 | -- | $6,090 -50% |
| 2007 | -- | $12,190 -8.1% |
| 2006 | -- | $13,260 |
| 2005 | -- | $13,260 +1.9% |
| 2004 | -- | $13,010 |
| 2003 | $1,027 +23.6% | $13,010 +10.1% |
| 2002 | $832 +17.5% | $11,820 +29.7% |
| 2001 | $708 | $9,110 |
| 2000 | -- | $9,110 |
Find assessor info on the county website
Monthly payment
Est. payment
Payment breakdown
Explore the cost of this home by adjusting the details. Changes won't be saved.Climate risks
Neighborhood: 80030
Nearby schools
Schools provided by the listing agent
- Elementary: Harris Park
- Middle: Shaw Heights
- High: Westminster
- District: Westminster Public Schools
Source: REcolorado as distributed by MLS GRID. This data may not be complete. We recommend contacting the local school district to confirm school assignments for this home.

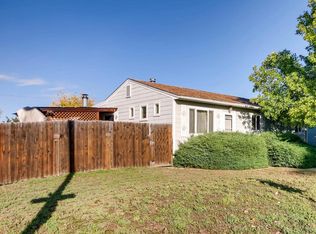
Similar homes
- $385,0003 bd1 ba858 sqft7145 Vrain Street, Westminster, CO 80030For Sale
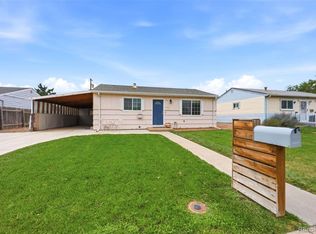
 MLS ID #4602061, Stephanie Barreto, Keller Williams DTC. REcolorado as distributed by MLS GRID
 - $443,0003 bd2 ba1.2k sqft1364 Nueva Vista Drive, Denver, CO 80229For Sale
 MLS ID #7252479, Alejandro Leyva, PAK Home Realty. REcolorado as distributed by MLS GRID
 - $544,0003 bd3 ba1.2k sqft7912 Depew Street, Arvada, CO 80003For Sale
 MLS ID #7360808, Colin Kelley, Compass - Denver. REcolorado as distributed by MLS GRID
 - $435,0003 bd1 ba1k sqft1735 W Burlington Pl, Denver, CO 80221For Sale

 MLS ID #1065719, Dale Pearson, RE/MAX of Boulder, Inc. IRES as distributed by MLS GRID
 - $429,0003 bd1 ba1k sqft9231 Clayton Street, Thornton, CO 80229For SaleMLS ID #6761398, Rose P. Wickwire, Compass - Denver. REcolorado as distributed by MLS GRID
- $425,0003 bd2 ba1.1k sqft9095 Poze Boulevard, Thornton, CO 80229For SaleMLS ID #7182386, Melody Brunetti, Keller Williams Realty Downtown LLC. REcolorado as distributed by MLS GRID
- $520,0003 bd2 ba1.4k sqft6430 Marshall Street, Arvada, CO 80003For SaleMLS ID #1909411, Tanya Pomponio, West and Main Homes Inc. REcolorado as distributed by MLS GRID
- $425,0003 bd2 ba1.2k sqft2141 E 84th Avenue, Denver, CO 80229For SaleMLS ID #9380003, Grant Verlinde, Compass - Denver. REcolorado as distributed by MLS GRID
- $450,0003 bd2 ba1k sqft665 Perry Street, Denver, CO 80204For SaleMLS ID #6744878, Dylan Lander, Serhant Colorado LLC. REcolorado as distributed by MLS GRID
- $445,0004 bd2 ba1.4k sqft9340 Rose Court, Denver, CO 80229For SaleMLS ID #5369558, Marieke Kittelson, MB Bellissimo Homes. REcolorado as distributed by MLS GRID
- $434,9002 bd1 ba775 sqft5371 Julian Street, Denver, CO 80221For SaleMLS ID #5319912, Jacqueline Stidham, Cross Street Colorado LLC. REcolorado as distributed by MLS GRID
- $445,0003 bd2 ba1.5k sqft485 Zenobia Street, Denver, CO 80204For SaleMLS ID #2635227, Craig Curelop, eXp Realty, LLC. REcolorado as distributed by MLS GRID
- $500,0003 bd1 ba1.1k sqft2300 W 57th Avenue, Denver, CO 80221For SaleMLS ID #9995159, Alex Reber, Madison & Company Properties. REcolorado as distributed by MLS GRID
- $424,9003 bd2 ba1.1k sqft4736 Vine Street, Denver, CO 80216For SaleMLS ID #7265912, Kenneth Crounse, Brokers Guild Homes. REcolorado as distributed by MLS GRID
- $450,0003 bd1 ba1.1k sqft965 S Eliot Street, Denver, CO 80219For SaleMLS ID #8078100, Jennifer Briseno, Success Realty Experts, LLC. REcolorado as distributed by MLS GRID
- $439,0003 bd1 ba892 sqft3031 S Glencoe Street, Denver, CO 80222For SaleMLS ID #3720777, Kelly Hudson, Compass - Denver. REcolorado as distributed by MLS GRID
- $499,9003 bd2 ba1.2k sqft11400 W 102nd Avenue, Broomfield, CO 80021For SaleMLS ID #4187212, Stephanie Barreto, Keller Williams DTC. REcolorado as distributed by MLS GRID
- $395,0002 bd2 ba1.2k sqftCotton Creek, Westminster, CO 80031For SaleMLS ID #4087986, Erin Carlson, Your Castle Realty LLC. REcolorado as distributed by MLS GRID
- $435,0003 bd1 ba1.5k sqft1880 W Arkansas Avenue, Denver, CO 80223For SaleMLS ID #4815228, Seth Jones, AARE. REcolorado as distributed by MLS GRID
- $425,0003 bd1 ba1k sqft2865 S Fairfax Street, Denver, CO 80222For SaleMLS ID #8685661, Nathan Crumb, Keller Williams DTC. REcolorado as distributed by MLS GRID
