Skip main navigation
Sold for $600,000
  • $600,000

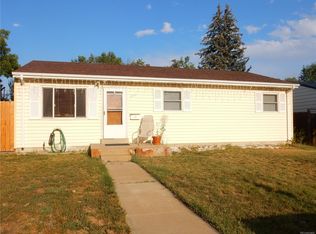
    7830 Yates Street, Westminster, CO 80030

    4beds
    2,469sqft
    Single Family Residence
    Built in 1957
    6,820 Square Feet Lot
    $571,000 Zestimate®
    $243/sqft
    $3,067 Estimated rent

    Home value

    $571,000

    $531,000 - $617,000

    $3,067/mo

    Zestimate® history
    Loading
    Loading...

    Owner options

    List your home for rent

    $3,067/mo

    Rent Zestimate®

    Find your next renter with Zillow Rental Manager. Plus, with online applications, you can quickly screen prospective tenants – for free.

    Learn more

    $3,067/mo

    Rent Zestimate®

    Refinance and save

    $3,502/mo

    Est. payment

    Refinancing to a lower rate could help reduce your monthly payments and save thousands over the life of the loan.

    See today's rates

    $3,502/mo

    Est. payment

    Explore your selling options

    Work with a Zillow partner agent

    Leverage their expertise and Zillow's premium Showcase listings to get your home seen by more buyers.

    Get started

    List with your own agent

    Get your home in front of millions of buyers by listing it on Zillow.

    Learn how to do it

    Sell it yourself

    Take full control of how buyers see your home on Zillow by listing For Sale by Owner (FSBO).

    List your home

    What's special

    Mature apple treesPrivate backyard oasisGreat roomCustom seatingNew roofCedar sidingOpen-concept walk-in closet
    Don't miss this modern, stylish retreat in Westminster! It's the perfect blend of contemporary design and suburban comfort. With refinished hardwood floors and a quartz waterfall island, the kitchen is focal point, perfect for entertaining and daily living. The great room and open concept floor plan create a spacious and inviting atmosphere, ideal for gathering with friends and loved ones. The elegant glass shower, quartz-topped paired-sink vanity, and open-concept walk-in closet offer luxurious touches to the primary suite. With sunny bay windows and custom seating, the interior is filled with natural light and cozy spaces to unwind. There are three more spacious bedrooms and a media room to complete this home. The cedar siding and new roof not only add durability but also contribute to the modern aesthetic of this charming abode. And a private backyard oasis is a tranquil escape, complete with mature apple trees for shade and relaxation. The detached, over-sized, two-car garage with a work bench and extra long concrete driveway adds convenience to this modern cabin in the suburbs!

    Zillow last checked:

    Listing updated:

    Listed by:

    Lisa Hagerman 970-389-8412,

    HomeSmart Realty

    Bought with:

    Willie Walters, 100043215

    Walters & Co.

    Source: REcolorado as distributed by MLS GRID,MLS#: 8589198MLS Logo

    Facts & features

    Interior

    Bedrooms & bathrooms
    • Bedrooms: 4
    • Bathrooms: 4
    • Full bathrooms: 1
    • 3/4 bathrooms: 2
    • 1/2 bathrooms: 1
    • Main level bathrooms: 3
    • Main level bedrooms: 3
    Primary bedroom
    • Description: Large Walk-In Closet Open Concept Design
    • Level: Main
    • Area: 207 Square Feet
    • Dimensions: 12 x 17.25
    Bedroom
    • Description: Southwest Sunny Windows
    • Level: Main
    • Area: 141.25 Square Feet
    • Dimensions: 12.5 x 11.3
    Bedroom
    • Description: West Facing - Perfect For Home Office
    • Level: Main
    • Area: 104.53 Square Feet
    • Dimensions: 9.25 x 11.3
    Bedroom
    • Description: Guest Bedroom In Basement
    • Level: Basement
    • Area: 172.13 Square Feet
    • Dimensions: 12.75 x 13.5
    Primary bathroom
    • Description: Elegant Glass Shower, Double Sink Quartz Vanity
    • Level: Main
    • Area: 76 Square Feet
    • Dimensions: 8 x 9.5
    Bathroom
    • Description: Modern Stylish Chevron Tile
    • Level: Main
    • Area: 51.25 Square Feet
    • Dimensions: 5 x 10.25
    Bathroom
    • Description: Refreshing Powder Room
    • Level: Main
    • Area: 35 Square Feet
    • Dimensions: 4 x 8.75
    Bathroom
    • Description: Guest Bathroom With Shower In Basement
    • Level: Basement
    • Area: 34 Square Feet
    • Dimensions: 8.5 x 4
    Den
    • Description: Led Lighting - Perfect For Media Room
    • Level: Basement
    • Area: 270 Square Feet
    • Dimensions: 20 x 13.5
    Dining room
    • Description: Formal Dining In Great Room
    • Level: Main
    • Area: 129.15 Square Feet
    • Dimensions: 12.3 x 10.5
    Dining room
    • Description: Informal Eat-In Kitchen In Great Room With Custom Bay Window Seating
    • Level: Main
    • Area: 109.28 Square Feet
    • Dimensions: 9.3 x 11.75
    Family room
    • Description: Great Room - Open Floor Plan
    • Level: Main
    • Area: 275.63 Square Feet
    • Dimensions: 17.5 x 15.75
    Kitchen
    • Description: Quartz Waterfall Island - Open Floor Plan
    • Level: Main
    • Area: 134.85 Square Feet
    • Dimensions: 9.3 x 14.5
    Laundry
    • Description: Unfinished Laundry Area In Utility Room - Washer And Dryer Included
    • Level: Basement
    • Area: 127.88 Square Feet
    • Dimensions: 15.5 x 8.25
    Living room
    • Description: Formal Living Area With Refinished Original Hardwood Floors
    • Level: Main
    • Area: 238 Square Feet
    • Dimensions: 17 x 14
    Mud room
    • Description: Front Entry- Bright Bay Window With Custom Seating
    • Level: Main
    • Area: 82.25 Square Feet
    • Dimensions: 11.75 x 7
    Heating
    • Baseboard, Hot Water, Natural Gas
    Cooling
    • Central Air
    Appliances
    • Included: Dishwasher, Disposal, Dryer, Gas Water Heater, Microwave, Range, Refrigerator, Self Cleaning Oven, Washer
    Features
    • Eat-in Kitchen, Kitchen Island, Open Floorplan, Primary Suite, Quartz Counters, Smoke Free
    • Flooring: Carpet, Laminate, Wood
    • Windows: Bay Window(s), Double Pane Windows, Window Coverings
    • Basement: Bath/Stubbed,Daylight,Finished,Partial
    • Common walls with other units/homes: No Common Walls
    Interior area
    • Total structure area: 2,469
    • Total interior livable area: 2,469 sqft
    • Finished area above ground: 1,813
    • Finished area below ground: 529

    Property

    Parking
    • Total spaces: 6
    • Parking features: Concrete, Exterior Access Door, Lighted, Oversized
    • Attached garage spaces: 2
    • Details: Off Street Spaces: 4
    Features
    • Levels: One
    • Stories: 1
    • Patio & porch: Front Porch
    • Exterior features: Garden, Private Yard, Rain Gutters
    Lot
    • Size: 6,820 Square Feet
    Details
    • Parcel number: 0171931207018
    • Special conditions: Standard

    Construction

    Type & style
    • Home type: SingleFamily
    • Architectural style: Traditional
    • Property subtype: Single Family Residence
    Materials
    • Cedar, Frame
    • Foundation: Concrete Perimeter, Raised
    Condition
    • Updated/Remodeled
    • Year built: 1957
    Details
    • Warranty included: Yes

    Utilities & green energy

    • Electric: 220 Volts
    • Sewer: Public Sewer
    • Water: Public
    • Utilities for property: Electricity Connected, Internet Access (Wired), Natural Gas Connected
    Green energy
    • Energy efficient items: Exposure/Shade, Lighting, Windows

    Community & HOA

    Community
    • Security: Carbon Monoxide Detector(s), Smart Cameras, Smart Locks, Smoke Detector(s), Video Doorbell, Water Leak/Flood Alarm
    • Subdivision: Hillsdale
    HOA
    • Has HOA: No
    Location
    • Region: Westminster

    Financial & listing details

    • Price per square foot: $243/sqft
    • Tax assessed value: $584,000
    • Annual tax amount: $3,165
    • Date on market: 10/5/2024
    • Listing terms: 1031 Exchange,Cash,Conventional,FHA,VA Loan
    • Exclusions: Wall Hangings, Seller's Personal Property. Most Of The Furnishings Are Negotiable.
    • Ownership: Agent Owner
    • Electric utility on property: Yes
    • Road surface type: Paved

    Price history

    DateEventPrice
    2/7/2025Sold$600,000-1.6%$243/sqft
    Source: REcolorado as distributed by MLS GRID #8589198 Report a problem
    1/14/2025Pending sale$610,000$247/sqft
    Source: REcolorado as distributed by MLS GRID #8589198 Report a problem
    10/25/2024Listed for sale$610,000$247/sqft
    Source: REcolorado as distributed by MLS GRID #8589198 Report a problem
    10/17/2024Contingent$610,000$247/sqft
    Source: HomeSmart #8589198 Report a problem
    10/17/2024Pending sale$610,000$247/sqft
    Source: REcolorado as distributed by MLS GRID #8589198 Report a problem
    10/5/2024Listed for sale$610,000-2.4%$247/sqft
    Source: REcolorado as distributed by MLS GRID #8589198 Report a problem
    9/2/2024Listing removed$625,000$253/sqft
    Source: HomeSmart #6063331 Report a problem
    6/27/2024Price change$625,000-0.5%$253/sqft
    Source: HomeSmart #6063331 Report a problem
    4/28/2024Price change$627,900-3.4%$254/sqft
    Source: HomeSmart #6063331 Report a problem
    4/11/2024Listed for sale$649,999$263/sqft
    Source: HomeSmart #6063331 Report a problem

    Public tax history

    YearProperty taxesTax assessment
    2025$3,191 +0.8%$36,500 -1.4%
    2024$3,165 +25.5%$37,000
    2023$2,522 -2.9%$37,000 +49%
    2022$2,597 $24,840 -2.8%
    2021-- $25,550 +0.9%
    2020$1,853 $25,330 -0.2%
    2019$1,853 +47.9%$25,380 +31.3%
    2018$1,253 $19,330
    2017$1,253 $19,330 +20.6%
    2016-- $16,030 +98.9%
    2015$755 $8,060 +10.1%
    2014-- $7,320
    2013-- $7,320 -45.7%
    2012-- $13,480
    2011-- $13,480 -15.2%
    2010-- $15,890 +100.1%
    2009-- $7,940 -19.2%
    2008-- $9,830 -44.7%
    2007-- $17,790 +4.4%
    2006-- $17,040
    2005-- $17,040 +4.9%
    2004-- $16,240 -14.5%
    2003$1,505 +23.6%$18,990 +9.7%
    2002$1,218 +20.6%$17,310 +33.2%
    2001$1,010 $13,000
    2000-- $13,000
    Find assessor info on the county website

    Neighborhood: 80030

    Nearby schools

    GreatSchools rating
    Schools provided by the listing agent
    • Elementary: Harris Park
    • Middle: Shaw Heights
    • High: Westminster
    • District: Westminster Public Schools

    Source: REcolorado as distributed by MLS GRID. This data may not be complete. We recommend contacting the local school district to confirm school assignments for this home.

    Get a cash offer in 3 minutes
    Find out how much your home could sell for in as little as 3 minutes with a no-obligation cash offer.
    Estimated market value
    $571,000
    Get a cash offer in 3 minutes
    Find out how much your home could sell for in as little as 3 minutes with a no-obligation cash offer.
    Estimated market value
    $571,000