Skip main navigation
Sold for $680,000
  • $680,000

    7811 Laurel View Dr, Mount Dora, FL 32757

    3beds
    2,407sqft
    Single Family Residence
    Built in 2003
    1.02 Acres Lot
    $686,000 Zestimate®
    $283/sqft
    $3,207 Estimated rent

    Home value

    $686,000

    $624,000 - $755,000

    $3,207/mo

    Zestimate® history
    Loading
    Loading...

    Owner options

    List your home for rent

    $3,207/mo

    Rent Zestimate®

    Find your next renter with Zillow Rental Manager. Plus, with online applications, you can quickly screen prospective tenants – for free.

    Learn more

    $3,207/mo

    Rent Zestimate®

    Refinance and save

    $4,888/mo

    Est. payment

    Refinancing to a lower rate could help reduce your monthly payments and save thousands over the life of the loan.

    See today's rates

    $4,888/mo

    Est. payment

    Explore your selling options

    Work with a Zillow partner agent

    Leverage their expertise and Zillow's premium Showcase listings to get your home seen by more buyers.

    Get started

    List with your own agent

    Get your home in front of millions of buyers by listing it on Zillow.

    Learn how to do it

    Sell it yourself

    Take full control of how buyers see your home on Zillow by listing For Sale by Owner (FSBO).

    List your home

    What's special

    Abundance of natural lightSleek quartz countertopsCustom-built-in cabinetryWarm inviting layoutGorgeous jetted garden tubSplit floor planWalk-in shower
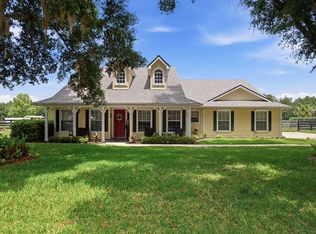
    Move-In Ready Pool Home on One Acre in The Laurels of Mount Dora: Welcome to this meticulously maintained, one-owner home built by Shamrock, nestled on a lush and beautifully landscaped 1-acre lot in the highly desirable Laurels of Mount Dora community. Designed with both comfort and functionality in mind, this spacious 3-bedroom, 2-bath home offers an abundance of natural light, a split floor plan, and a warm, inviting layout perfect for everyday living and entertaining. Step through the formal living and dining rooms into a welcoming family room with custom-built-in cabinetry and a tray ceiling, creating a cozy yet elegant space. The heart of the home features a remodeled kitchen with sleek quartz countertops, a glass cooktop, stainless steel appliances, and ample cabinetry, ideal for the home chef. Enjoy seamless indoor-outdoor living with French doors leading to the private screened-in lanai and pool, where the recently painted deck and pristine landscaping set the stage for Florida living at its finest. The primary suite is a private retreat with dual vanities, a gorgeous jetted garden tub, a walk-in shower, and a separate toilet area, offering comfort and style. The guest bedrooms are generously sized and share a well-appointed second bath. Recent updates include a new water storage tank for the well, new pool pump, and new irrigation control box. A three-car garage provides ample storage and convenience. Located just minutes from historic downtown Mount Dora, The Laurels offers peaceful surroundings with large homesites, mature landscaping, and easy access to shopping, dining, airports, and area attractions. Don’t miss your opportunity to own this lovingly cared-for home in one of Mount Dora’s most sought-after communities. Schedule your private showing today and experience the charm of The Laurels for yourself!

    Zillow last checked:

    Listing updated:

    Listing Provided by:

    Linda Lake 352-516-6468,

    WATSON REALTY CORP 352-536-6530,

    Lisa Rewis 407-883-7710,

    WATSON REALTY CORP

    Bought with:

    Judy Blundell, 525854

    VISIONARY PROPERTIES INC

    Source: Stellar MLS,MLS#: G5099464MLS LogoOriginating MLS: Lake and Sumter

    Facts & features

    Interior

    Bedrooms & bathrooms
    • Bedrooms: 3
    • Bathrooms: 2
    • Full bathrooms: 2
    Primary bedroom
    • Features: Walk-In Closet(s)
    • Level: First
    • Area: 324 Square Feet
    • Dimensions: 18x18
    Bedroom 2
    • Features: Built-in Closet
    • Level: First
    • Area: 154 Square Feet
    • Dimensions: 14x11
    Bedroom 3
    • Features: Built-in Closet
    • Level: First
    • Area: 165 Square Feet
    • Dimensions: 15x11
    Dinette
    • Level: First
    • Area: 88 Square Feet
    • Dimensions: 11x8
    Dining room
    • Level: First
    • Area: 154 Square Feet
    • Dimensions: 14x11
    Family room
    • Level: First
    • Area: 336 Square Feet
    • Dimensions: 16x21
    Kitchen
    • Level: First
    • Area: 154 Square Feet
    • Dimensions: 11x14
    Living room
    • Level: First
    • Area: 209 Square Feet
    • Dimensions: 11x19
    Heating
    • Central
    Cooling
    • Central Air
    Appliances
    • Included: Oven, Dishwasher, Dryer, Range, Range Hood, Refrigerator, Washer
    • Laundry: Inside, Laundry Room
    Features
    • Built-in Features, Ceiling Fan(s), Eating Space In Kitchen, Kitchen/Family Room Combo, Solid Wood Cabinets, Split Bedroom, Stone Counters
    • Flooring: Ceramic Tile, Hardwood
    • Doors: French Doors
    • Has fireplace: Yes
    • Fireplace features: Family Room
    Interior area
    • Total structure area: 3,441
    • Total interior livable area: 2,407 sqft

    Property

    Parking
    • Total spaces: 3
    • Parking features: Garage - Attached
    • Attached garage spaces: 3
    Features
    • Levels: One
    • Stories: 1
    • Patio & porch: Covered, Deck, Rear Porch, Screened
    • Exterior features: Irrigation System, Private Mailbox, Rain Gutters
    • Has private pool: Yes
    • Pool features: In Ground, Screen Enclosure
    Lot
    • Size: 1.02 Acres
    • Features: In County
    • Residential vegetation: Oak Trees, Trees/Landscaped
    Details
    • Parcel number: 082027499900050
    • Zoning: R-CE-C
    • Special conditions: None

    Construction

    Type & style
    • Home type: SingleFamily
    • Architectural style: Contemporary
    • Property subtype: Single Family Residence
    Materials
    • Block, Stucco
    • Foundation: Block, Slab
    • Roof: Shingle
    Condition
    • New construction: No
    • Year built: 2003

    Utilities & green energy

    • Sewer: Septic Tank
    • Water: Well
    • Utilities for property: Cable Connected

    Community & neighborhood

    Community
    • Community features: Deed Restrictions
    Location
    • Region: Mount Dora
    • Subdivision: LAURELS MOUNT DORA 45/98

    HOA & financial

    HOA
    • Has HOA: Yes
    • HOA fee: $46 monthly
    • Association name: Specialty Management
    • Association phone: 407-647-2622
    Other fees
    • Pet fee: $0 monthly
    Other financial information
    • Total actual rent: 0

    Other

    Other facts
    • Listing terms: Cash,Conventional,FHA
    • Ownership: Fee Simple
    • Road surface type: Paved

    Price history

    DateEventPrice
    11/24/2025Sold$680,000-1.9%$283/sqft
    Source: Stellar MLS #G5099464 Report a problem
    10/18/2025Pending sale$693,500$288/sqft
    Source: Stellar MLS #G5099464 Report a problem
    9/24/2025Price change$693,500-2.2%$288/sqft
    Source: Stellar MLS #G5099464 Report a problem
    7/11/2025Listed for sale$709,000+1842.5%$295/sqft
    Source: Stellar MLS #G5099464 Report a problem
    4/11/2003Sold$36,500$15/sqft
    Source: Public Record Report a problem

    Public tax history

    YearProperty taxesTax assessment
    2024$505 +9.6%$263,461 +3%
    2023$461 +14.5%$255,787 +3%
    2022$403 +2.5%$248,337 +3%
    2021$393 -7.2%$241,104 +1.4%
    2020$423 +3.7%$237,775 +2.3%
    2019$408 +7.8%$232,429 +1.9%
    2018$378 $228,095 -9.6%
    2017$378 +6.9%$252,316 +6.3%
    2016$354 -89.5%$237,340 +4.7%
    2015$3,388 -1.5%$226,635 +1.7%
    2014$3,440 +0.3%$222,865 +4.9%
    2013$3,431 +0.1%$212,377 +1.1%
    2012$3,426 -2.5%$209,979 -2.2%
    2011$3,515 -0.6%$214,803 -3.5%
    2010$3,535 $222,590 -15.4%
    2009-- $263,029 -16.7%
    2008$3,766 -1.5%$315,677 -7.1%
    2007$3,823 -6.1%$339,762 +11.9%
    2006$4,071 +1.4%$303,748 +24.4%
    2005$4,016 +5.6%$244,118 +11.7%
    2004$3,802 +402.2%$218,550 +524.4%
    2003$757 -0.3%$35,000
    2002$760 $35,000

    Find assessor info on the county website

    Neighborhood: 32757

    Nearby schools

    GreatSchools rating
    Get a cash offer in 3 minutes
    Find out how much your home could sell for in as little as 3 minutes with a no-obligation cash offer.
    Estimated market value
    $686,000
    Get a cash offer in 3 minutes
    Find out how much your home could sell for in as little as 3 minutes with a no-obligation cash offer.
    Estimated market value
    $686,000