Skip main navigation
Sold for $500,000
  • $500,000

    7829 Laurel View Dr, Mount Dora, FL 32757

    3beds
    1,779sqft
    Single Family Residence
    Built in 2001
    1.01 Acres Lot
    $523,300 Zestimate®
    $281/sqft
    $2,606 Estimated rent

    Home value

    $523,300

    $487,000 - $565,000

    $2,606/mo

    Zestimate® history
    Loading
    Loading...

    Owner options

    List your home for rent

    $2,606/mo

    Rent Zestimate®

    Find your next renter with Zillow Rental Manager. Plus, with online applications, you can quickly screen prospective tenants – for free.

    Learn more

    $2,606/mo

    Rent Zestimate®

    Refinance and save

    $3,657/mo

    Est. payment

    Refinancing to a lower rate could help reduce your monthly payments and save thousands over the life of the loan.

    See today's rates

    $3,657/mo

    Est. payment

    Explore your selling options

    Work with a Zillow partner agent

    Leverage their expertise and Zillow's premium Showcase listings to get your home seen by more buyers.

    Get started

    List with your own agent

    Get your home in front of millions of buyers by listing it on Zillow.

    Learn how to do it

    Sell it yourself

    Take full control of how buyers see your home on Zillow by listing For Sale by Owner (FSBO).

    List your home

    What's special

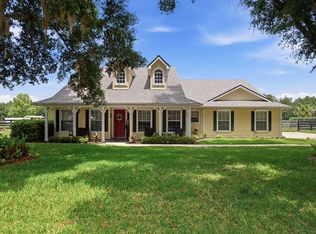
    MOVE IN READY! ONE OWNER quality built Shamrock home on 1 acre! Located in the desirable neighborhood the Laurels of Mount Dora. There is a 1500 square foot - 50X30 attached garage/workshop by breezeway that is air conditioned with attic storage and has a full bathroom with walk in shower. This lovingly cared for home is ready for its new owners. The covered front porch leads you into the light filled entry foyer with laminate flooring. Open floor plan with spacious living room and dining room areas. The kitchen overlooks the living room with breakfast bar, stainless steel appliances, closet pantry & breakfast nook. Sliding doors off the living room lead to the covered back porch. Split bedroom plan offers privacy for your family and guest. One guest bedroom has carpet, the other has laminate floors, both have built in closets. The guest bathroom had shower with tub. The primary suite is generously sized with laminate floors and the primary bathroom has a walk in closet, double sinks, soaking tub and walk in shower. The laundry room leads to the side entry 2 car garage. One acre lot offers plenty of room to expand or add and pool and create an outdoor paradise! The air conditioned 1500 square foot garage workshop is a versatile space and could be converted to living quarters, cabana, artist studio and more the possibilities are endless!The roof is 2022 and the HVAC in the house was installed in 2019.

    Zillow last checked:

    Listing updated:

    Listing Provided by:

    Michele Lowe 352-383-7104,

    DAVE LOWE REALTY, INC. 352-383-7104

    Bought with:

    Julie Hamilton

    GREEN AVENUE REAL ESTATE LLC

    Source: Stellar MLS,MLS#: G5087742MLS LogoOriginating MLS: Lake and Sumter

    Facts & features

    Interior

    Bedrooms & bathrooms
    • Bedrooms: 3
    • Bathrooms: 3
    • Full bathrooms: 3
    Primary bedroom
    • Features: Walk-In Closet(s)
    • Level: First
    • Dimensions: 12.4x18.6
    Bedroom 2
    • Features: Built-in Closet
    • Level: First
    • Dimensions: 11.5x14.9
    Bedroom 3
    • Features: Built-in Closet
    • Level: First
    • Dimensions: 11.4x15.5
    Primary bathroom
    • Features: Tub with Separate Shower Stall
    • Level: First
    • Dimensions: 12.5x13
    Bathroom 2
    • Features: Tub With Shower
    • Level: First
    • Dimensions: 7.8x9
    Balcony porch lanai
    • Level: First
    • Dimensions: 30.9x21.6
    Dinette
    • Level: First
    • Dimensions: 12.2x9.1
    Dining room
    • Level: First
    • Dimensions: 10.1x13.7
    Kitchen
    • Level: First
    • Dimensions: 11.2x10.3
    Living room
    • Level: First
    • Dimensions: 17.6x13.3
    Utility room
    • Level: First
    • Dimensions: 5.7x11.7
    Heating
    • Central, Electric
    Cooling
    • Central Air
    Appliances
    • Included: Dishwasher, Dryer, Electric Water Heater, Range, Refrigerator, Washer
    • Laundry: Electric Dryer Hookup, Laundry Room, Washer Hookup
    Features
    • Cathedral Ceiling(s), Ceiling Fan(s), Eating Space In Kitchen, High Ceilings, Open Floorplan, Primary Bedroom Main Floor, Split Bedroom, Vaulted Ceiling(s), Walk-In Closet(s)
    • Flooring: Carpet, Laminate, Tile
    • Doors: Sliding Doors
    • Windows: Blinds, Window Treatments
    • Has fireplace: No
    Interior area
    • Total structure area: 4,617
    • Total interior livable area: 1,779 sqft

    Property

    Parking
    • Total spaces: 5
    • Parking features: Bath In Garage, Driveway, Garage Door Opener, Garage Faces Side, Ground Level, Oversized
    • Attached garage spaces: 5
    • Has uncovered spaces: Yes
    • Details: Garage Dimensions: 20X22
    Features
    • Levels: One
    • Stories: 1
    • Patio & porch: Covered, Front Porch, Rear Porch
    • Exterior features: Irrigation System
    • Waterfront features: Lake
    Lot
    • Size: 1.01 Acres
    • Features: In County
    • Residential vegetation: Trees/Landscaped
    Details
    • Additional structures: Workshop
    • Parcel number: 082027499900020
    • Zoning: R-CE-C
    • Special conditions: None

    Construction

    Type & style
    • Home type: SingleFamily
    • Architectural style: Traditional
    • Property subtype: Single Family Residence
    Materials
    • Block, Stucco, Wood Frame
    • Foundation: Slab
    • Roof: Shingle
    Condition
    • New construction: No
    • Year built: 2001

    Utilities & green energy

    • Sewer: Septic Tank
    • Water: Well
    • Utilities for property: BB/HS Internet Available, Electricity Connected, Public, Water Connected

    Community & neighborhood

    Community
    • Community features: Lake, Deed Restrictions
    Location
    • Region: Mount Dora
    • Subdivision: LAURELS MOUNT DORA 45/98

    HOA & financial

    HOA
    • Has HOA: Yes
    • HOA fee: $46 monthly
    • Association name: Specialty Management
    • Association phone: 407-647-2622
    Other fees
    • Pet fee: $0 monthly
    Other financial information
    • Total actual rent: 0

    Other

    Other facts
    • Listing terms: Cash,Conventional,FHA
    • Ownership: Fee Simple
    • Road surface type: Paved

    Price history

    DateEventPrice
    11/21/2024Sold$500,000-9.1%$281/sqft
    Source: Stellar MLS #G5087742 Report a problem
    11/6/2024Pending sale$550,000$309/sqft
    Source: Stellar MLS #G5087742 Report a problem
    10/24/2024Listed for sale$550,000$309/sqft
    Source: Stellar MLS #G5087742 Report a problem
    10/13/2024Pending sale$550,000$309/sqft
    Source: Stellar MLS #G5087742 Report a problem
    10/1/2024Listed for sale$550,000+209%$309/sqft
    Source: Stellar MLS #G5087742 Report a problem
    2/3/2003Sold$178,000+432.9%$100/sqft
    Source: Public Record Report a problem
    7/10/2001Sold$33,400$19/sqft
    Source: Public Record Report a problem

    Public tax history

    YearProperty taxesTax assessment
    2024$3,640 +8%$234,683 +3%
    2023$3,371 +4.7%$227,848 +3%
    2022$3,221 +1.7%$221,212 +3%
    2021$3,167 -0.2%$214,769 +1.4%
    2020$3,174 +1.4%$211,804 +2.3%
    2019$3,131 +1.8%$207,042 +1.9%
    2018$3,075 $203,182 -12.4%
    2017$3,075 +2%$231,960 +7.2%
    2016$3,014 +1.1%$216,315 +4.6%
    2015$2,983 -2.9%$206,881 +7.7%
    2014$3,072 -7.1%$192,019 -6.4%
    2013$3,306 +0.6%$205,230 +1.6%
    2012$3,285 -2.6%$201,980 -2.3%
    2011$3,371 -0.8%$206,684 -3.7%
    2010$3,398 $214,622 -16%
    2009-- $255,365 -16.9%
    2008$3,673 -1.6%$307,363 +0%
    2007$3,734 +39%$307,258 +51.7%
    2006$2,685 +2.2%$202,598 +32.3%
    2005$2,627 +4.7%$153,167 +3.5%
    2004$2,509 -15.8%$147,939 +1.2%
    2003$2,979 +3%$146,241 +3.4%
    2002$2,891 $141,442

    Find assessor info on the county website

    Neighborhood: 32757

    Nearby schools

    GreatSchools rating
    Get a cash offer in 3 minutes
    Find out how much your home could sell for in as little as 3 minutes with a no-obligation cash offer.
    Estimated market value
    $523,300
    Get a cash offer in 3 minutes
    Find out how much your home could sell for in as little as 3 minutes with a no-obligation cash offer.
    Estimated market value
    $523,300