Skip main navigation
Closed
  • $310,000

    7811 Welshire Blvd, Fort Wayne, IN 46815

    4beds
    2,791sqft
    Single Family Residence
    Built in 1988
    10,018 Square Feet Lot
    $338,800 Zestimate®
    $--/sqft
    $2,244 Estimated rent

    Home value

    $338,800

    $322,000 - $356,000

    $2,244/mo

    Zestimate® history
    Loading
    Loading...

    Owner options

    List your home for rent

    $2,244/mo

    Rent Zestimate®

    Find your next renter with Zillow Rental Manager. Plus, with online applications, you can quickly screen prospective tenants – for free.

    Learn more

    $2,244/mo

    Rent Zestimate®

    Refinance and save

    $2,005/mo

    Est. payment

    Refinancing to a lower rate could help reduce your monthly payments and save thousands over the life of the loan.

    See today's rates

    $2,005/mo

    Est. payment

    Explore your selling options

    Work with a Zillow partner agent

    Leverage their expertise and Zillow's premium Showcase listings to get your home seen by more buyers.

    Get started

    List with your own agent

    Get your home in front of millions of buyers by listing it on Zillow.

    Learn how to do it

    Sell it yourself

    Take full control of how buyers see your home on Zillow by listing For Sale by Owner (FSBO).

    List your home

    What's special

    Tree farmGas log fireplaceGarage doorBonus loft areaChapel ridgeBig ticketWet bar
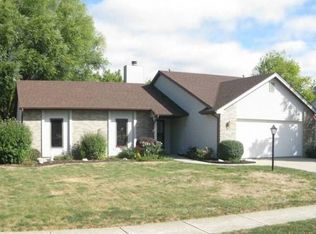
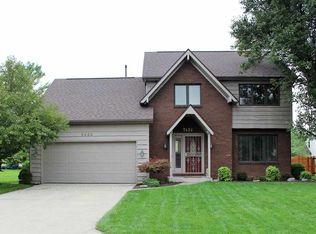
    $5000 Price Drop! This Fantastic home features nearly 2800 sq. ft. of Finished living space with 4 bedrooms, 2 Full Baths on a Finished Basement. All the "big ticket" items have been recently replaced: New Windows for the entire front of the home and dining room (3/28/24), 2 year old Roof, 3 year old Furnace/AC, Garage door is 3 years old, Range/Dishwasher 2 years old. This home features a Large Great Room with a Vaulted Ceiling, Gas Log Fireplace and a Large Finished Basement with a Wet Bar along with a Craft room. The Kitchen features Granite Tops, a Center Island compete with a built in Warming Plate. All the Kitchen appliances are included in the sale. The Owners Bedroom is on the main level and there are 3 Bedrooms upstairs plus a bonus Loft Area. The outdoor living space features a large Paver Patio that overlooks a Tree Farm. You will love the extra deep 27x21 garage. The River Greenway walking/riding path is only minutes away as is Chapel Ridge and Georgetown shopping centers and easy access to I469.

    Zillow last checked:

    Listing updated:

    Listed by:

    Tim Haber Cell:260-403-1940,

    CENTURY 21 Bradley Realty, Inc

    Bought with:

    Sara Burns, RB14045151

    Mike Thomas Assoc., Inc

    Source: IRMLS,MLS#: 202408633MLS Logo

    Facts & features

    Interior

    Bedrooms & bathrooms
    • Bedrooms: 4
    • Bathrooms: 2
    • Full bathrooms: 2
    • Main level bedrooms: 1
    Bedroom 1
    • Level: Main
    Bedroom 2
    • Level: Upper
    Dining room
    • Level: Main
    • Area: 130
    • Dimensions: 13 x 10
    Family room
    • Level: Basement
    • Area: 480
    • Dimensions: 30 x 16
    Kitchen
    • Level: Main
    • Area: 72
    • Dimensions: 9 x 8
    Living room
    • Level: Main
    • Area: 304
    • Dimensions: 19 x 16
    Heating
    • Natural Gas, Forced Air
    Cooling
    • Central Air
    Appliances
    • Included: Disposal, Range/Oven Hook Up Elec, Dishwasher, Microwave, Refrigerator, Electric Range, Gas Water Heater
    • Laundry: Electric Dryer Hookup, Dryer Hook Up Gas/Elec, Main Level, Washer Hookup
    Features
    • Cathedral Ceiling(s), Ceiling Fan(s), Walk-In Closet(s), Stone Counters, Kitchen Island, Wet Bar, Tub/Shower Combination, Main Level Bedroom Suite, Great Room
    • Flooring: Carpet, Vinyl, Ceramic Tile
    • Basement: Sump Pump
    • Number of fireplaces: 1
    • Fireplace features: Living Room, Gas Log
    Interior area
    • Total structure area: 3,095
    • Total interior livable area: 2,791 sqft
    • Finished area above ground: 2,007
    • Finished area below ground: 784

    Property

    Parking
    • Total spaces: 2
    • Parking features: Attached, Garage Door Opener, Concrete
    • Attached garage spaces: 2
    • Has uncovered spaces: Yes
    Features
    • Levels: Two
    • Stories: 2
    • Patio & porch: Patio
    • Fencing: None
    Lot
    • Size: 10,018 Square Feet
    • Dimensions: 80X126
    • Features: Level, City/Town/Suburb, Landscaped, Near Walking Trail
    Details
    • Parcel number: 020835153003.000072
    • Other equipment: Sump Pump

    Construction

    Type & style
    • Home type: SingleFamily
    • Architectural style: Traditional
    • Property subtype: Single Family Residence
    Materials
    • Vinyl Siding, Wood Siding
    • Foundation: Slab
    • Roof: Dimensional Shingles
    Condition
    • New construction: No
    • Year built: 1988

    Utilities & green energy

    • Gas: NIPSCO
    • Sewer: Public Sewer
    • Water: Public, Fort Wayne City Utilities
    • Utilities for property: Cable Connected

    Community & HOA

    Community
    • Features: Sidewalks
    • Security: Smoke Detector(s)
    • Subdivision: Kensington Downs
    HOA
    • Has HOA: Yes
    • HOA fee: $115 annually
    Location
    • Region: Fort Wayne

    Financial & listing details

    • Tax assessed value: $320,600
    • Annual tax amount: $2,752
    • Date on market: 5/3/2024
    • Listing terms: Cash,Conventional,FHA,VA Loan

    Price history

    DateEventPrice
    5/1/2024Sold$310,000-1.6%
    Source: IRMLS #202408633 Report a problem
    4/3/2024Pending sale$314,900
    Source: IRMLS #202408633 Report a problem
    3/28/2024Price change$314,900-1.6%
    Source: IRMLS #202408633 Report a problem
    3/16/2024Listed for sale$319,900+73%
    Source: IRMLS #202408633 Report a problem
    1/31/2017Sold$184,900$66/sqft
    Source: Agent Provided Report a problem
    10/24/2016Listed for sale$184,900$66/sqft
    Source: Mike Thomas Associates, Inc. #201648983 Report a problem

    Public tax history

    YearProperty taxesTax assessment
    2025$2,981 +8.3%$320,600 +12.6%
    2024$2,753 +16.4%$284,700 +2.4%
    2023$2,365 -1%$278,000 +20.4%
    2022$2,389 +9.6%$230,900 +3.2%
    2021$2,180 +11.4%$223,700 +6.6%
    2020$1,957 +9.4%$209,800 +8.5%
    2019$1,789 -5.6%$193,400 +6.1%
    2018$1,894 +11.5%$182,300 +6%
    2017$1,698 +4.6%$172,000 +9.7%
    2016$1,623 +1.6%$156,800 +1.2%
    2014$1,599 -2.1%$154,900 -2.2%
    2013$1,633 +4.6%$158,400 +1.5%
    2011$1,561 $156,100 -1.7%
    2010-- $158,800 -0.8%
    2007-- $160,100 +11%
    2005-- $144,200
    2004-- $144,200 +73.1%
    2001-- $83,300 +200%
    1999-- $27,770
    Find assessor info on the county website

    Neighborhood: Kensington Downs

    Nearby schools

    GreatSchools rating
    Schools provided by the listing agent
    • Elementary: Haley
    • Middle: Blackhawk
    • High: Snider
    • District: Fort Wayne Community

    Source: IRMLS. This data may not be complete. We recommend contacting the local school district to confirm school assignments for this home.

    Get pre-qualified for a loan
    At Zillow Home Loans, we can pre-qualify you in as little as 5 minutes with no impact to your credit score.

    An equal housing lender. NMLS #10287.

    Sell for more on Zillow
    Get a Zillow Showcase℠ listing at no additional cost and you could sell for .
    $338,800
    2% more
    +$6,776
    With Zillow Showcase(estimated)
    $345,576