Skip main navigation
Sold for $880,000
  • $880,000

    7812 Bristle Cone Place, Lone Tree, CO 80124

    5beds
    3,023sqft
    Single Family Residence
    Built in 1985
    0.28 Acres Lot
    $867,700 Zestimate®
    $291/sqft
    $3,896 Estimated rent

    Home value

    $867,700

    $824,000 - $911,000

    $3,896/mo

    Zestimate® history
    Loading
    Loading...

    Owner options

    List your home for rent

    $3,896/mo

    Rent Zestimate®

    Find your next renter with Zillow Rental Manager. Plus, with online applications, you can quickly screen prospective tenants – for free.

    Learn more

    $3,896/mo

    Rent Zestimate®

    Refinance and save

    $5,240/mo

    Est. payment

    Refinancing to a lower rate could help reduce your monthly payments and save thousands over the life of the loan.

    See today's rates

    $5,240/mo

    Est. payment

    Explore your selling options

    Work with a Zillow partner agent

    Leverage their expertise and Zillow's premium Showcase listings to get your home seen by more buyers.

    Get started

    List with your own agent

    Get your home in front of millions of buyers by listing it on Zillow.

    Learn how to do it

    Sell it yourself

    Take full control of how buyers see your home on Zillow by listing For Sale by Owner (FSBO).

    List your home

    What's special

    Mature pine treesNewer roofFinished basementGarden level egress windowProductive vegetable gardensNice flat lawnEat-in kitchen
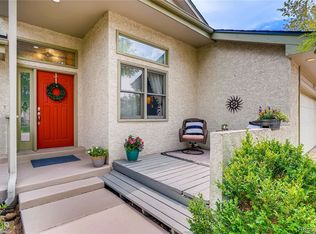
    On a quiet cul-de-sac in Lone Tree is a rare 12,000+ sqft outdoor entertainer’s paradise and the most beautifully updated 5 bed, 4 bath home with a finished basement. Meticulously maintained over time, this entire property has been updated by loving owners the right way – always intentional, well planned out and never rushed. In recent years, popcorn was removed, ceilings raised, kitchen and baths remodeled, triple pane windows installed, upgraded AC Furnace and water heater, new appliances with induction cooktop, newer roof, brand-new concrete driveway, updated flooring and lighting, new paint inside and out…and the list goes on! The eat-in kitchen is beautiful…bright, sleek and modern. See the gorgeous vaulted primary suite with two closets, a window seat and a spa-like 5pc ensuite bath with elegant floating dual vanities, soaking tub and on-trend tile. Two additional bedrooms upstairs with a 4th bedroom on the ground level. The 5th bedroom is large and bright with a garden level egress window and adjacent to a spacious exercise/ media room / recreation space. You have to see this back yard in person to believe it! Play ball in the nice flat lawn surrounded by mature pine trees, several fruit trees, productive vegetable gardens, two incredible greenhouses and even your own tree house! Enjoy Colorado evenings relaxing on the stamped concrete patio under the pergola. Beautiful hardscapes give balance to the lush green spaces. Enjoy grilling while overlooking the entire yard from the elevated composite deck (immediately off the kitchen). This outdoor living area is truly an extension of the interior of the home and has something for everyone! Schedule your time to see this tremendous home and property today…you will not be disappointed.

    Zillow last checked:

    Listing updated:

    Listed by:

    Casey Miller 303-486-3722 cmiller@livsothebysrealty.com,

    LIV Sotheby's International Realty

    Bought with:

    Delphine Carlile, 100077562

    8z Real Estate

    Source: REcolorado as distributed by MLS GRID,MLS#: 9102084MLS Logo

    Facts & features

    Interior

    Bedrooms & bathrooms
    • Bedrooms: 5
    • Bathrooms: 4
    • Full bathrooms: 2
    • 3/4 bathrooms: 1
    • 1/2 bathrooms: 1
    Primary bedroom
    • Description: Vaulted And Airy With 2 Closets And Window Seat
    • Level: Upper
    Bedroom
    • Description: Generous Second Bedroom Upstairs
    • Level: Upper
    Bedroom
    • Description: Nice 3rd Bedroom Upstairs...Wood Floor Throughout!
    • Level: Upper
    Bedroom
    • Description: Convenient Ground-Level Bedroom Or Office
    • Level: Lower
    Bedroom
    • Description: Bright 5th Bedroom With Garden Level Egress Window
    • Level: Basement
    Primary bathroom
    • Description: Gorgeous 5pc Bath With Floating Dual Vanities And Soak Tub
    • Level: Upper
    Bathroom
    • Description: Nice Powder Bath Off Of The Garage
    • Level: Lower
    Bathroom
    • Description: Updated Full Bath In Hall Near The Bedrooms
    • Level: Upper
    Bathroom
    • Description: Beautifully Updated...Look At The Shower!
    • Level: Basement
    Other
    • Description: Washer And Dryer Included
    • Level: Lower
    Bonus room
    • Description: Bonus Fitness / Media / Rec Room
    • Level: Basement
    Dining room
    • Description: Enjoy Back Yard Views And Open To The Kitchen
    • Level: Main
    Family room
    • Description: Walks Out To The Back Patio With Fireplace
    • Level: Lower
    Kitchen
    • Description: Fully Updated, Vaulted, Sleek And Modern!
    • Level: Main
    Living room
    • Description: Vaulted And Open To The Dining Room
    • Level: Main
    Heating
    • Forced Air
    Cooling
    • Central Air
    Appliances
    • Included: Cooktop, Dishwasher, Disposal, Double Oven, Dryer, Refrigerator, Washer
    Features
    • Eat-in Kitchen, Granite Counters
    • Flooring: Carpet, Tile, Wood
    • Basement: Finished
    • Number of fireplaces: 3
    • Fireplace features: Electric, Family Room, Other, Master Bedroom, Wood Burning
    Interior area
    • Total structure area: 3,023
    • Total interior livable area: 3,023 sqft
    • Finished area above ground: 2,298
    • Finished area below ground: 725

    Property

    Parking
    • Total spaces: 4
    • Parking features: Concrete, Floor Coating
    • Attached garage spaces: 2
    • Details: Off Street Spaces: 2
    Features
    • Levels: Multi/Split
    • Patio & porch: Covered, Front Porch, Patio
    • Exterior features: Garden, Lighting, Private Yard, Smart Irrigation
    • Fencing: Full
    Lot
    • Size: 0.28 Acres
    • Features: Cul-De-Sac, Irrigated, Landscaped, Many Trees, Sprinklers In Front, Sprinklers In Rear
    Details
    • Parcel number: R0269552
    • Special conditions: Standard

    Construction

    Type & style
    • Home type: SingleFamily
    • Property subtype: Single Family Residence
    Materials
    • Brick, Frame
    • Roof: Composition
    Condition
    • Updated/Remodeled
    • Year built: 1985

    Utilities & green energy

    • Sewer: Public Sewer
    • Water: Public

    Community & neighborhood

    Security
    • Security features: Video Doorbell
    Location
    • Region: Lone Tree
    • Subdivision: Lone Tree

    HOA & financial

    HOA
    • Has HOA: Yes
    • HOA fee: $60 annually
    • Association name: The Charter
    • Association phone: 303-768-8725

    Other

    Other facts
    • Listing terms: Cash,Conventional,Other,VA Loan
    • Ownership: Individual
    • Road surface type: Paved

    Price history

    DateEventPrice
    7/13/2023Sold$880,000+166.8%$291/sqft
    Source: REcolorado as distributed by MLS GRID #9102084 Report a problem
    9/11/2006Sold$329,800$109/sqft
    Source: Public Record Report a problem

    Public tax history

    YearProperty taxesTax assessment
    2025$4,552 -1%$49,170 -6%
    2024$4,598 +35.2%$52,290 -0.9%
    2023$3,401 -3.8%$52,790 +41.1%
    2022$3,537 $37,400 -2.8%
    2021-- $38,480 +3.2%
    2020$3,440 +19.8%$37,280
    2019$2,870 -11.4%$37,280 +12.4%
    2018$3,241 +11.1%$33,160
    2017$2,916 +1.5%$33,160 +3.6%
    2016$2,872 -2.2%$32,000
    2015$2,936 +13.5%$32,000 +18.8%
    2014$2,587 $26,940
    2013-- $26,940 +7.1%
    2012-- $25,150
    2011-- $25,150 -4.3%
    2010-- $26,270 +2.3%
    2009$1,222 $25,690
    2008-- $25,690 +5%
    2007-- $24,460
    2006$2,307 +8.9%$24,460 +5.8%
    2004$2,118 -30.1%$23,120 +1.6%
    2003$3,030 $22,760
    2002-- $22,760 +11.4%
    2001$1,879 -2.8%$20,440 +0%
    2000$1,932 $20,435

    Find assessor info on the county website

    Neighborhood: 80124

    Nearby schools

    GreatSchools rating
    Schools provided by the listing agent
    • Elementary: Eagle Ridge
    • Middle: Cresthill
    • High: Highlands Ranch
    • District: Douglas RE-1

    Source: REcolorado as distributed by MLS GRID. This data may not be complete. We recommend contacting the local school district to confirm school assignments for this home.

    Get a cash offer in 3 minutes
    Find out how much your home could sell for in as little as 3 minutes with a no-obligation cash offer.
    Estimated market value
    $867,700
    Get a cash offer in 3 minutes
    Find out how much your home could sell for in as little as 3 minutes with a no-obligation cash offer.
    Estimated market value
    $867,700