Skip main navigation
Off market
  • $1,636,000

    7812 Lindsay Hill Ter, Potomac, MD 20854

    5beds
    4,000sqft
    SingleFamily
    Built in 2005
    1,764 Square Feet Lot
    $1,636,000 Zestimate®
    $409/sqft
    $6,825 Estimated rent

    Home value

    $1,636,000

    $1.55M - $1.73M

    $6,825/mo

    Zestimate® history
    Loading
    Loading...

    Owner options

    List your home for rent

    $6,825/mo

    Rent Zestimate®

    Find your next renter with Zillow Rental Manager. Plus, with online applications, you can quickly screen prospective tenants – for free.

    Learn more

    $6,825/mo

    Rent Zestimate®

    Refinance and save

    $8,399/mo

    Est. payment

    Refinancing to a lower rate could help reduce your monthly payments and save thousands over the life of the loan.

    See today's rates

    $8,399/mo

    Est. payment

    Explore your selling options

    Work with a Zillow partner agent

    Leverage their expertise and Zillow's premium Showcase listings to get your home seen by more buyers.

    Get started

    List with your own agent

    Get your home in front of millions of buyers by listing it on Zillow.

    Learn how to do it

    Sell it yourself

    Take full control of how buyers see your home on Zillow by listing For Sale by Owner (FSBO).

    List your home

    What's special

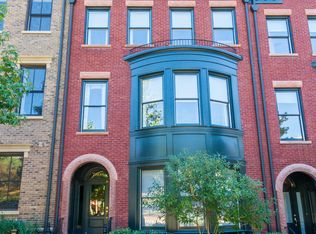
    Best location in Park Potomac and full of Natural Light! PLENTY of guest parking! This elegant, award-winning Douglass model brownstone with elevator exudes transitional design with timeless elegance spanning over 4,000 square feet. Enjoy lavish garden and pool views on the only Park Potomac street with just six townhomes! Designer upgrades grace all four levels including: beautiful hardwood floors, crown moldings and wainscoting, custom built-ins, gorgeous bay windows, the largest Park Potomac gourmet kitchen with Viking gas range, stainless steel appliances, breakfast bar and center island. Work from your home office during these times of social distancing and sheltering in place, plus a personal exercise room that can be turned into a second home office. As you ascend to the main level, you are welcomed by a light-filled family room with a cozy gas fireplace, electric blinds, direct access to a rear entertaining grill deck with open views of the gourmet kitchen. Upper Level two features the Owner's Suite with a sitting area, two spacious walk-in closets, ensuite bath complete with dual bathroom vanities, a separate spa tub and oversized steam shower, two additional bedrooms, hall full bathroom and walk-in laundry room. Upper Level three includes an expansive rooftop terrace, second family room with hi-tech television projector to watch your favorite sports team while snacking at the kitchenette with built-in beverage refrigerator. Residents of Bethesda Magazine's #1 townhome establishment enjoy living blocks from restaurants such as Founding Farmers, Gringos and Mariachis, Sugo, Attman's Deli, as well as Harris Teeter, Starbucks, Lifetime Fitness, OrangeTheory and other retail and medical offices. The professionally landscaped grounds with private gardens include an outdoor pool, and a glass clubhouse with an exercise and party room. Low HOA fees include a free shuttle to the White Flint metro station, an in-house security system, and snow removal up to the front door and behind the garage. Convenient access to 270 and 495 to Downtown Bethesda, Virginia and DC. The Best of Park Potomac is 7812 Lindsay Hill Terrace!

    This property is off market, which means it's not currently listed for sale or rent on Zillow. This may be different from what's available on other websites or public sources.

    Facts & features

    Interior

    Bedrooms & bathrooms
    • Bedrooms: 5
    • Bathrooms: 5
    • Full bathrooms: 4
    • 1/2 bathrooms: 1
    Heating
    • Forced air
    Cooling
    • Central
    Appliances
    • Included: Dishwasher, Dryer, Garbage disposal, Microwave, Range / Oven, Refrigerator, Washer
    Features
    • Ceiling Fan(s), Kitchen Island, Window Treatments, Pantry, Recessed Lighting, Walk-In Closet(s), Dining Area, Eat-in Kitchen, Crown Molding, Wood Floors, Kitchenette, Formal/Separate Dining Room, Breakfast Area, Upgraded Countertops, Floor Plan - Traditional, Kitchen - Gourmet, Combination Kitchen/Dining, Wine Storage, Primary Bath(s)
    • Flooring: Hardwood
    • Basement: Finished
    • Has fireplace: Yes
    Interior area
    • Total interior livable area: 4,000 sqft

    Property

    Parking
    • Total spaces: 2
    • Parking features: Garage - Attached
    Accessibility
    • Accessibility features: Accessible Elevator Installed
    Features
    • Exterior features: Brick
    • Pool features: Community
    Lot
    • Size: 1,764 Square Feet
    Details
    • Parcel number: 0403543595
    • Special conditions: Standard

    Construction

    Type & style
    • Home type: SingleFamily
    • Architectural style: Traditional
    Materials
    • brick
    • Roof: Shake / Shingle
    Condition
    • Year built: 2005

    Community & HOA

    HOA
    • Has HOA: Yes
    • HOA fee: $283 monthly
    Location
    • Region: Potomac

    Financial & listing details

    • Price per square foot: $409/sqft
    • Tax assessed value: $1,388,867
    • Annual tax amount: $15,831

    Price history

    DateEventPrice
    3/24/2021Sold$1,375,000-1.7%$344/sqft
    Source: Public Record Report a problem
    1/21/2021Pending sale$1,399,000$350/sqft
    Source: Local MLS #MDMC738438 Report a problem
    1/5/2021Contingent$1,399,000$350/sqft
    Source: Bright MLS #MDMC738438 Report a problem
    1/5/2021Pending sale$1,399,000$350/sqft
    Source: Compass #MDMC738438 Report a problem
    10/3/2020Listed for sale$1,399,000+9.7%$350/sqft
    Source: Compass #MDMC727392 Report a problem
    11/2/2014Sold$1,275,000+50.9%$319/sqft
    Source: Public Record Report a problem
    5/12/2009Sold$845,000-25.5%$211/sqft
    Source: Public Record Report a problem
    12/29/2008Sold$1,134,304-18.8%$284/sqft
    Source: Public Record Report a problem
    9/13/2006Sold$1,397,035$349/sqft
    Source: Public Record Report a problem

    Public tax history

    YearProperty taxesTax assessment
    2025$15,831 +3.8%$1,388,867 +4.9%
    2024$15,248 +5%$1,324,533 +5.1%
    2023$14,520 +4.7%$1,260,200 +0.3%
    2022$13,866 +0.4%$1,256,567 +0.3%
    2021$13,814 +0.2%$1,252,933 +0.3%
    2020$13,782 +4.1%$1,249,300
    2019$13,245 -0.2%$1,249,300 +4%
    2018$13,269 -0.2%$1,201,167 +2%
    2017$13,301 +32.1%$1,177,100 +7.7%
    2016$10,072 $1,092,700 +8.4%
    2015$10,072 $1,008,300 +9.1%
    2014$10,072 $923,900
    2013-- $923,900
    2012-- $923,900 -6%
    2011-- $982,870
    2010-- $982,870 -9.7%
    2009-- $1,088,880 -11.6%
    2008-- $1,232,190 +10.7%
    2007-- $1,112,762
    Find assessor info on the county website

    Neighborhood: 20854

    Nearby schools

    GreatSchools rating
    Schools provided by the listing agent
    • Elementary: RITCHIE PARK
    • Middle: JULIUS WEST
    • High: RICHARD MONTGOMERY
    • District: MONTGOMERY COUNTY PUBLIC SCHOOLS

    Source: The MLS. This data may not be complete. We recommend contacting the local school district to confirm school assignments for this home.

    Get a cash offer in 3 minutes
    Find out how much your home could sell for in as little as 3 minutes with a no-obligation cash offer.
    Estimated market value
    $1,636,000
    Get a cash offer in 3 minutes
    Find out how much your home could sell for in as little as 3 minutes with a no-obligation cash offer.
    Estimated market value
    $1,636,000