Skip main navigation
Sold for $1,625,000
  • $1,625,000

    7819 Cadbury Ave, Potomac, MD 20854

    4beds
    5,038sqft
    Townhouse
    Built in 2005
    1,976 Square Feet Lot
    $1,683,200 Zestimate®
    $323/sqft
    $6,634 Estimated rent

    Home value

    $1,683,200

    $1.60M - $1.78M

    $6,634/mo

    Zestimate® history
    Loading
    Loading...

    Owner options

    List your home for rent

    $6,634/mo

    Rent Zestimate®

    Find your next renter with Zillow Rental Manager. Plus, with online applications, you can quickly screen prospective tenants – for free.

    Learn more

    $6,634/mo

    Rent Zestimate®

    Refinance and save

    $10,130/mo

    Est. payment

    Refinancing to a lower rate could help reduce your monthly payments and save thousands over the life of the loan.

    See today's rates

    $10,130/mo

    Est. payment

    Explore your selling options

    Work with a Zillow partner agent

    Leverage their expertise and Zillow's premium Showcase listings to get your home seen by more buyers.

    Get started

    List with your own agent

    Get your home in front of millions of buyers by listing it on Zillow.

    Learn how to do it

    Sell it yourself

    Take full control of how buyers see your home on Zillow by listing For Sale by Owner (FSBO).

    List your home

    What's special

    New roofLarge home officesRecessed lightingCrown moldingsIron newelsExtra-spacious roof deckDual sided gas fireplace
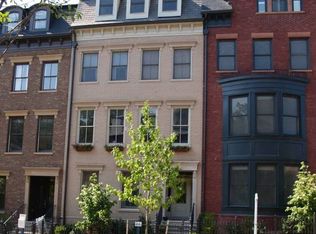
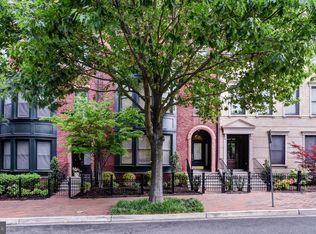
    Location, Location Location! Known as Bethesda Magazine’s Readers Best Luxury Townhome Community, this Berkeley Model 4-level townhome is less than a block from the shops, stores, restaurants, pool and clubhouse of this splendid community. With more than 4,300 square feet of gracious living space on four levels, this elegant brick brownstone showcases gleaming hardwoods, crown moldings, iron newels, wainscoting, recessed lighting, four gas fireplaces and a paneled ELEVATOR to all four levels. Natural light streams through the walls of windows on every level highlighting two large home offices, one with a gas fireplace, media/exercise room, four large bedrooms, three full baths and two half baths, large entertaining formal living and dining areas, family room opening to gourmet chef's kitchen with a six burner Viking gas range, two large entertaining decks including an extra-spacious roof deck with a dual sided gas fireplace and an oversized two car garage. This pristine home—in turnkey condition—features high-end finishes and fixtures throughout. Meticulously maintained and upgraded in the past year, the current owners have redone the 2 decks, installed a new roof, added family room built-ins, replaced the high-end refrigerator and installed new window treatments, screens and a carpet runner on the stairs. Park Potomac residents enjoy individual yard maintenance, snow removal to the front door and the rear of each garage, pool with lifeguard, club house with exercise and entertaining facilities, tot lot, dog park, walking trails, and free shuttle to the White Flint Metro during the week. Perfectly located, major transportation routes are nearby making commuting a breeze. An easy and sophisticate lifestyle begins here. Don’t miss this great opportunity.

    Zillow last checked:

    Listing updated:

    Listed by:

    Leslie Friedson 301-455-4506,

    Compass

    Bought with:

    Brittany Allison

    Compass

    Source: Bright MLS,MLS#: MDMC2119250MLS Logo

    Facts & features

    Interior

    Bedrooms & bathrooms
    • Bedrooms: 4
    • Bathrooms: 5
    • Full bathrooms: 3
    • 1/2 bathrooms: 2
    • Main level bathrooms: 1
    Basement
    • Area: 1348
    Heating
    • Forced Air, Programmable Thermostat, Zoned, Natural Gas
    Cooling
    • Central Air, Programmable Thermostat, Zoned, Electric
    Appliances
    • Included: Dishwasher, Disposal, Dryer, Exhaust Fan, Microwave, Oven/Range - Gas, Refrigerator, Washer, Water Heater, Double Oven, Gas Water Heater
    • Laundry: Upper Level, Laundry Room
    Features
    • Family Room Off Kitchen, Kitchen - Gourmet, Breakfast Area, Kitchen Island, Kitchen - Table Space, Dining Area, Eat-in Kitchen, Primary Bath(s), Upgraded Countertops, Crown Molding, Recessed Lighting, Open Floorplan, 9'+ Ceilings
    • Flooring: Carpet, Hardwood, Ceramic Tile, Wood
    • Doors: Insulated
    • Windows: Bay/Bow, Double Pane Windows, Insulated Windows, Screens
    • Basement: Other
    • Number of fireplaces: 4
    • Fireplace features: Mantel(s), Glass Doors, Double Sided
    Interior area
    • Total structure area: 5,648
    • Total interior livable area: 5,038 sqft
    • Finished area above ground: 4,300
    • Finished area below ground: 738

    Property

    Parking
    • Total spaces: 2
    • Parking features: Garage Door Opener, Garage Faces Rear, Asphalt, Off Street, Attached
    • Attached garage spaces: 2
    • Has uncovered spaces: Yes
    Accessibility
    • Accessibility features: Accessible Elevator Installed
    Features
    • Levels: Four
    • Stories: 4
    • Patio & porch: Roof, Brick, Terrace
    • Exterior features: Lighting, Sidewalks, Balcony
    • Pool features: Community
    • Has view: Yes
    • View description: Garden, City
    Lot
    • Size: 1,976 sqft
    • Features: Landscaped
    Details
    • Additional structures: Above Grade, Below Grade
    • Parcel number: 160403458680
    • Zoning: CRT12
    • Special conditions: Standard

    Construction

    Type & style
    • Home type: Townhouse
    • Architectural style: Colonial
    • Property subtype: Townhouse
    Materials
    • Brick
    • Foundation: Permanent
    Condition
    • New construction: No
    • Year built: 2005
    Details
    • Builder model: THE BERKELEY
    • Builder name: EYA

    Utilities & green energy

    • Sewer: Public Sewer
    • Water: Public

    Community & neighborhood

    Security
    • Security features: Electric Alarm, Smoke Detector(s), Carbon Monoxide Detector(s)
    Community
    • Community features: Pool
    Location
    • Region: Potomac
    • Subdivision: Park Potomac
    • Municipality: Potomac

    HOA & financial

    HOA
    • Has HOA: Yes
    • HOA fee: $261 monthly
    • Amenities included: Jogging Path, Pool, Clubhouse, Common Grounds, Fitness Center, Party Room, Tot Lots/Playground
    • Services included: Common Area Maintenance, Management, Reserve Funds, Road Maintenance, Snow Removal, Trash, Maintenance Grounds, Lawn Care Front, Pool(s), Bus Service, Recreation Facility
    • Association name: BROWNSTONES AT PARK POTOMAC

    Other

    Other facts
    • Listing agreement: Exclusive Right To Sell
    • Ownership: Fee Simple

    Price history

    DateEventPrice
    5/13/2024Sold$1,625,000-4.4%$323/sqft
    Source: Bright MLS #MDMC2119250 Report a problem
    3/12/2024Pending sale$1,699,900$337/sqft
    Source: Bright MLS #MDMC2119250 Report a problem
    3/5/2024Contingent$1,699,900$337/sqft
    Source: Bright MLS #MDMC2119250 Report a problem
    2/21/2024Listed for sale$1,699,900+0.1%$337/sqft
    Source: Bright MLS #MDMC2119250 Report a problem
    3/15/2023Sold$1,698,000+7.8%$337/sqft
    Source: Bright MLS #MDMC2077932 Report a problem
    1/24/2023Pending sale$1,575,000$313/sqft
    Source: Bright MLS #MDMC2077932 Report a problem
    1/17/2023Contingent$1,575,000$313/sqft
    Source: Bright MLS #MDMC2077932 Report a problem
    1/12/2023Listed for sale$1,575,000+16.7%$313/sqft
    Source: Bright MLS #MDMC2077932 Report a problem
    7/19/2019Listing removed$6,700$1/sqft
    Source: TTR Sotheby's International Realty #MDMC651138 Report a problem
    6/26/2019Price change$6,700+3.1%$1/sqft
    Source: TTR Sotheby's International Realty #MDMC651138 Report a problem
    4/17/2019Price change$6,500+8.3%$1/sqft
    Source: TTR Sotheby's International Realty #MDMC651138 Report a problem
    4/9/2019Listed for rent$6,000$1/sqft
    Source: TTR Sotheby's International Realty #MDMC651138 Report a problem
    11/4/2018Listing removed$6,000$1/sqft
    Source: TTR Sotheby's International Realty #1002027710 Report a problem
    10/4/2018Price change$6,000-6.3%$1/sqft
    Source: TTR Sotheby's International Realty #MC10295302 Report a problem
    7/12/2018Listed for rent$6,400+11.3%$1/sqft
    Source: TTR Sotheby's International Realty #1002027710 Report a problem
    7/24/2013Listing removed$5,750$1/sqft
    Source: Long & Foster Real Estate #MC8123441 Report a problem
    6/21/2013Listed for rent$5,750$1/sqft
    Source: Long & Foster Real Estate #MC8113464 Report a problem
    1/27/2006Sold$1,349,165$268/sqft
    Source: Public Record Report a problem

    Public tax history

    YearProperty taxesTax assessment
    2025$16,693 +3.2%$1,463,700 +4.2%
    2024$16,174 +4.3%$1,405,000 +4.4%
    2023$15,512 +4.7%$1,346,300 +0.3%
    2022$14,811 +0.4%$1,342,200 +0.3%
    2021$14,753 +0.2%$1,338,100 +0.3%
    2020$14,717 +3.9%$1,334,000
    2019$14,159 -0.2%$1,334,000 +3.9%
    2018$14,185 -0.3%$1,284,067 +2%
    2017$14,224 +10.7%$1,259,100 +7.8%
    2016$12,852 $1,167,900 +8.5%
    2015$12,852 $1,076,700 +9.3%
    2014$12,852 $985,500
    2013-- $985,500
    2012-- $985,500 -16.3%
    2011-- $1,177,850
    2010-- $1,177,850
    2009-- $1,177,850 -13.5%
    2008-- $1,362,000 +9.7%
    2007-- $1,241,240

    Find assessor info on the county website

    Neighborhood: 20854

    Nearby schools

    GreatSchools rating
    Schools provided by the listing agent
    • Elementary: Ritchie Park
    • Middle: Julius West
    • High: Richard Montgomery
    • District: Montgomery County Public Schools

    Source: Bright MLS. This data may not be complete. We recommend contacting the local school district to confirm school assignments for this home.

    Get a cash offer in 3 minutes
    Find out how much your home could sell for in as little as 3 minutes with a no-obligation cash offer.
    Estimated market value
    $1,683,200
    Get a cash offer in 3 minutes
    Find out how much your home could sell for in as little as 3 minutes with a no-obligation cash offer.
    Estimated market value
    $1,683,200