Skip main navigation
Sold for $1,600,000
  • $1,600,000

    7815 Cadbury Ave, Potomac, MD 20854

    4beds
    4,300sqft
    Townhouse
    Built in 2005
    1,976 Square Feet Lot
    $1,678,600 Zestimate®
    $372/sqft
    $6,549 Estimated rent

    Home value

    $1,678,600

    $1.59M - $1.76M

    $6,549/mo

    Zestimate® history
    Loading
    Loading...

    Owner options

    List your home for rent

    $6,549/mo

    Rent Zestimate®

    Find your next renter with Zillow Rental Manager. Plus, with online applications, you can quickly screen prospective tenants – for free.

    Learn more

    $6,549/mo

    Rent Zestimate®

    Refinance and save

    $8,198/mo

    Est. payment

    Refinancing to a lower rate could help reduce your monthly payments and save thousands over the life of the loan.

    See today's rates

    $8,198/mo

    Est. payment

    Explore your selling options

    Work with a Zillow partner agent

    Leverage their expertise and Zillow's premium Showcase listings to get your home seen by more buyers.

    Get started

    List with your own agent

    Get your home in front of millions of buyers by listing it on Zillow.

    Learn how to do it

    Sell it yourself

    Take full control of how buyers see your home on Zillow by listing For Sale by Owner (FSBO).

    List your home

    What's special

    Community poolLarge family roomWet barLarge livingBeautiful living spacesBuilt-in stainless-steel viking grillLarge home office
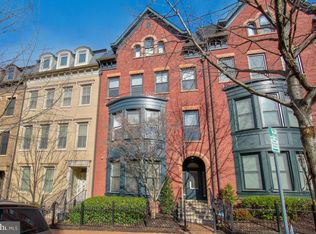
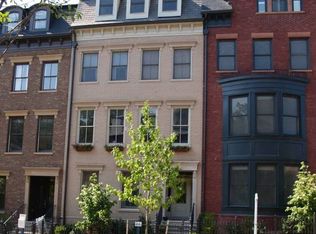
    Introducing a stunning brownstone in the fabulous and vibrant “Park Potomac Community”. It has been fully renovated and boasts remarkable features that elevate your living experience. This exquisite property has undergone a series of impressive updates, including a REPLACED ENTIRE ROOF (11/2018), REPLACED TWO NEW DECKS (6/2023), fresh paint throughout (6/2023), upgraded primary bathroom marble shower, and top-of-the-line Viking appliances. Step inside and be greeted by impeccable craftsmanship and attention to detail. This EYA-built “Berkeley” model includes 4 large bedrooms, 3 full and 2.5 bathrooms, a large home office with fireplace, a media/exercise room, large living and dining areas, a large family room with an open gourmet kitchen with Viking appliances, built-in cabinetry, and a large Sub-Zero wine refrigerator. Whether hosting friends or enjoying a quiet evening at home, the beautiful living spaces, including a loft with its own wet bar, and a 2-way dual-sided gas fireplace that also opens onto the new spacious upper roof deck, offer both comfort and style. A built-in stainless-steel Viking grill completes a grill chef’s dream. There is surround sound on the main level, primary bedroom, 2nd bedroom, and upper level. A huge 2-car garage includes a chair lift, and the home has an elevator with access to all 4 floors. The interior is a true work of art, enhanced by crown moldings, wood flooring throughout, wonderful windows providing light-filled spaces, and a fresh coat of paint that creates a modern, warm, and inviting ambiance. The townhome's fabulous location adds another layer of appeal. Situated in the highly sought-after “Park Potomac” community, you'll have convenient access to a variety of vibrant shops including Harris Teeter's grocery store, fabulous restaurants such as Founding Farmers, King Street Oyster Bar, Gringos and Mariachis, Pama Thai, Yirasai Sushi, and Attman's Deli, Filicori Zecchini coffee shop, and so much more. This location also has direct access to I-270, Bethesda, DC, Virginia, airports, Westfield/Montgomery Mall, several golf courses, and Lifetime Fitness Club. Embrace the excitement of urban living while still enjoying the tranquility and charm of your own private oasis. The HOA fee is low at $261 a month which includes: trash pick-up, snow removal up to the front door and back of the garage, a community pool with clubhouse, exercise room, and party room, walking trails, and sidewalks, and free weekday shuttle to White Flint Metro. This gorgeous brownstone is a rare gem that effortlessly blends elegance, modernity, and functionality. Don't miss the opportunity to make it your own and experience the ultimate in luxurious living.

    Zillow last checked:

    Listing updated:

    Listed by:

    Wendy Gowdey 202-258-3618,

    TTR Sotheby's International Realty

    Bought with:

    Bill Wang, BR200200254

    Hometown Elite Realty LLC

    Source: Bright MLS,MLS#: MDMC2096314MLS Logo

    Facts & features

    Interior

    Bedrooms & bathrooms
    • Bedrooms: 4
    • Bathrooms: 5
    • Full bathrooms: 3
    • 1/2 bathrooms: 2
    • Main level bathrooms: 1
    Rooms
    • Room types: Living Room, Primary Bedroom, Bedroom 2, Bedroom 3, Bedroom 4, Kitchen, Family Room, Office, Recreation Room, Media Room, Bathroom 2, Bathroom 3, Primary Bathroom
    Basement
    • Area: 448
    Heating
    • Forced Air, Natural Gas
    Cooling
    • Central Air, Electric
    Appliances
    • Included: Microwave, Built-In Range, Dishwasher, Disposal, Dryer, Oven/Range - Gas, Range Hood, Refrigerator, Six Burner Stove, Stainless Steel Appliance(s), Washer, Gas Water Heater
    • Laundry: Has Laundry, Upper Level
    Features
    • Built-in Features, Chair Railings, Combination Dining/Living, Combination Kitchen/Dining, Elevator, Family Room Off Kitchen, Open Floorplan, Kitchen - Gourmet, Kitchen Island, Kitchen - Table Space, Soaking Tub, Bathroom - Stall Shower, Sound System, Walk-In Closet(s), Bar, Wine Storage
    • Flooring: Hardwood
    • Windows: Window Treatments
    • Has basement: No
    • Number of fireplaces: 3
    • Fireplace features: Gas/Propane
    Interior area
    • Total structure area: 4,748
    • Total interior livable area: 4,300 sqft
    • Finished area above ground: 4,300

    Property

    Parking
    • Total spaces: 2
    • Parking features: Garage Faces Rear, Garage Door Opener, Inside Entrance, Oversized, Attached
    • Attached garage spaces: 2
    Accessibility
    • Accessibility features: Stair Lift, Accessible Elevator Installed
    Features
    • Levels: Four
    • Stories: 4
    • Pool features: Community
    Lot
    • Size: 1,976 Square Feet
    Details
    • Additional structures: Above Grade, Below Grade
    • Parcel number: 160403458667
    • Zoning: CRT12
    • Special conditions: Standard

    Construction

    Type & style
    • Home type: Townhouse
    • Architectural style: Contemporary
    • Property subtype: Townhouse
    Materials
    • Brick
    • Foundation: Slab
    Condition
    • New construction: No
    • Year built: 2005
    Details
    • Builder model: Berkeley
    • Builder name: EYA

    Utilities & green energy

    • Sewer: Public Sewer
    • Water: Public

    Community & HOA

    Community
    • Security: Security System
    • Subdivision: Park Potomac
    HOA
    • Has HOA: Yes
    • Amenities included: Pool, Fitness Center
    • Services included: Pool(s), Health Club, Snow Removal, Management, Trash
    • HOA fee: $261 monthly
    • HOA name: ABARIS
    Location
    • Region: Potomac

    Financial & listing details

    • Price per square foot: $372/sqft
    • Tax assessed value: $1,371,300
    • Annual tax amount: $15,493
    • Date on market: 6/15/2023
    • Listing agreement: Exclusive Right To Sell
    • Ownership: Fee Simple

    Price history

    DateEventPrice
    12/15/2023Sold$1,600,000-5.8%$372/sqft
    Source: Bright MLS #MDMC2096314 Report a problem
    11/27/2023Pending sale$1,698,000$395/sqft
    Source: Bright MLS #MDMC2096314 Report a problem
    11/21/2023Contingent$1,698,000$395/sqft
    Source: Bright MLS #MDMC2096314 Report a problem
    10/18/2023Price change$1,698,000-1.2%$395/sqft
    Source: Bright MLS #MDMC2096314 Report a problem
    8/23/2023Listed for sale$1,719,000$400/sqft
    Source: Bright MLS #MDMC2096314 Report a problem
    7/31/2023Listing removed$1,719,000$400/sqft
    Source: Bright MLS #MDMC2096314 Report a problem
    6/15/2023Listed for sale$1,719,000+23.2%$400/sqft
    Source: Bright MLS #MDMC2096314 Report a problem
    1/22/2015Sold$1,395,000$324/sqft
    Source: Public Record Report a problem
    11/23/2014Pending sale$1,395,000$324/sqft
    Source: Long & Foster Real Estate #MC8504485 Report a problem
    11/18/2014Listed for sale$1,395,000+58.5%$324/sqft
    Source: Long & Foster Real Estate #MC8504485 Report a problem
    9/9/2009Sold$880,000-2.2%$205/sqft
    Source: Public Record Report a problem
    5/24/2009Listing removed$899,900$209/sqft
    Source: Listhub #MC7052045 Report a problem
    5/13/2009Listed for sale$899,900-35.1%$209/sqft
    Source: Listhub #MC7052045 Report a problem
    2/1/2006Sold$1,387,470$323/sqft
    Source: Public Record Report a problem

    Public tax history

    YearProperty taxesTax assessment
    2025$17,987 +8.2%$1,516,033 +5%
    2024$16,619 +5.2%$1,443,667 +5.3%
    2023$15,800 +4.7%$1,371,300 +0.3%
    2022$15,086 +0.4%$1,367,067 +0.3%
    2021$15,025 +0.2%$1,362,833 +0.3%
    2020$14,988 +3.9%$1,358,600
    2019$14,426 -0.2%$1,358,600 +3.8%
    2018$14,452 -0.3%$1,308,267 +2%
    2017$14,494 +17.7%$1,283,100 +7.8%
    2016$12,318 $1,189,900 +8.5%
    2015$12,318 $1,096,700 +9.3%
    2014$12,318 $1,003,500
    2013-- $1,003,500
    2012-- $1,003,500 -15.9%
    2011-- $1,192,650
    2010-- $1,192,650
    2009-- $1,192,650 -11.8%
    2008-- $1,352,700 +9.8%
    2007-- $1,232,206
    Find assessor info on the county website

    Neighborhood: 20854

    Nearby schools

    GreatSchools rating
    Schools provided by the listing agent
    • District: Montgomery County Public Schools

    Source: Bright MLS. This data may not be complete. We recommend contacting the local school district to confirm school assignments for this home.

    Get a cash offer in 3 minutes
    Find out how much your home could sell for in as little as 3 minutes with a no-obligation cash offer.
    Estimated market value
    $1,678,600
    Get a cash offer in 3 minutes
    Find out how much your home could sell for in as little as 3 minutes with a no-obligation cash offer.
    Estimated market value
    $1,678,600