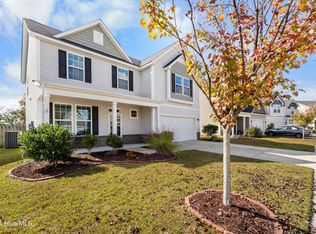
Welcome home to this beautiful 4-bedroom 3-bathroom home in Gable Run! Meticulously cared for, the inviting interior is highlighted by 9-foot ceilings, durable wood-grain LVP flooring, and an open-concept layout designed for comfortable living and entertaining. The spacious kitchen boasts a large center island, ample cabinetry and counter space, pantry, newer quartz countertops, and a breakfast nook overlooking the backyard. Adjacent, the expansive living area creates the perfect gathering space for family and friends. The downstairs primary suite is quite spacious, filled with natural light and adjoins a well-appointed bathroom featuring dual vanities, a soaking tub, separate shower, private water closet, and a large walk-in closet. The additional bedrooms are equally well appointed and offer generous closet space. The versatile upstairs bonus room with a full bathroom can serve as a fourth bedroom, media room, home office, or guest retreat. Other features include a semi-covered rear porch, fully fenced backyard with patio and fire pit area, 2-car epoxied garage with additional storage, and a water heater installed in 2026.
Conveniently located near shopping, dining, and everyday conveniences in the Ogden area, this home also offers easy access to Wilmington's beautiful beaches and coastal attractions.
Sold for $480,000
$480,000
7813 Bristlecone Drive, Wilmington, NC 28411
4beds
2,319sqft
Single Family Residence
Built in 2016
7,405 Square Feet Lot
$479,900 Zestimate®
$207/sqft
$2,957 Estimated rent
Home value
$479,900
$456,000 - $504,000
$2,957/mo
Zestimate® history
Owner options
List your home for rent
$2,957/mo
Rent Zestimate®
Find your next renter with Zillow Rental Manager. Plus, with online applications, you can quickly screen prospective tenants – for free.
$2,957/mo
Rent Zestimate®
Refinance and save
$3,483/mo
Est. payment
Refinancing to a lower rate could help reduce your monthly payments and save thousands over the life of the loan.
$3,483/mo
Est. payment
Explore your selling options
Work with a Zillow partner agent
Leverage their expertise and Zillow's premium Showcase listings to get your home seen by more buyers.
Get startedList with your own agent
Get your home in front of millions of buyers by listing it on Zillow.
Learn how to do itSell it yourself
Take full control of how buyers see your home on Zillow by listing For Sale by Owner (FSBO).
List your homeWhat's special
Zillow last checked:
Listing updated:
Listed by:
Shane Register Team 910-791-5222,
Coldwell Banker Sea Coast Advantage-Midtown
Bought with:
Vanessa Holt, 329852
Berkshire Hathaway HomeServices Carolina Premier Properties
Source: Hive MLS,MLS#: 100582630 Originating MLS: Cape Fear Realtors MLS, Inc.
Originating MLS: Cape Fear Realtors MLS, Inc.Facts & features
Interior
Bedrooms & bathrooms
- Bedrooms: 4
- Bathrooms: 3
- Full bathrooms: 3
Rooms
- Room types: Master Bedroom, Bedroom 2, Bedroom 3, Living Room, Dining Room, Bedroom 4
Primary bedroom
- Level: First
- Dimensions: 18 x 14
Bedroom 2
- Level: First
- Dimensions: 13 x 11
Bedroom 3
- Level: First
- Dimensions: 12 x 11
Bedroom 4
- Level: Second
- Dimensions: 16 x 16
Dining room
- Level: First
- Dimensions: 12 x 12
Kitchen
- Level: First
- Dimensions: 15 x 12
Living room
- Level: First
- Dimensions: 20 x 16
Heating
- Electric, Heat Pump
Cooling
- Central Air, Ceiling Fan(s)
Appliances
- Included: Built-In Microwave, Dishwasher, Electric Range
- Laundry: Laundry Room
Features
- Master Downstairs, Walk-in Closet(s), High Ceilings, Ceiling Fan(s), Blinds/Shades, Walk-In Closet(s)
- Flooring: LVT/LVP, Carpet
Interior area
- Total structure area: 2,319
- Total interior livable area: 2,319 sqft
Property
Parking
- Total spaces: 2
- Parking features: Concrete
- Attached garage spaces: 2
Features
- Levels: Two
- Patio & porch: Covered, Patio, Porch
- Fencing: Back Yard,Wood
- Has view: Yes
- View description: See Remarks
- Frontage type: See Remarks
Lot
- Size: 7,405 Square Feet
- Dimensions: 60 x 125 x 60 x 125
Details
- Parcel number: R03600003354000
- Zoning: R-15
- Special conditions: Standard
Construction
Type & style
- Home type: SingleFamily
- Property subtype: Single Family Residence
Materials
- Vinyl Siding, Wood Frame
- Foundation: Slab
- Roof: Architectural Shingle
Condition
- New construction: No
- Year built: 2016
Utilities & green energy
- Sewer: Public Sewer
- Water: Public
- Utilities for property: Sewer Connected, Water Connected
Community & HOA
Community
- Subdivision: Gable Run
HOA
- Has HOA: Yes
- Amenities included: Maintenance Common Areas, Management, Sidewalks
- HOA fee: $660 annually
- HOA name: Blue Atlantic
- HOA phone: 910-392-3130
Location
- Region: Wilmington
Financial & listing details
- Price per square foot: $207/sqft
- Tax assessed value: $480,100
- Annual tax amount: $1,817
- Date on market: 6/18/2026
- Cumulative days on market: 15 days
- Listing agreement: Exclusive Right To Sell
- Listing terms: Cash,Conventional,FHA,VA Loan
- Road surface type: Paved
Price history
| Date | Event | Price |
|---|---|---|
| 8/4/2026 | Sold | $480,000-1%$207/sqft |
Source:  Hive MLS #100582630 Report a problem Hive MLS #100582630 Report a problem | ||
| 7/2/2026 | Pending sale | $485,000$209/sqft |
Source: Hive MLS #100582630 Report a problem | ||
| 6/18/2026 | Listed for sale | $485,000+16.9%$209/sqft |
Source: Hive MLS #100582630 Report a problem | ||
| 3/1/2023 | Sold | $415,000-1.2%$179/sqft |
Source: Hive MLS #100364658 Report a problem | ||
| 1/30/2023 | Pending sale | $420,000$181/sqft |
Source: Hive MLS #100364658 Report a problem | ||
| 1/24/2023 | Listed for sale | $420,000+61.5%$181/sqft |
Source: Hive MLS #100364658 Report a problem | ||
| 1/18/2017 | Sold | $260,000$112/sqft |
Source: Public Record Report a problem | ||
Public tax history
| Year | Property taxes | Tax assessment |
|---|---|---|
| 2025 | $1,868 +19% | $480,100 +65.2% |
| 2024 | $1,570 +0.3% | $290,700 |
| 2023 | $1,566 -0.9% | $290,700 |
| 2022 | $1,580 -1.2% | $290,700 |
| 2021 | $1,600 -0.5% | $290,700 +14.4% |
| 2020 | $1,608 +0.4% | $254,200 +0.4% |
| 2019 | $1,602 | $253,300 |
| 2018 | $1,602 | $253,300 |
| 2017 | $1,602 | $253,300 |
Find assessor info on the county website
Neighborhood: Bayshore
Nearby homes
- $450,0004 bd3 ba2.3k sqft7817 Bristlecone Dr, Wilmington, NC 28411Sold
- $423,9004 bd2 ba1.9k sqft7809 Bristlecone Dr, Wilmington, NC 28411Off Market
- $483,4004 bd3 ba2.4k sqft7805 Bristlecone Dr, Wilmington, NC 28411Off Market
- $528,5004 bd3 ba2.2k sqft7814 Bristlecone Dr, Wilmington, NC 28411Off Market
- $436,1004 bd3 ba2k sqft7816 Bristlecone Dr, Wilmington, NC 28411Off Market
- $505,2004 bd3 ba2.4k sqft7810 Bristlecone Dr, Wilmington, NC 28411Off Market
- $462,4003 bd3 ba2.4k sqft7825 Bristlecone Dr, Wilmington, NC 28411Off Market
- $482,2004 bd3 ba2.4k sqft7820 Bristlecone Dr, Wilmington, NC 28411Off Market
Nearby schools
GreatSchools rating
- 8/10Murrayville ElementaryGrades: PK-5Distance: 2.1 mi
- 9/10Emma B Trask MiddleGrades: 6-8Distance: 3.3 mi
- 4/10Emsley A Laney HighGrades: 9-12Distance: 3.2 mi
Schools provided by the listing agent
- Elementary: Murrayville
- Middle: Trask
- High: Laney
Source: Hive MLS. This data may not be complete. We recommend contacting the local school district to confirm school assignments for this home.
Get a cash offer in 3 minutes
Find out how much your home could sell for in as little as 3 minutes with a no-obligation cash offer.
Estimated market value
$479,900
Get a cash offer in 3 minutes
Find out how much your home could sell for in as little as 3 minutes with a no-obligation cash offer.
Estimated market value
$479,900
- North Carolina
- New Hanover County
- Wilmington
- 28411
- Bayshore
- 7813 Bristlecone Drive
Nearby cities
Nearby neighborhoods
Nearby zip codes
Other Wilmington Topics
