Experience the perfect blend of comfort and convenience in this move-in ready home nestled in the tranquil 45-home subdivision of Gable Run, just minutes from the vibrant Shops of Mayfaire and the stunning shores of Wrightsville Beach. This updated residence boasts 4 spacious bedrooms, providing ample space for family or guests, along with 2.5 double-vanity bathrooms designed for both functionality and style. Each bedroom features large closets, offering plenty of storage to keep your home organized. As you step inside this professionally cleaned home, you'll discover new carpet throughout the upper level, and freshly painted walls, creating a bright, neutral, and welcoming atmosphere, just waiting for you to put your personal touches to make it your own. The kitchen is equipped with new stainless steel appliances, tile backsplash, and granite countertops making meal preparation a joy. Outside, enjoy your own private oasis with a tree-lined fenced backyard and spacious covered patio, perfect for entertaining or simply relaxing in peace. With its ideal location near shopping, dining, beautiful beaches, and top-rated schools, this home is not just a residence; it's a lifestyle waiting for you to embrace! Take advantage of this incredible opportunity and call today to schedule your tour or stop by one of our up-coming open houses to make this beautiful home your own!
Sold for $450,000
$450,000
7817 Bristlecone Drive, Wilmington, NC 28411
4beds
2,320sqft
Single Family Residence
Built in 2016
7,405 Square Feet Lot
$470,600 Zestimate®
$194/sqft
$2,908 Estimated rent
Home value
$470,600
$447,000 - $494,000
$2,908/mo
Zestimate® history
Owner options
List your home for rent
$2,908/mo
Rent Zestimate®
Find your next renter with Zillow Rental Manager. Plus, with online applications, you can quickly screen prospective tenants – for free.
$2,908/mo
Rent Zestimate®
Refinance and save
$2,632/mo
Est. payment
Refinancing to a lower rate could help reduce your monthly payments and save thousands over the life of the loan.
$2,632/mo
Est. payment
Explore your selling options
Work with a Zillow partner agent
Leverage their expertise and Zillow's premium Showcase listings to get your home seen by more buyers.
Get startedList with your own agent
Get your home in front of millions of buyers by listing it on Zillow.
Learn how to do itSell it yourself
Take full control of how buyers see your home on Zillow by listing For Sale by Owner (FSBO).
List your homeWhat's special
Zillow last checked:
Listing updated:
Listed by:
Craig F D'Egidio 770-652-8386,
BlueCoast Realty Corporation
Bought with:
Margaret H Collins, 174199
The Pier House Group
Source: Hive MLS,MLS#: 100475488 Originating MLS: Cape Fear Realtors MLS, Inc.
Originating MLS: Cape Fear Realtors MLS, Inc.Facts & features
Interior
Bedrooms & bathrooms
- Bedrooms: 4
- Bathrooms: 3
- Full bathrooms: 2
- 1/2 bathrooms: 1
Rooms
- Room types: Master Bedroom, Bathroom 1, Bedroom 2, Bedroom 3, Bedroom 4, Bathroom 2, Laundry, Living Room, Breakfast Nook, Kitchen, Dining Room
Primary bedroom
- Level: Second
- Dimensions: 19.17 x 15.08
Bedroom 2
- Level: Second
- Dimensions: 13.08 x 11.58
Bedroom 3
- Level: Second
- Dimensions: 10.33 x 13.33
Bedroom 4
- Level: Second
- Dimensions: 10.5 x 11.58
Bathroom 1
- Level: Second
- Dimensions: 10.33 x 9.42
Bathroom 2
- Level: Second
- Dimensions: 5 x 11.58
Breakfast nook
- Level: First
- Dimensions: 9.58 x 14.08
Dining room
- Level: First
- Dimensions: 9.5 x 13.33
Kitchen
- Level: First
- Dimensions: 10.58 x 16.17
Laundry
- Level: Second
- Dimensions: 7.17 x 8.33
Living room
- Level: First
- Dimensions: 19.67 x 14.08
Heating
- Heat Pump, Electric
Cooling
- Central Air
Appliances
- Included: Electric Oven, Built-In Microwave, Self Cleaning Oven, Refrigerator, Ice Maker, Disposal, Dishwasher
- Laundry: Dryer Hookup, Washer Hookup, Laundry Room
Features
- Walk-in Closet(s), Vaulted Ceiling(s), High Ceilings, Entrance Foyer, Solid Surface, Kitchen Island, Ceiling Fan(s), Pantry, Walk-in Shower, Blinds/Shades, Gas Log, Walk-In Closet(s)
- Flooring: Carpet, LVT/LVP, Vinyl
- Basement: None
- Attic: Partially Floored,Pull Down Stairs
- Has fireplace: Yes
- Fireplace features: Gas Log
Interior area
- Total structure area: 2,320
- Total interior livable area: 2,320 sqft
Property
Parking
- Total spaces: 2
- Parking features: Additional Parking, Concrete, Garage Door Opener, Off Street
Features
- Levels: Two
- Stories: 2
- Patio & porch: Covered, Patio, Porch
- Exterior features: Cluster Mailboxes
- Fencing: Back Yard,Wood
Lot
- Size: 7,405 Square Feet
- Features: Level
Details
- Parcel number: R03600003355000
- Zoning: R-15
- Special conditions: Standard
Construction
Type & style
- Home type: SingleFamily
- Property subtype: Single Family Residence
Materials
- Vinyl Siding
- Foundation: Slab
- Roof: Architectural Shingle
Condition
- New construction: No
- Year built: 2016
Utilities & green energy
- Sewer: Public Sewer
- Water: Public
- Utilities for property: Sewer Available, Water Available
Community & HOA
Community
- Security: Smoke Detector(s)
- Subdivision: Gable Run
HOA
- Has HOA: Yes
- Amenities included: Maintenance Common Areas, Maintenance Roads, Management, Master Insure, Sidewalks
- HOA fee: $660 monthly
- HOA name: https://bamgt.com/communities/gable-run-hoa/
- HOA phone: 910-392-3130
Location
- Region: Wilmington
Financial & listing details
- Price per square foot: $194/sqft
- Tax assessed value: $276,900
- Annual tax amount: $1,498
- Date on market: 10/2/2025
- Cumulative days on market: 15 days
- Listing agreement: Exclusive Right To Sell
- Listing terms: Cash,Conventional,FHA,VA Loan
- Road surface type: Paved
Price history
| Date | Event | Price |
|---|---|---|
| 12/5/2024 | Sold | $450,000-4.3%$194/sqft |
Source:  Hive MLS #100475488 Report a problem Hive MLS #100475488 Report a problem | ||
| 11/27/2024 | Pending sale | $470,000$203/sqft |
Source: Hive MLS #100475488 Report a problem | ||
| 11/13/2024 | Listed for sale | $470,000+4.7%$203/sqft |
Source: Hive MLS #100475488 Report a problem | ||
| 10/10/2024 | Listing removed | $449,000$194/sqft |
Source: Hive MLS #100448944 Report a problem | ||
| 9/20/2024 | Price change | $449,000-0.2%$194/sqft |
Source: Hive MLS #100448944 Report a problem | ||
| 8/30/2024 | Price change | $449,900-2.2%$194/sqft |
Source: Hive MLS #100448944 Report a problem | ||
| 7/25/2024 | Price change | $460,000-1.1%$198/sqft |
Source: Hive MLS #100448944 Report a problem | ||
| 7/6/2024 | Price change | $465,000-2.1%$200/sqft |
Source: Hive MLS #100448944 Report a problem | ||
| 6/7/2024 | Listed for sale | $475,000+90.3%$205/sqft |
Source: Hive MLS #100448944 Report a problem | ||
| 3/23/2017 | Sold | $249,578$108/sqft |
Source: Hive MLS #100026509 Report a problem | ||
Public tax history
| Year | Property taxes | Tax assessment |
|---|---|---|
| 2025 | $1,765 +17.8% | $452,800 +63.5% |
| 2024 | $1,498 +0.3% | $276,900 |
| 2023 | $1,494 -0.9% | $276,900 |
| 2022 | $1,507 -1.1% | $276,900 |
| 2021 | $1,524 +1.8% | $276,900 +16.9% |
| 2020 | $1,498 | $236,800 |
| 2019 | $1,498 | $236,800 |
| 2018 | $1,498 | $236,800 |
| 2017 | $1,498 | $236,800 |
Find assessor info on the county website
Neighborhood: Bayshore
Nearby homes
- $480,0004 bd3 ba2.3k sqft7813 Bristlecone Dr, Wilmington, NC 28411Sold
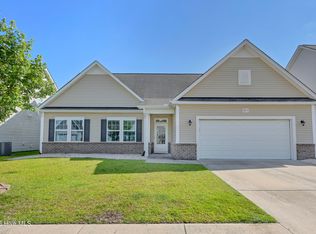
- $425,3004 bd2 ba1.9k sqft7809 Bristlecone Dr, Wilmington, NC 28411Off Market
- $462,4003 bd3 ba2.4k sqft7825 Bristlecone Dr, Wilmington, NC 28411Off Market
- $436,1004 bd3 ba2k sqft7816 Bristlecone Dr, Wilmington, NC 28411Off Market
- $482,2004 bd3 ba2.4k sqft7820 Bristlecone Dr, Wilmington, NC 28411Off Market
- $528,5004 bd3 ba2.2k sqft7814 Bristlecone Dr, Wilmington, NC 28411Off Market
- $483,4004 bd3 ba2.4k sqft7805 Bristlecone Dr, Wilmington, NC 28411Off Market
- $470,0004 bd3 ba2.4k sqft7829 Bristlecone Dr, Wilmington, NC 28411Sold
Nearby schools
GreatSchools rating
- 8/10Murrayville ElementaryGrades: PK-5Distance: 2.1 mi
- 9/10Emma B Trask MiddleGrades: 6-8Distance: 3.3 mi
- 4/10Emsley A Laney HighGrades: 9-12Distance: 3.2 mi
Schools provided by the listing agent
- Elementary: Murrayville
- Middle: Trask
- High: Laney
Source: Hive MLS. This data may not be complete. We recommend contacting the local school district to confirm school assignments for this home.
Get a cash offer in 3 minutes
Find out how much your home could sell for in as little as 3 minutes with a no-obligation cash offer.
Estimated market value
$470,600
Get a cash offer in 3 minutes
Find out how much your home could sell for in as little as 3 minutes with a no-obligation cash offer.
Estimated market value
$470,600
- North Carolina
- New Hanover County
- Wilmington
- 28411
- Bayshore
- 7817 Bristlecone Drive
Nearby cities
Nearby neighborhoods
Nearby zip codes
Other Wilmington Topics
