Skip main navigation
Sold for $710,000
  • $710,000

    7813 Stonebriar Dr, Glen Burnie, MD 21060

    4beds
    4,536sqft
    Single Family Residence
    Built in 2015
    5,520 Square Feet Lot
    $724,300 Zestimate®
    $157/sqft
    $4,417 Estimated rent

    Home value

    $724,300

    $688,000 - $761,000

    $4,417/mo

    Zestimate® history
    Loading
    Loading...

    Owner options

    List your home for rent

    $4,417/mo

    Rent Zestimate®

    Find your next renter with Zillow Rental Manager. Plus, with online applications, you can quickly screen prospective tenants – for free.

    Learn more

    $4,417/mo

    Rent Zestimate®

    Refinance and save

    $4,378/mo

    Est. payment

    Refinancing to a lower rate could help reduce your monthly payments and save thousands over the life of the loan.

    See today's rates

    $4,378/mo

    Est. payment

    Explore your selling options

    Work with a Zillow partner agent

    Leverage their expertise and Zillow's premium Showcase listings to get your home seen by more buyers.

    Get started

    List with your own agent

    Get your home in front of millions of buyers by listing it on Zillow.

    Learn how to do it

    Sell it yourself

    Take full control of how buyers see your home on Zillow by listing For Sale by Owner (FSBO).

    List your home

    What's special

    Refreshing swimming poolVaulted ceilingsEn-suite bathroomSpacious owners suiteDouble vanitySeparate showerLinen closet
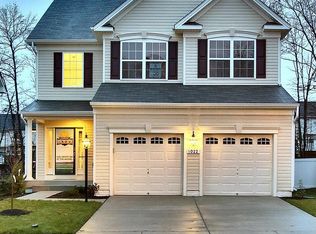
    Welcome home to 7813 Stonebriar. With over 4,600 square feet of living space in coveted Tanyard Springs, this is one of the largest models in the community and is loaded with fun features. With three finished levels this home offers plenty of space for everyone in the family. Enter the main level through the foyer which flows perfectly into the formal living room, leading to the formal dining room, the large family room (with gas fireplace) and then to the large open kitchen with a gas range, built in wine-rack, and a walk-in pantry. This level also has a ½ bath for guests. Not to mention the AMAZING outdoor deck off the eat-in kitchen area. The upper level includes the spacious owners suite that features vaulted ceilings, en-suite bathroom with a soaking tub, separate shower and double vanity and a HUGE walk-in closet. The second level also includes a second owner’s-suite-sized bedroom, two additional bedrooms, another full bathroom ALSO with a double vanity, linen closet and a laundry room. The lower level gives you over 1,000 sq ft of living and storage space - complete with a full bath, room for sleeping quarters, HUGE family room and game table area! Off the lower level is a large paved patio that leads to the back yard. The Clubhouse is steps away and features a gym, community room for events and a refreshing swimming pool and sun deck. This community offers dog parks, several walking trails and close to plenty of shopping and other amenities. And, you are in a prime location for commuting being less than 5 minutes to the 695, 100 & MD-2

    Zillow last checked:

    Listing updated:

    Listed by:

    Trent Heminger 202-210-6448,

    Compass

    Bought with:

    Adam Chubbuck, 680301

    Douglas Realty, LLC

    Source: Bright MLS,MLS#: MDAA2078960MLS Logo

    Facts & features

    Interior

    Bedrooms & bathrooms
    • Bedrooms: 4
    • Bathrooms: 4
    • Full bathrooms: 3
    • 1/2 bathrooms: 1
    • Main level bathrooms: 1
    Basement
    • Area: 1064
    Heating
    • Forced Air, Natural Gas
    Cooling
    • Central Air, Electric
    Appliances
    • Included: Dishwasher, Microwave, Range Hood, Refrigerator, Stainless Steel Appliance(s), Washer, Disposal, Dryer, Oven, Water Heater, Cooktop, Electric Water Heater
    • Laundry: Dryer In Unit, Upper Level, Washer In Unit
    Features
    • Kitchen Island, Primary Bath(s), Walk-In Closet(s), Ceiling Fan(s), Dining Area, Family Room Off Kitchen, Eat-in Kitchen, Pantry, Bar, Soaking Tub
    • Flooring: Wood, Carpet
    • Basement: Connecting Stairway,Full,Finished,Heated,Improved,Interior Entry,Walk-Out Access,Windows
    • Number of fireplaces: 1
    Interior area
    • Total structure area: 4,536
    • Total interior livable area: 4,536 sqft
    • Finished area above ground: 3,472
    • Finished area below ground: 1,064

    Property

    Parking
    • Total spaces: 4
    • Parking features: Garage Faces Front, Attached, Driveway
    • Attached garage spaces: 2
    • Uncovered spaces: 2
    Accessibility
    • Accessibility features: None
    Features
    • Levels: Three
    • Stories: 3
    • Patio & porch: Deck, Patio
    • Exterior features: Lighting, Street Lights, Sidewalks
    • Pool features: Community
    Lot
    • Size: 5,520 Square Feet
    Details
    • Additional structures: Above Grade, Below Grade
    • Parcel number: 020379790235000
    • Zoning: R10
    • Special conditions: Standard

    Construction

    Type & style
    • Home type: SingleFamily
    • Architectural style: Traditional
    • Property subtype: Single Family Residence
    Materials
    • Other
    • Foundation: Slab
    Condition
    • New construction: No
    • Year built: 2015

    Utilities & green energy

    • Sewer: Public Sewer
    • Water: Public

    Community & HOA

    Community
    • Features: Pool
    • Subdivision: Tanyard Springs
    HOA
    • Has HOA: Yes
    • Amenities included: Basketball Court, Clubhouse, Common Grounds, Dog Park, Fitness Center, Jogging Path, Pool, Tot Lots/Playground
    • Services included: Common Area Maintenance, Management, Pool(s), Reserve Funds
    • HOA fee: $83 monthly
    Location
    • Region: Glen Burnie

    Financial & listing details

    • Price per square foot: $157/sqft
    • Tax assessed value: $552,533
    • Annual tax amount: $6,414
    • Date on market: 3/1/2024
    • Listing agreement: Exclusive Agency
    • Inclusions: Community Has Amazing Amenities! Check Them All Out.
    • Ownership: Fee Simple

    Price history

    DateEventPrice
    3/28/2024Sold$710,000+5.2%$157/sqft
    Source: Bright MLS #MDAA2078960 Report a problem
    3/5/2024Contingent$675,000$149/sqft
    Source: Bright MLS #MDAA2078960 Report a problem
    3/1/2024Listed for sale$675,000+5.1%$149/sqft
    Source: Bright MLS #MDAA2078960 Report a problem
    7/1/2022Sold$642,000+1.9%$142/sqft
    Source: Bright MLS #MDAA2033414 Report a problem
    6/5/2022Pending sale$629,900$139/sqft
    Source: Bright MLS #MDAA2033414 Report a problem
    6/5/2022Listing removed--
    Source: Long & Foster Broker Feed Report a problem
    6/1/2022Listed for sale$629,900+31.2%$139/sqft
    Source: Bright MLS #MDAA2033414 Report a problem
    12/11/2015Sold$479,990$106/sqft
    Source: Public Record Report a problem

    Public tax history

    YearProperty taxesTax assessment
    2025$7,009 +9.1%$621,200 +5.9%
    2024$6,426 +6.5%$586,867 +6.2%
    2023$6,034 +11.4%$552,533 +6.6%
    2022$5,415 +0.5%$518,200 +0.5%
    2021$5,386 +0.5%$515,400 +0.5%
    2020$5,362 +0.5%$512,600 +0.5%
    2019$5,338 +6.9%$509,800 +3.6%
    2018$4,992 +3.2%$492,267 +3.7%
    2017$4,839 $474,733 +3.8%
    2016-- $457,200 +1190.3%
    2015-- $35,433 +22.3%
    2014-- $28,967 +28.7%
    2013-- $22,500
    2012-- $22,500
    Find assessor info on the county website

    Neighborhood: 21060

    Nearby schools

    GreatSchools rating
    Schools provided by the listing agent
    • District: Anne Arundel County Public Schools

    Source: Bright MLS. This data may not be complete. We recommend contacting the local school district to confirm school assignments for this home.

    Get a cash offer in 3 minutes
    Find out how much your home could sell for in as little as 3 minutes with a no-obligation cash offer.
    Estimated market value
    $724,300
    Get a cash offer in 3 minutes
    Find out how much your home could sell for in as little as 3 minutes with a no-obligation cash offer.
    Estimated market value
    $724,300