🏡 **Welcome Home to Tanyard Springs** Set in the highly desirable **Tanyard Springs community**, this beautifully upgraded single-family home delivers the perfect balance of modern elegance and everyday comfort. Expansive living spaces, refined finishes, and thoughtful design make it ideal for entertaining, relaxing, and creating unforgettable moments—holiday or otherwise. ✨ **Main-Level Living at Its Best** Gourmet kitchen with granite countertops designed for everything from celebratory meals to midnight snacks. Open-concept layout flowing seamlessly into a sun-filled family room. Gas fireplace adding warmth and ambiance for cozy evenings. Formal dining room with a **butler’s pantry**, ready for hosting with ease and style ✨ **Upper-Level Retreat** *Four generously sized bedrooms including an impressive primary suite * Step-down sitting area and two walk-in closets—because storage should never be a compromise * Spa-inspired bath that turns everyday routines into moments of retreat *Upper-level laundry for maximum convenience and minimum hassle ✨ **Finished Lower Level** * Fully finished walkout basement offering exceptional flexibility * Expansive recreation space ideal for movie nights, guests, or game-day gatherings * Full bathroom and ample storage ✨ **Outdoor Serenity** * Wooded backdrop providing privacy and peaceful views year-round * Perfect for outdoor relaxation, entertaining, or simply enjoying the calm 🌟 **Resort-Style Living in Tanyard Springs** Enjoy access to pools, fitness center, scenic trails, dog parks, playgrounds, and more—plus convenient commuting to Baltimore | Annapolis | Fort Meade | Shopping | Dining Seller is also willing to pay off solar panels with full price offer. There is a monthly savings of $300.00 a month for having the solar panels. 📞 **Schedule your private tour with Maryland Dream Home Realty today.** Homes like this don’t wait—and neither should you.
Sold for $676,750
$676,750
7817 Stonebriar Dr, Glen Burnie, MD 21060
4beds
3,800sqft
Single Family Residence
Built in 2012
5,520 Square Feet Lot
$684,000 Zestimate®
$178/sqft
$4,167 Estimated rent
Home value
$684,000
$636,000 - $732,000
$4,167/mo
Zestimate® history
Owner options
List your home for rent
$4,167/mo
Rent Zestimate®
Find your next renter with Zillow Rental Manager. Plus, with online applications, you can quickly screen prospective tenants – for free.
$4,167/mo
Rent Zestimate®
Refinance and save
$4,197/mo
Est. payment
Refinancing to a lower rate could help reduce your monthly payments and save thousands over the life of the loan.
$4,197/mo
Est. payment
Explore your selling options
Work with a Zillow partner agent
Leverage their expertise and Zillow's premium Showcase listings to get your home seen by more buyers.
Get startedList with your own agent
Get your home in front of millions of buyers by listing it on Zillow.
Learn how to do itSell it yourself
Take full control of how buyers see your home on Zillow by listing For Sale by Owner (FSBO).
List your homeWhat's special
Refined finishesTwo walk-in closetsAmple storageStep-down sitting areaThoughtful designExpansive recreation spaceExpansive living spaces
Zillow last checked:
Listing updated:
Listed by:
Van Mason 443-226-0020,
Maryland Dream Home Realty
Bought with:
LaShanda Pullam, 649835
CENTURY 21 New Millennium
Source: Bright MLS,MLS#: MDAA2125294
Facts & features
Interior
Bedrooms & bathrooms
- Bedrooms: 4
- Bathrooms: 4
- Full bathrooms: 3
- 1/2 bathrooms: 1
- Main level bathrooms: 1
Basement
- Area: 718
Heating
- Active Solar, Forced Air, Central, Natural Gas
Cooling
- Central Air, Ceiling Fan(s), Electric
Appliances
- Included: Microwave, Dishwasher, Disposal, ENERGY STAR Qualified Washer, ENERGY STAR Qualified Dishwasher, ENERGY STAR Qualified Freezer, ENERGY STAR Qualified Refrigerator, Oven/Range - Gas, Range Hood, Refrigerator, Gas Water Heater
- Laundry: Upper Level
Features
- Butlers Pantry, Breakfast Area, Built-in Features, Chair Railings, Crown Molding, Family Room Off Kitchen, Formal/Separate Dining Room, Kitchen Island, Kitchen - Table Space, Pantry, Recessed Lighting
- Flooring: Carpet
- Basement: Connecting Stairway,Finished,Rear Entrance,Windows
- Number of fireplaces: 1
- Fireplace features: Gas/Propane
Interior area
- Total structure area: 3,800
- Total interior livable area: 3,800 sqft
- Finished area above ground: 3,082
- Finished area below ground: 718
Property
Parking
- Total spaces: 2
- Parking features: Garage Faces Front, Storage, Garage Door Opener, Attached, Driveway
- Attached garage spaces: 2
- Has uncovered spaces: Yes
Accessibility
- Accessibility features: Doors - Lever Handle(s)
Features
- Levels: Three
- Stories: 3
- Pool features: Community
Lot
- Size: 5,520 Square Feet
Details
- Additional structures: Above Grade, Below Grade
- Parcel number: 020379790235002
- Zoning: R10
- Special conditions: Standard
Construction
Type & style
- Home type: SingleFamily
- Architectural style: Colonial,Contemporary,Traditional
- Property subtype: Single Family Residence
Materials
- Brick Front, Combination, Aluminum Siding
- Foundation: Slab
Condition
- Very Good
- New construction: No
- Year built: 2012
Utilities & green energy
- Sewer: Private Sewer
- Water: Public
Community & HOA
Community
- Subdivision: Tanyard Springs
HOA
- Has HOA: Yes
- Amenities included: Basketball Court, Clubhouse, Common Grounds, Community Center, Dog Park, Fitness Center, Recreation Facilities, Tot Lots/Playground, Other
- Services included: Pool(s), Recreation Facility, Snow Removal, Trash
- HOA fee: $81 monthly
- HOA name: TANYARD SPRINGS
Location
- Region: Glen Burnie
Financial & listing details
- Price per square foot: $178/sqft
- Tax assessed value: $614,900
- Annual tax amount: $6,762
- Date on market: 9/25/2025
- Listing agreement: Exclusive Right To Sell
- Listing terms: Conventional,FHA,Cash,VA Loan
- Ownership: Fee Simple
Price history
| Date | Event | Price |
|---|---|---|
| 2/20/2026 | Sold | $676,750+2.7%$178/sqft |
Source:  Bright MLS #MDAA2125294 Report a problem Bright MLS #MDAA2125294 Report a problem | ||
| 1/31/2026 | Contingent | $659,000$173/sqft |
Source: Bright MLS #MDAA2125294 Report a problem | ||
| 1/29/2026 | Listed for sale | $659,000$173/sqft |
Source: Bright MLS #MDAA2125294 Report a problem | ||
| 1/21/2026 | Contingent | $659,000$173/sqft |
Source: Bright MLS #MDAA2125294 Report a problem | ||
| 11/30/2025 | Price change | $659,000-4.5%$173/sqft |
Source: Bright MLS #MDAA2125294 Report a problem | ||
| 11/15/2025 | Listed for sale | $689,900+54.7%$182/sqft |
Source: Bright MLS #MDAA2125294 Report a problem | ||
| 7/27/2012 | Sold | $445,990$117/sqft |
Source: Public Record Report a problem | ||
Public tax history
| Year | Property taxes | Tax assessment |
|---|---|---|
| 2025 | $6,141 -3.8% | $614,900 +5.5% |
| 2024 | $6,382 +6.1% | $582,800 +5.8% |
| 2023 | $6,014 +11% | $550,700 +6.2% |
| 2022 | $5,419 +2.9% | $518,600 +2.9% |
| 2021 | $5,267 +2.9% | $504,000 +3% |
| 2020 | $5,119 +3% | $489,400 +3.1% |
| 2019 | $4,971 +6.8% | $474,800 +3.5% |
| 2018 | $4,653 +3.1% | $458,900 +3.6% |
| 2017 | $4,516 | $443,000 +3.7% |
| 2016 | -- | $427,100 +1.2% |
| 2015 | -- | $421,833 +1.3% |
| 2014 | -- | $416,567 +1.3% |
| 2013 | -- | $411,300 +1728% |
| 2012 | -- | $22,500 |
Find assessor info on the county website
Neighborhood: 21060
Nearby homes
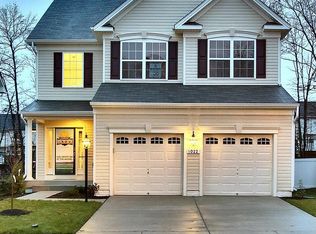
- $643,7004 bd4 ba3.3k sqft7815 Stonebriar Dr, Glen Burnie, MD 21060Off Market
- $604,0004 bd3 ba2.4k sqft7819 Stonebriar Dr, Glen Burnie, MD 21060Off Market

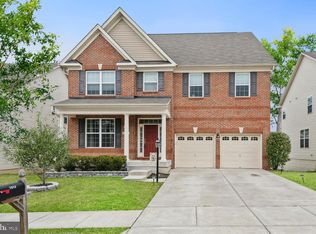
- $710,0004 bd4 ba4.5k sqft7813 Stonebriar Dr, Glen Burnie, MD 21060Sold
- $704,800-- bd3 ba3k sqft1000 Meherrin Ct, Glen Burnie, MD 21060Off Market
- $629,0004 bd3 ba3k sqft7818 Stonebriar Dr, Glen Burnie, MD 21060Off Market
- $591,7004 bd3 ba3.8k sqft7820 Stonebriar Dr, Glen Burnie, MD 21060Off Market
- $624,200-- bd3 ba2.4k sqft7811 Stonebriar Dr, Glen Burnie, MD 21060Off Market
- $589,8004 bd3 ba2.2k sqft1002 Meherrin Ct, Glen Burnie, MD 21060Off Market
Nearby schools
GreatSchools rating
- 4/10Solley Elementary SchoolGrades: PK-5Distance: 0.6 mi
- 7/10Northeast Middle SchoolGrades: 6-8Distance: 2.6 mi
- 4/10Northeast High SchoolGrades: 9-12Distance: 2.5 mi
Schools provided by the listing agent
- District: Anne Arundel County Public Schools
Source: Bright MLS. This data may not be complete. We recommend contacting the local school district to confirm school assignments for this home.
Get a cash offer in 3 minutes
Find out how much your home could sell for in as little as 3 minutes with a no-obligation cash offer.
Estimated market value
$684,000
Get a cash offer in 3 minutes
Find out how much your home could sell for in as little as 3 minutes with a no-obligation cash offer.
Estimated market value
$684,000
- Maryland
- Anne Arundel County
- Glen Burnie
- 21060
- 7817 Stonebriar Dr
Nearby cities
Nearby zip codes
Other Glen Burnie Topics
