Skip main navigation
Off market
  • $604,000

    7819 Stonebriar Dr, Glen Burnie, MD 21060

    4beds
    2,443sqft
    Single Family Residence
    Built in ----
    -- sqft lot
    $604,000 Zestimate®
    $247/sqft
    $3,428 Estimated rent

    Home value

    $604,000

    $574,000 - $634,000

    $3,428/mo

    Zestimate® history
    Loading
    Loading...

    Owner options

    List your home for rent

    $3,428/mo

    Rent Zestimate®

    Find your next renter with Zillow Rental Manager. Plus, with online applications, you can quickly screen prospective tenants – for free.

    Learn more

    $3,428/mo

    Rent Zestimate®

    Refinance and save

    $3,674/mo

    Est. payment

    Refinancing to a lower rate could help reduce your monthly payments and save thousands over the life of the loan.

    See today's rates

    $3,674/mo

    Est. payment

    Explore your selling options

    Work with a Zillow partner agent

    Leverage their expertise and Zillow's premium Showcase listings to get your home seen by more buyers.

    Get started

    List with your own agent

    Get your home in front of millions of buyers by listing it on Zillow.

    Learn how to do it

    Sell it yourself

    Take full control of how buyers see your home on Zillow by listing For Sale by Owner (FSBO).

    List your home

    What's special

    Spa-like experienceVersatile bonus roomSeparate water closetBuilt-in shelvingOutdoor patioCozy fire pitWalk-in shower

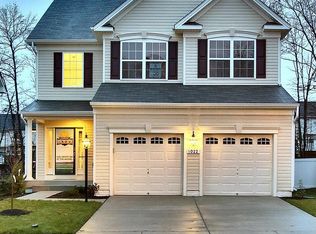
    Stunning Four-Bedroom Home in Tanyard Springs Community Welcome to this beautifully designed four-bedroom home, nestled in the desirable Tanyard Springs Community. As you step inside, you'll be greeted by an abundance of natural light pouring through many windows and soaring vaulted ceilings, creating a warm and inviting atmosphere. The spacious layout includes three generously sized bedrooms upstairs, while the fully finished basement offers a private fourth bedroom, ideal for guests or additional living space. With four bathrooms (2 full and 2 half baths), convenience and comfort are at the forefront of this home's design. On the main level, you'll find a 1/2 bath, a cozy living room complete with a fireplace, perfect for relaxing or entertaining. The living room flows seamlessly into the kitchen, which boasts ample cabinet space and direct access to a charming back deck ideal for outdoor dining and relaxation. Additionally, there's a versatile bonus room that could easily function as a home office, workout room, or playroom, depending on your needs. The attached two-car garage provides plenty of room for parking and storage. The luxurious primary bedroom is a true retreat, featuring not one, but two generous walk-in closets perfect for all your storage needs. The adjoining en-suite bathroom offers a spa-like experience with a separate water closet, a walk-in shower, and a deep soaking tub for ultimate relaxation. In addition to the primary suite, you'll find two other spacious bedrooms, each offering plenty of closet space and natural light, along with a well-appointed full bathroom. Convenience is key with an upstairs laundry room that comes equipped with built-in shelving for extra storage and includes a washer and dryer for your convenience. The basement features a convenient half bathroom, ample closet space, and a spacious layout that connects to the outdoor patio, complete with a cozy fire pit for relaxation and entertaining. Discover everything this vibrant community has to offer! Enjoy top-notch amenities like a refreshing pool, fully-equipped gym, clubhouse, and a pet-friendly dog park and Children's parks. All just minutes from grocery stores, shopping, waterfront access, and more. Plus, you're only 15 minutes away from the scenic Sandy Point State Park, BWI Airport, and the popular Arundel Mills Mall. Convenience and lifestyle come together perfectly here! Minimum 1 year lease, Non smoking. (If applicable) Pet fee is a one time, non refundable $350 fee, per pet.

    This property is not currently displayed as for sale or rent on Zillow. This may be different from what's on other websites or public sources.
    Zillow last checked:

    Listing updated:

    Source: Zillow Rentals

    Facts & features

    Interior

    Bedrooms & bathrooms
    • Bedrooms: 4
    • Bathrooms: 3
    • Full bathrooms: 3
    Heating
    • Forced Air
    Cooling
    • Central Air
    Appliances
    • Included: Dishwasher, Dryer, Freezer, Microwave, Oven, Refrigerator, Washer
    • Laundry: In Unit
    Features
    • Flooring: Carpet, Hardwood
    Interior area
    • Total interior livable area: 2,443 sqft

    Property

    Parking
    • Parking features: Attached
    • Has attached garage: Yes
    • Details: Contact manager
    Features
    • Exterior features: Bicycle storage, Heating system: Forced Air
    Details
    • Parcel number: 0379790235003

    Construction

    Type & style
    • Home type: SingleFamily
    • Property subtype: Single Family Residence

    Community & HOA

    Community
    • Deposit fee: $3,500
    • Application fee: $27
    • Pet deposit fee: $350
    Location
    • Region: Glen Burnie

    Financial & listing details

    • Price per square foot: $247/sqft
    • Tax assessed value: $534,300
    • Annual tax amount: $465
    • Date on market: 6/27/2025
    • Date available: 06/27/2025
    • Lease term: 1 Year

    Price history

    DateEventPrice
    7/11/2025Listing removed$3,500$1/sqft
    Source: Zillow Rentals Report a problem
    6/27/2025Listed for rent$3,500$1/sqft
    Source: Zillow Rentals Report a problem
    3/8/2013Sold$388,490$159/sqft
    Source: Public Record Report a problem

    Public tax history

    YearProperty taxesTax assessment
    2025$465 -91.6%$534,300 +6.1%
    2024$5,515 +6.8%$503,633 +6.5%
    2023$5,165 +11.7%$472,967 +6.9%
    2022$4,622 +3%$442,300 +3%
    2021$4,487 +3%$429,400 +3.1%
    2020$4,357 +3.1%$416,500 +3.2%
    2019$4,226 +7.3%$403,600 +3.9%
    2018$3,937 +3.6%$388,267 +4.1%
    2017$3,801 $372,933 +4.3%
    2016-- $357,600 +1.1%
    2015-- $353,600 +1.1%
    2014-- $349,600 +1.2%
    2013-- $345,600 +1502.4%
    2012-- $21,567
    Find assessor info on the county website

    Neighborhood: 21060

    Nearby schools

    GreatSchools rating
    Get a cash offer in 3 minutes
    Find out how much your home could sell for in as little as 3 minutes with a no-obligation cash offer.
    Estimated market value
    $604,000
    Get a cash offer in 3 minutes
    Find out how much your home could sell for in as little as 3 minutes with a no-obligation cash offer.
    Estimated market value
    $604,000