**WELCOME HOME** Don’t miss out on this RECENTLY UPGRADED luxurious colonial with over 3,700 sq. ft of finished living space located in the desired community of Tanyard Springs. This is one of the largest models in the community and is loaded with features. With three finished levels this home is sure to have plenty of space for everyone in the family. The main level features an open floor plan with hardwood flooring, a gourmet kitchen with a gas range, built in wine-rack, and walk-in pantry. Enjoy your morning coffee on the custom-built outdoor deck as you watch the sunrise through the trees. The large living room is located off of the kitchen and features a gas fireplace and is perfect for entertaining. Also on the main level is a formal dining room and a custom-built office with French doors and lots of natural light. The upper level has a spacious Master Suite that features vaulted ceilings, en-suite bathroom with a soaking tub, stand-up shower, and double vanity. A second primary sized bedroom also features vaulted ceilings, a large closet and en-suite bathroom. Two additional bedrooms, another full-size bathroom, linen closet and a laundry room complete the upper level. The basement is completely finished and offers a Flex Room, full-size bathroom, an open family room that can easily be transformed to any kind of space your heart desires. Walk-out and brush up on your hoop game with your own private basketball court . The immaculately finished exterior has excellent curb-appeal with flowered landscaping in the front and side, a vinyl white fence with the yard backing to trees. The Clubhouse is 3 minutes away and features a gym, community room for events and swimming pool. This community offers dog parks, several walking trails, is close to schools for all ages, and minutes from plenty of retail shopping. Tanyard Springs is in a prime location for commuting with less than 5 minutes to I695, 100 & MD-2 that will get you anywhere you need to go in the DMV. You won't want to miss out on this jewel of a home!
Sold for $639,999
$639,999
1004 Meherrin Ct, Glen Burnie, MD 21060
4beds
3,740sqft
Single Family Residence
Built in 2014
6,129 Square Feet Lot
$682,700 Zestimate®
$171/sqft
$4,411 Estimated rent
Home value
$682,700
$649,000 - $717,000
$4,411/mo
Zestimate® history
Owner options
List your home for rent
$4,411/mo
Rent Zestimate®
Find your next renter with Zillow Rental Manager. Plus, with online applications, you can quickly screen prospective tenants – for free.
$4,411/mo
Rent Zestimate®
Refinance and save
$4,014/mo
Est. payment
Refinancing to a lower rate could help reduce your monthly payments and save thousands over the life of the loan.
$4,014/mo
Est. payment
Explore your selling options
Work with a Zillow partner agent
Leverage their expertise and Zillow's premium Showcase listings to get your home seen by more buyers.
Get startedList with your own agent
Get your home in front of millions of buyers by listing it on Zillow.
Learn how to do itSell it yourself
Take full control of how buyers see your home on Zillow by listing For Sale by Owner (FSBO).
List your homeWhat's special
Gas fireplaceOpen floor planVinyl white fenceSeveral walking trailsSpacious master suiteOpen family roomFormal dining room
Zillow last checked:
Listing updated:
Listed by:
Lisa Rivera 240-468-6091,
EXP Realty, LLC
Bought with:
Amy Kalb, 678065
Revol Real Estate, LLC
Source: Bright MLS,MLS#: MDAA2064032
Facts & features
Interior
Bedrooms & bathrooms
- Bedrooms: 4
- Bathrooms: 5
- Full bathrooms: 4
- 1/2 bathrooms: 1
- Main level bathrooms: 1
Rooms
- Room types: Bonus Room
Basement
- Area: 1193
Heating
- ENERGY STAR Qualified Equipment, Electric
Cooling
- Ceiling Fan(s), Central Air, Electric
Appliances
- Included: Microwave, Dishwasher, Oven/Range - Gas, Stainless Steel Appliance(s), Refrigerator, Gas Water Heater
- Laundry: Upper Level
Features
- Family Room Off Kitchen, Formal/Separate Dining Room, Soaking Tub, Pantry, Kitchen Island, Open Floorplan
- Flooring: Wood
- Basement: Finished,Interior Entry,Walk-Out Access
- Number of fireplaces: 1
- Fireplace features: Glass Doors, Gas/Propane, Mantel(s)
Interior area
- Total structure area: 3,979
- Total interior livable area: 3,740 sqft
- Finished area above ground: 2,786
- Finished area below ground: 954
Property
Parking
- Total spaces: 4
- Parking features: Garage Door Opener, Built In, Inside Entrance, Concrete, Private, Attached, Driveway
- Attached garage spaces: 2
- Uncovered spaces: 2
Accessibility
- Accessibility features: 2+ Access Exits, >84" Garage Door
Features
- Levels: Two
- Stories: 2
- Patio & porch: Deck, Porch
- Exterior features: Sport Court
- Pool features: Community
Lot
- Size: 6,129 Square Feet
Details
- Additional structures: Above Grade, Below Grade
- Parcel number: 020379790235006
- Zoning: R10
- Special conditions: Standard
Construction
Type & style
- Home type: SingleFamily
- Architectural style: Colonial
- Property subtype: Single Family Residence
Materials
- Brick
- Foundation: Concrete Perimeter
- Roof: Shingle
Condition
- Excellent
- New construction: No
- Year built: 2014
Utilities & green energy
- Sewer: Public Sewer
- Water: Public
Community & HOA
Community
- Features: Pool
- Security: Security System
- Subdivision: Tanyard Springs
HOA
- Has HOA: Yes
- Amenities included: Basketball Court, Clubhouse, Dog Park, Fitness Center, Jogging Path, Pool, Tennis Court(s), Tot Lots/Playground
- Services included: Trash, Common Area Maintenance
- HOA fee: $133 monthly
- HOA name: TANYARD SPRINGS HOA
Location
- Region: Glen Burnie
Financial & listing details
- Price per square foot: $171/sqft
- Tax assessed value: $532,767
- Annual tax amount: $5,592
- Date on market: 7/27/2023
- Listing agreement: Exclusive Right To Sell
- Listing terms: Cash,Conventional,FHA,VA Loan
- Ownership: Fee Simple
Price history
| Date | Event | Price |
|---|---|---|
| 10/31/2023 | Sold | $639,999$171/sqft |
Source:  Bright MLS #MDAA2064032 Report a problem Bright MLS #MDAA2064032 Report a problem | ||
| 10/3/2023 | Pending sale | $639,999$171/sqft |
Source: Bright MLS #MDAA2064032 Report a problem | ||
| 9/29/2023 | Listed for sale | $639,999-1.5%$171/sqft |
Source: Bright MLS #MDAA2064032 Report a problem | ||
| 9/11/2023 | Listing removed | -- |
Source: Bright MLS #MDAA2064032 Report a problem | ||
| 8/11/2023 | Price change | $649,999-1.5%$174/sqft |
Source: Bright MLS #MDAA2064032 Report a problem | ||
| 7/27/2023 | Listed for sale | $660,000+37.9%$176/sqft |
Source: Bright MLS #MDAA2064032 Report a problem | ||
| 12/23/2014 | Sold | $478,780$128/sqft |
Source: Public Record Report a problem | ||
Public tax history
| Year | Property taxes | Tax assessment |
|---|---|---|
| 2025 | $6,926 +12.3% | $593,300 +5.4% |
| 2024 | $6,165 +6% | $563,033 +5.7% |
| 2023 | $5,818 +10.8% | $532,767 +6% |
| 2022 | $5,251 +0.9% | $502,500 +0.9% |
| 2021 | $5,206 +0.8% | $498,167 +0.9% |
| 2020 | $5,165 +0.8% | $493,833 +0.9% |
| 2019 | $5,125 +6.8% | $489,500 +3.4% |
| 2018 | $4,799 +3% | $473,300 +3.5% |
| 2017 | $4,659 | $457,100 +3.7% |
| 2016 | -- | $440,900 +1.6% |
| 2015 | -- | $434,067 +1366.4% |
| 2014 | -- | $29,600 +28.1% |
| 2013 | -- | $23,100 |
| 2012 | -- | $23,100 |
Find assessor info on the county website
Neighborhood: 21060
Nearby homes
- $589,8004 bd3 ba2.2k sqft1002 Meherrin Ct, Glen Burnie, MD 21060Off Market
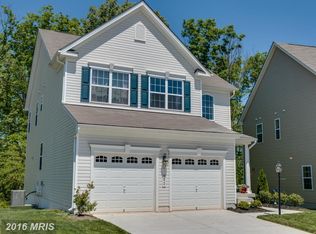
- $616,2004 bd3 ba2.2k sqft1006 Meherrin Ct, Glen Burnie, MD 21060Off Market
- $704,800-- bd3 ba3k sqft1000 Meherrin Ct, Glen Burnie, MD 21060Off Market
- $667,0004 bd4 ba3.2k sqft1009 Meherrin Ct, Glen Burnie, MD 21060Sold
- $604,0004 bd3 ba2.4k sqft7819 Stonebriar Dr, Glen Burnie, MD 21060Off Market
- $642,5004 bd3 ba2.7k sqft1008 Meherrin Ct, Glen Burnie, MD 21060Off Market
- $676,7504 bd4 ba3.8k sqft7817 Stonebriar Dr, Glen Burnie, MD 21060Sold
- $672,0004 bd3 ba2.9k sqft7823 Stonebriar Dr, Glen Burnie, MD 21060Off Market
Nearby schools
GreatSchools rating
- 4/10Solley Elementary SchoolGrades: PK-5Distance: 0.6 mi
- 7/10Northeast Middle SchoolGrades: 6-8Distance: 2.6 mi
- 4/10Northeast High SchoolGrades: 9-12Distance: 2.4 mi
Schools provided by the listing agent
- Elementary: Marley
- Middle: Marley
- High: Glen Burnie
- District: Anne Arundel County Public Schools
Source: Bright MLS. This data may not be complete. We recommend contacting the local school district to confirm school assignments for this home.
Get a cash offer in 3 minutes
Find out how much your home could sell for in as little as 3 minutes with a no-obligation cash offer.
Estimated market value
$682,700
Get a cash offer in 3 minutes
Find out how much your home could sell for in as little as 3 minutes with a no-obligation cash offer.
Estimated market value
$682,700
- Maryland
- Anne Arundel County
- Glen Burnie
- 21060
- 1004 Meherrin Ct
Nearby cities
Nearby zip codes
Other Glen Burnie Topics
