Skip main navigation
Off market
  • $144,000

    7814 7th Ct S, Birmingham, AL 35206

    3beds
    1baths
    1,526sqft
    SingleFamily
    Built in 1925
    7,500 Square Feet Lot
    $144,000 Zestimate®
    $94/sqft
    $1,145 Estimated rent

    Home value

    $144,000

    $121,000 - $164,000

    $1,145/mo

    Zestimate® history
    Loading
    Loading...

    Owner options

    List your home for rent

    $1,145/mo

    Rent Zestimate®

    Find your next renter with Zillow Rental Manager. Plus, with online applications, you can quickly screen prospective tenants – for free.

    Learn more

    $1,145/mo

    Rent Zestimate®

    Refinance and save

    $900/mo

    Est. payment

    Refinancing to a lower rate could help reduce your monthly payments and save thousands over the life of the loan.

    See today's rates

    $900/mo

    Est. payment

    Explore your selling options

    Work with a Zillow partner agent

    Leverage their expertise and Zillow's premium Showcase listings to get your home seen by more buyers.

    Get started

    List with your own agent

    Get your home in front of millions of buyers by listing it on Zillow.

    Learn how to do it

    Sell it yourself

    Take full control of how buyers see your home on Zillow by listing For Sale by Owner (FSBO).

    List your home

    What's special

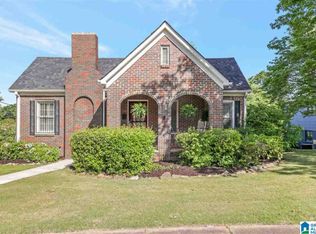
    Open the original front door of YOUR NEW HOME and view gleaming refinished hardwood floors. Gorgeous crown molding gives style and definition to each room. New light fixtures make this home glow with elegance. Freshly painted on inside and out with designer colors. Large eat-in kitchen has cabinets with new hardware, rustic pine counters, tumbled stone back splash, stainless steel stove/oven and Bosch dishwasher, and cast iron drop-in Kohler sink. Original tile in bathroom found under layers of past renovations, along with the custom vanity made with reclaimed wood, add to the character and charm of this home. French doors lead onto the front covered patio. Cedar lined closets. Main level laundry room. New PEX water lines . Full daylight basement with ample opportunities for future expansion. Privacy fence secludes the backyard. Wired alarm with Vivint touch screen alarm pad. Walking distance to Ruffner Park.

    This property is off market, which means it's not currently listed for sale or rent on Zillow. This may be different from what's available on other websites or public sources.

    Facts & features

    Interior

    Bedrooms & bathrooms
    • Bedrooms: 3
    • Bathrooms: 1
    Heating
    • Forced air, Gas
    Cooling
    • Central
    Appliances
    • Included: Dishwasher, Range / Oven
    Features
    • Flooring: Tile, Hardwood
    • Basement: Unfinished
    • Has fireplace: Yes
    Interior area
    • Total interior livable area: 1,526 sqft

    Property

    Parking
    • Total spaces: 2
    • Parking features: Off-street
    Features
    • Exterior features: Brick
    Lot
    • Size: 7,500 sqft
    Details
    • Parcel number: 2300141015005000

    Construction

    Type & style
    • Home type: SingleFamily
    Materials
    • Wood
    • Foundation: Wood
    • Roof: Other
    Condition
    • Year built: 1925

    Community & neighborhood

    Location
    • Region: Birmingham

    Price history

    DateEventPrice
    2/3/2014Sold$74,900$49/sqft
    Source: GALMLS #573075 Report a problem
    12/13/2013Pending sale$74,900$49/sqft
    Source: Premier Trussville, LLC dba Keller Williams Realty #573075 Report a problem
    10/22/2013Price change$74,900-6.3%$49/sqft
    Source: Premier Trussville, LLC dba Keller Williams Realty #573075 Report a problem
    9/27/2013Price change$79,900-11.1%$52/sqft
    Source: Premier Trussville, LLC dba Keller Williams Realty #573075 Report a problem
    8/15/2013Listed for sale$89,900+370.7%$59/sqft
    Source: Premier Trussville, LLC dba Keller Williams Realty #573075 Report a problem
    4/10/2013Sold$19,100+15.9%$13/sqft
    Source: GALMLS #557013 Report a problem
    3/9/2013Listed for sale$16,480-81.6%$11/sqft
    Source: Homepath Report a problem
    12/12/2012Sold$89,649+0.7%$59/sqft
    Source: Public Record Report a problem
    6/30/2005Sold$89,000+60.4%$58/sqft
    Source: Public Record Report a problem
    4/20/1998Sold$55,500$36/sqft
    Source: Public Record Report a problem

    Public tax history

    YearProperty taxesTax assessment
    2025$932 +2.9%$13,840 +2.7%
    2024$906 +7.8%$13,480 +7.2%
    2023$840 +1%$12,580 -0.3%
    2022$832 +27%$12,620 +25.9%
    2021$655 +6.6%$10,020 +5.9%
    2020$614 $9,460
    2019$614 +27%$9,460 +23.5%
    2018$484 $7,660
    2017$484 -2.6%$7,660 -2.3%
    2016$497 $7,840
    2015$497 +16.4%$7,840 +10.4%
    2014$427 -23%$7,100 -50%
    2013$554 $14,200 +78.1%
    2012$554 -1.6%$7,974 -1.6%
    2011$563 $8,100
    2010$563 $8,100
    2009$563 -2.3%$8,100 -2.3%
    2008$576 +3.6%$8,290 +3.5%
    2007$556 -1.4%$8,010 -1.4%
    2006$564 +12.3%$8,120 +12.3%
    2005$502 +5.1%$7,230 -47.5%
    2004$478 +4.4%$13,760 +4.4%
    2003$458 +22.2%$13,180 +144.5%
    2002$375 $5,390
    2001$375 0%$5,390
    2000$375 $5,390

    Find assessor info on the county website

    Neighborhood: South East Lake

    Nearby schools

    GreatSchools rating
    Schools provided by the listing agent
    • Elementary: BARRETT
    • Middle: OSSIE WARE MITCHELL
    • High: WOODLAWN

    Source: The MLS. This data may not be complete. We recommend contacting the local school district to confirm school assignments for this home.

    Get pre-qualified for a loan
    At Zillow Home Loans, we can pre-qualify you in as little as 5 minutes with no impact to your credit score.

    An equal housing lender. NMLS #10287.