Skip main navigation
Sold for $220,000
  • $220,000

    7818 7th Ct S, Birmingham, AL 35206

    3beds
    1,650sqft
    Single Family Residence
    Built in 1949
    9,147.6 Square Feet Lot
    $237,100 Zestimate®
    $133/sqft
    $1,364 Estimated rent

    Home value

    $237,100

    $221,000 - $251,000

    $1,364/mo

    Zestimate® history
    Loading
    Loading...

    Owner options

    List your home for rent

    $1,364/mo

    Rent Zestimate®

    Find your next renter with Zillow Rental Manager. Plus, with online applications, you can quickly screen prospective tenants – for free.

    Learn more

    $1,364/mo

    Rent Zestimate®

    Refinance and save

    $1,370/mo

    Est. payment

    Refinancing to a lower rate could help reduce your monthly payments and save thousands over the life of the loan.

    See today's rates

    $1,370/mo

    Est. payment

    Explore your selling options

    Work with a Zillow partner agent

    Leverage their expertise and Zillow's premium Showcase listings to get your home seen by more buyers.

    Get started

    List with your own agent

    Get your home in front of millions of buyers by listing it on Zillow.

    Learn how to do it

    Sell it yourself

    Take full control of how buyers see your home on Zillow by listing For Sale by Owner (FSBO).

    List your home

    What's special

    Newly renovated homeWonderful islandLarge new deckNew designer tileStainless steel appliancesNew light fixturesNewly painted exterior
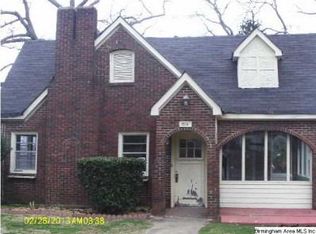
    Get ready to love this newly renovated home featuring open concept living. All new kitchen featuring solid surface countertops, stainless steel appliances, and a wonderful island. All new bathrooms as well featuring new designer tile. You are sure to love the newly refinished hardwoods that run through a large portion of the home. Tons of large windows flood the interior with light. And speaking of light, you will be impressed with all of the recessed lighting and other new light fixtures and ceiling fans throughout the home. The newly painted exterior gives a modern look to this classic 1940s home. Don't miss the large new deck just off the kitchen.

    Zillow last checked:

    Listing updated:

    Listed by:

    Rick Curry 205-266-6666,

    TCG Real Estate, Inc.

    Bought with:

    Evalyn Council

    Keller Williams Homewood

    Source: GALMLS,MLS#: 1362804MLS Logo

    Facts & features

    Interior

    Bedrooms & bathrooms
    • Bedrooms: 3
    • Bathrooms: 3
    • Full bathrooms: 2
    • 1/2 bathrooms: 1
    Primary bedroom
    • Level: First
    Bedroom 1
    • Level: First
    Bedroom 2
    • Level: First
    Primary bathroom
    • Level: First
    Bathroom 1
    • Level: First
    Kitchen
    • Features: Kitchen Island
    • Level: First
    Basement
    • Area: 0
    Heating
    • Central, Electric
    Cooling
    • Central Air
    Appliances
    • Included: Dishwasher, Microwave, Refrigerator, Stove-Electric, Electric Water Heater
    • Laundry: Electric Dryer Hookup, Washer Hookup, Main Level, Laundry Room, Yes
    Features
    • Recessed Lighting, Smooth Ceilings, Tub/Shower Combo, Walk-In Closet(s)
    • Flooring: Carpet, Hardwood, Tile
    • Basement: Partial,Unfinished,Block
    • Attic: Other,Pull Down Stairs,Yes
    • Number of fireplaces: 1
    • Fireplace features: Masonry, Living Room, Wood Burning
    Interior area
    • Total interior livable area: 1,650 sqft
    • Finished area above ground: 1,650
    • Finished area below ground: 0

    Property

    Parking
    • Parking features: Off Street
    Features
    • Levels: One
    • Stories: 1
    • Patio & porch: Open (DECK), Deck
    • Pool features: None
    • Fencing: Fenced
    • Has view: Yes
    • View description: None
    • Waterfront features: No
    Lot
    • Size: 9,147 sqft
    Details
    • Parcel number: 2300141015006.000
    • Special conditions: N/A

    Construction

    Type & style
    • Home type: SingleFamily
    • Property subtype: Single Family Residence
    Materials
    • Brick
    • Foundation: Basement
    Condition
    • Year built: 1949

    Utilities & green energy

    • Water: Public
    • Utilities for property: Sewer Connected

    Community & neighborhood

    Location
    • Region: Birmingham
    • Subdivision: South East Lake

    Other

    Other facts
    • Price range: $220K - $220K

    Price history

    DateEventPrice
    9/8/2023Sold$220,000+0.2%$133/sqft
    Source: GALMLS #1362804 Report a problem
    8/22/2023Contingent$219,500$133/sqft
    Source: GALMLS #1362804 Report a problem
    8/17/2023Listed for sale$219,500+259.8%$133/sqft
    Source: GALMLS #1362804 Report a problem
    8/12/2022Sold$61,000$37/sqft
    Source: Public Record Report a problem

    Public tax history

    YearProperty taxesTax assessment
    2025$1,595 +1.8%$24,860 +1.7%
    2024$1,567 -28.4%$24,440 -19%
    2023$2,188 +116.3%$30,180 +99.3%
    2022$1,011 +27.2%$15,140 +26.6%
    2021$795 +6.8%$11,960 +6.2%
    2020$745 $11,260
    2019$745 +11.7%$11,260 +10.6%
    2018$666 $10,180
    2017$666 +0.9%$10,180 +0.8%
    2016$661 $10,100
    2015$661 +16.2%$10,100 +10.5%
    2014$569 -20.3%$9,140
    2013$714 $9,140 -11%
    2012$714 -1.6%$10,268 -1.6%
    2011$725 $10,440
    2010$725 $10,440
    2009$725 -2.2%$10,440 -2.2%
    2008$742 +3.3%$10,680 +3.3%
    2007$718 -1.4%$10,340 -1.4%
    2006$729 +7.6%$10,490 +7.6%
    2005$677 +5.1%$9,750 -47.5%
    2004$645 +4.5%$18,560 +4.5%
    2003$617 +20.7%$17,760 +141.3%
    2002$511 $7,360
    2001$511 $7,360
    2000$511 $7,360

    Find assessor info on the county website

    Neighborhood: South East Lake

    Nearby schools

    GreatSchools rating
    Schools provided by the listing agent
    • Elementary: Barrett
    • Middle: Ossie Ware Mitchell
    • High: Woodlawn

    Source: GALMLS. This data may not be complete. We recommend contacting the local school district to confirm school assignments for this home.

    Get pre-qualified for a loan
    At Zillow Home Loans, we can pre-qualify you in as little as 5 minutes with no impact to your credit score.

    An equal housing lender. NMLS #10287.