Skip main navigation
Sold for $155,000
  • $155,000

    7814 Midway Drive Ter APT Aa101, Ocala, FL 34472

    2beds
    840sqft
    Condominium
    Built in 1987
    -- sqft lot
    $134,700 Zestimate®
    $185/sqft
    $1,251 Estimated rent

    Home value

    $134,700

    $124,000 - $144,000

    $1,251/mo

    Zestimate® history
    Loading
    Loading...

    Owner options

    List your home for rent

    $1,251/mo

    Rent Zestimate®

    Find your next renter with Zillow Rental Manager. Plus, with online applications, you can quickly screen prospective tenants – for free.

    Learn more

    $1,251/mo

    Rent Zestimate®

    Refinance and save

    $1,450/mo

    Est. payment

    Refinancing to a lower rate could help reduce your monthly payments and save thousands over the life of the loan.

    See today's rates

    $1,450/mo

    Est. payment

    Explore your selling options

    Work with a Zillow partner agent

    Leverage their expertise and Zillow's premium Showcase listings to get your home seen by more buyers.

    Get started

    List with your own agent

    Get your home in front of millions of buyers by listing it on Zillow.

    Learn how to do it

    Sell it yourself

    Take full control of how buyers see your home on Zillow by listing For Sale by Owner (FSBO).

    List your home

    What's special

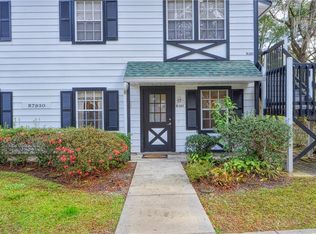
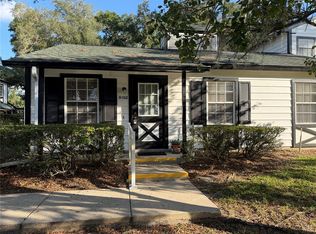
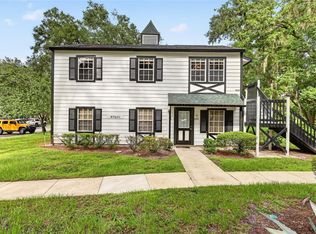
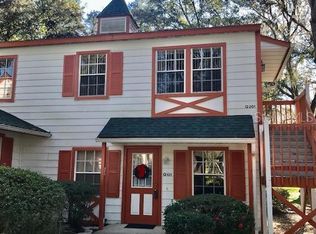
    Recent price improvement. Furnished. BRAND NEW AC WITH UV light kit. BRAND NEW STACKABLE washer and dryer! Looking for restful relaxation in elegance and comfort? Here it is! Beautiful 2 bedroom, 2 bath condo in a 55+ community on the golf course. Stunningly cared for and ready to move in. Lovely hall bathroom with tub and grab bars for safety. Large main bedroom with en-suite that contains a walk-in shower with grab bars and toilet separate from the sink. Completely redone kitchen with built in dishwasher and microwave with hood vent that vents to the outside. Extended kitchen with added cabinets for storage. One reserved parking spot in front of condo. Located right on the Silver Springs Shores Golf Course. Residents of Silver Springs Shores can also enjoy the perks of the Silver Spring Shores Community Center. The Community Center offers 3 swimming pools, hot tub, youth center and outdoor game courts. All of this offered for residents for $5 per year. Don't let this one get away!

    Zillow last checked:

    Listing updated:

    Listed by:

    Rhonda Villagomez 352-615-2534,

    FUTURE HOME REALTY INC 813-855-4982

    Bought with:

    Michael Harris

    EXP REALTY LLC

    Source: Stellar MLS,MLS#: O6145769MLS LogoOriginating MLS: Pinellas Suncoast

    Facts & features

    Interior

    Bedrooms & bathrooms
    • Bedrooms: 2
    • Bathrooms: 2
    • Full bathrooms: 2
    Primary bedroom
    • Features: En Suite Bathroom, Built-in Closet
    • Level: First
    • Dimensions: 11.8x12
    Bedroom 2
    • Features: Built-in Closet
    • Level: First
    • Dimensions: 9.4x10
    Dining room
    • Features: Built-In Shelving
    • Level: First
    • Dimensions: 8.4x10
    Florida room
    • Level: First
    • Dimensions: 8.6x12.2
    Kitchen
    • Features: Built-In Shelving
    • Level: First
    • Dimensions: 7x20
    Living room
    • Features: Ceiling Fan(s)
    • Level: First
    • Dimensions: 12x15
    Heating
    • Electric
    Cooling
    • Central Air
    Appliances
    • Included: Convection Oven, Dishwasher, Disposal, Dryer, Electric Water Heater, Exhaust Fan, Freezer, Ice Maker, Microwave, Range, Range Hood, Refrigerator, Washer
    • Laundry: Inside
    Features
    • Ceiling Fan(s), Eating Space In Kitchen, Primary Bedroom Main Floor, Solid Surface Counters, Solid Wood Cabinets, Thermostat
    • Flooring: Ceramic Tile, Hardwood
    • Doors: Sliding Doors
    • Windows: Aluminum Frames, Blinds, Shades, Window Treatments
    • Has fireplace: No
    Interior area
    • Total structure area: 1,014
    • Total interior livable area: 840 sqft

    Property

    Parking
    • Parking features: Guest, Reserved
    Accessibility
    • Accessibility features: Grip-Accessible Features
    Features
    • Levels: One
    • Stories: 1
    • Patio & porch: Enclosed, Rear Porch, Screened
    • Exterior features: Sidewalk
    • Has view: Yes
    • View description: Golf Course
    Lot
    • Size: 437 Square Feet
    • Features: Landscaped, Near Golf Course, On Golf Course, Street Dead-End
    • Residential vegetation: Mature Landscaping, Oak Trees
    Details
    • Parcel number: 9049027101
    • Zoning: R3
    • Special conditions: None

    Construction

    Type & style
    • Home type: Condo
    • Property subtype: Condominium
    Materials
    • Metal Siding, Wood Frame
    • Foundation: Slab
    • Roof: Shingle
    Condition
    • New construction: No
    • Year built: 1987

    Utilities & green energy

    • Sewer: Public Sewer
    • Water: Public
    • Utilities for property: BB/HS Internet Available, Cable Available, Electricity Connected, Sewer Connected, Street Lights, Water Connected

    Community & HOA

    Community
    • Features: Sidewalks
    • Security: Fire Alarm, Smoke Detector(s)
    • Pet fee: $0 monthly
    • Senior community: Yes
    • Subdivision: DERBY DOWNS
    HOA
    • Has HOA: Yes
    • Amenities included: Maintenance
    • Services included: Maintenance Structure, Maintenance Grounds, Trash
    • HOA fee: $338 monthly
    • HOA name: Vine Management
    • HOA phone: 352-812-8086
    Location
    • Region: Ocala

    Financial & listing details

    • Price per square foot: $185/sqft
    • Tax assessed value: $116,880
    • Annual tax amount: $1,345
    • Date on market: 9/29/2023
    • Cumulative days on market: 281 days
    • Listing terms: Cash,Conventional,FHA,USDA Loan,VA Loan
    • Ownership: Condominium
    • Total actual rent: 0
    • Electric utility on property: Yes
    • Road surface type: Paved

    Price history

    DateEventPrice
    7/25/2024Sold$155,000-6.6%$185/sqft
    Source: Stellar MLS #O6145769 Report a problem
    7/6/2024Pending sale$166,000$198/sqft
    Source: Stellar MLS #O6145769 Report a problem
    1/26/2024Price change$166,000-2.9%$198/sqft
    Source: Stellar MLS #O6145769 Report a problem
    10/4/2023Listed for sale$171,000+338.5%$204/sqft
    Source: Stellar MLS #O6145769 Report a problem
    5/29/2002Sold$39,000-6%$46/sqft
    Source: Public Record Report a problem
    5/19/2000Sold$41,500$49/sqft
    Source: Public Record Report a problem

    Public tax history

    YearProperty taxesTax assessment
    2024$1,746 +13.6%$55,692 +10%
    2023$1,537 +14.2%$50,629 +10%
    2022$1,346 +8.4%$46,026 +10%
    2021$1,241 +8%$41,842 +10%
    2020$1,149 +9.1%$38,038 +10%
    2019$1,053 $34,580 -10.3%
    2018$1,053 +17.9%$38,557 +15.5%
    2017$894 +11.2%$33,383 +28.5%
    2016$804 $25,980 +10%
    2015$804 +17.2%$23,618 +10%
    2014$686 +4.7%$21,471 +7.1%
    2013$655 -4.4%$20,044 -7.8%
    2012$685 -24.4%$21,744 -35.3%
    2011$906 -11.2%$33,619 -15.9%
    2010$1,021 -10.6%$39,983 -16.3%
    2009$1,141 -23.2%$47,777 -29.9%
    2008$1,487 +0.1%$68,108 -1%
    2007$1,485 +10.9%$68,802 +24.6%
    2006$1,340 +30.7%$55,219 +31.9%
    2005$1,025 $41,870 +6.8%
    2004$1,025 +31.9%$39,196 +27.1%
    2002$777 +12.6%$30,849 +10.7%
    2001$690 $27,856
    2000$690 $27,856
    Find assessor info on the county website

    Neighborhood: 34472

    Nearby schools

    GreatSchools rating
    Get a cash offer in 3 minutes
    Find out how much your home could sell for in as little as 3 minutes with a no-obligation cash offer.
    Estimated market value
    $134,700
    Get a cash offer in 3 minutes
    Find out how much your home could sell for in as little as 3 minutes with a no-obligation cash offer.
    Estimated market value
    $134,700