Under contract-accepting backup offers. Enjoy peaceful golf course views from this well-maintained 2-bedroom, 2-bath second-floor condo overlooking the 10th hole of the Country Club at Silver Springs Shores. The enclosed lanai provides the perfect place to relax with your morning coffee or unwind while taking in the beautiful Florida scenery. Whether you're searching for a full-time residence, seasonal snowbird retreat, retirement home, or low-maintenance Florida getaway, this condo offers exceptional value in one of Ocala's established 55+ communities. Recent updates include a 2021 HVAC system, 2019 roof, and new oven (2025) for added peace of mind. The HOA helps simplify everyday living by covering lawn care, landscaping, irrigation, pest control, and trash removal, giving you more time to enjoy the Florida lifestyle. One pet under 25 pounds is welcome. Owners also enjoy access to the nearby Silver Springs Shores Community Center, located less than a mile away, featuring indoor and outdoor pools, tennis courts, fitness center, library, basketball courts, billiards, and year-round social activities. With its affordable price, golf course views, low-maintenance lifestyle, and desirable location, this condo is an excellent opportunity to enjoy everything Ocala and Central Florida provides. Schedule your showing today!
Accepting backups
$117,500
7930 MIDWAY DRIVE TERRACE #R201, OCALA, FL 34472
2beds
840sqft
Condominium
Built in 1987
-- sqft lot
$-- Zestimate®
$140/sqft
$338/mo HOA
What's special
Beautiful florida scenery
- 37 days
- 228
- 12
Zillow last checked:
Listing updated:
Listed by:
Courtney Moody 352-572-6940,
NEXTHOME PROFESSIONAL REALTY 352-644-6398
Source: Stellar MLS,MLS#: OM731792 Originating MLS: Ocala - Marion
Originating MLS: Ocala - Marion
Facts & features
Interior
Bedrooms & bathrooms
- Bedrooms: 2
- Bathrooms: 2
- Full bathrooms: 2
Primary bedroom
- Features: En Suite Bathroom, Built-in Closet
- Level: Second
- Area: 147.6 Square Feet
- Dimensions: 12.3x12
Kitchen
- Features: No Closet
- Level: Second
- Area: 92 Square Feet
- Dimensions: 8x11.5
Living room
- Features: No Closet
- Level: Second
- Area: 191.88 Square Feet
- Dimensions: 15.6x12.3
Heating
- Central, Electric
Cooling
- Central Air
Appliances
- Included: Dryer, Range, Refrigerator, Washer
- Laundry: Inside, Laundry Closet
Features
- Ceiling Fan(s), Thermostat
- Flooring: Luxury Vinyl
- Has fireplace: No
Interior area
- Total structure area: 1,009
- Total interior livable area: 840 sqft
Video & virtual tour
Property
Features
- Levels: Two
- Stories: 2
- Patio & porch: Enclosed, Rear Porch
- Exterior features: Other
- Has view: Yes
- View description: Golf Course
Lot
- Size: 442 Square Feet
- Features: Cleared, In County
Details
- Parcel number: 9049018201
- Zoning: R3
- Special conditions: None
Construction
Type & style
- Home type: Condo
- Property subtype: Condominium
Materials
- Metal Siding
- Foundation: Slab
- Roof: Shingle
Condition
- Completed
- New construction: No
- Year built: 1987
Utilities & green energy
- Sewer: Public Sewer
- Water: Public
- Utilities for property: Electricity Connected
Community & HOA
Community
- Features: Community Mailbox
- Pet fee: $0 monthly
- Senior community: Yes
- Subdivision: DERBY DOWNS
HOA
- Has HOA: Yes
- Services included: Maintenance Grounds, Trash
- HOA fee: $338 monthly
- HOA name: Vine Management/Laurie Gahr
- HOA phone: 352-812-8086
Location
- Region: Ocala
Financial & listing details
- Price per square foot: $140/sqft
- Tax assessed value: $117,741
- Annual tax amount: $2,611
- Date on market: 9/5/2026
- Cumulative days on market: 36 days
- Listing terms: Cash,Conventional
- Ownership: Condominium
- Total actual rent: 0
- Electric utility on property: Yes
- Road surface type: Paved
Estimated market value
Not available
Estimated sales range
Not available
Not available
Price history
| Date | Event | Price |
|---|---|---|
| 10/2/2026 | Pending sale | $117,500$140/sqft |
Source:  NextHome #OM731792 Report a problem NextHome #OM731792 Report a problem | ||
| 9/5/2026 | Listed for sale | $117,500-1.3%$140/sqft |
Source:  Stellar MLS #OM731792 Report a problem Stellar MLS #OM731792 Report a problem | ||
| 7/1/2026 | Listing removed | $119,000$142/sqft |
Source: Stellar MLS #OM718753 Report a problem | ||
| 4/16/2026 | Price change | $119,000-2.9%$142/sqft |
Source: Stellar MLS #OM718753 Report a problem | ||
| 2/14/2026 | Listed for sale | $122,500+22.5%$146/sqft |
Source: Stellar MLS #OM718753 Report a problem | ||
| 1/20/2022 | Sold | $100,000$119/sqft |
Source: Public Record Report a problem | ||
| 12/20/2021 | Pending sale | $100,000$119/sqft |
Source: Stellar MLS #OM631351 Report a problem | ||
| 12/14/2021 | Listed for sale | $100,000+112.8%$119/sqft |
Source: Stellar MLS #OM631351 Report a problem | ||
| 6/28/2017 | Sold | $47,000-5.8%$56/sqft |
Source: Stellar MLS #OM517625 Report a problem | ||
| 6/12/2017 | Pending sale | $49,900$59/sqft |
Source: BERKSHIRE HATHAWAY H.S. HOMETEAM #517625 Report a problem | ||
| 6/6/2017 | Price change | $49,900-4%$59/sqft |
Source: BERKSHIRE HATHAWAY H.S. HOMETEAM #517625 Report a problem | ||
| 4/28/2017 | Listed for sale | $52,000$62/sqft |
Source: BERKSHIRE HATHAWAY H.S. HOMETEAM #517625 Report a problem | ||
Public tax history
| Year | Property taxes | Tax assessment |
|---|---|---|
| 2025 | $2,611 +13.6% | $110,838 +10% |
| 2024 | $2,299 +12.8% | $100,762 +10% |
| 2023 | $2,038 +39.2% | $91,602 +64.2% |
| 2022 | $1,464 +8.5% | $55,778 +10% |
| 2021 | $1,349 +8.1% | $50,707 +10% |
| 2020 | $1,248 +9.3% | $46,097 +10% |
| 2019 | $1,142 | $41,906 +9.9% |
| 2018 | $1,142 +28.8% | $38,145 +15.5% |
| 2017 | $887 +11.2% | $33,016 +28.7% |
| 2016 | $797 | $25,652 +10% |
| 2015 | $797 +17.1% | $23,320 +10% |
| 2014 | $681 +4.7% | $21,200 +7.1% |
| 2013 | $651 -4.3% | $19,787 -7.8% |
| 2012 | $680 -24.5% | $21,468 -35.7% |
| 2011 | $901 -11.1% | $33,370 -15.8% |
| 2010 | $1,014 -10.8% | $39,622 -16.6% |
| 2009 | $1,137 -23.4% | $47,525 -30.1% |
| 2008 | $1,485 -1% | $68,012 -2.4% |
| 2007 | $1,501 +10.8% | $69,681 +24.5% |
| 2006 | $1,354 +30.7% | $55,984 +31.1% |
| 2005 | $1,037 | $42,695 +7.3% |
| 2004 | $1,037 +31.8% | $39,779 +27.1% |
| 2002 | $786 +15.3% | $31,297 +13.7% |
| 2001 | $682 | $27,534 |
| 2000 | $682 | $27,534 |
Find assessor info on the county website
Monthly payment
Est. payment
Payment breakdown
Explore the cost of this home by adjusting the details. Changes won't be saved.Climate risks
Neighborhood: 34472
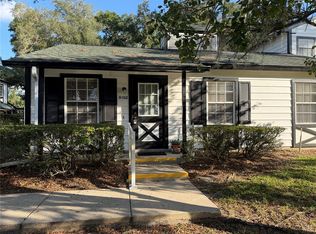
- $120,0002 bd2 ba840 sqft7930 Midway Drive Ter APT R102, Ocala, FL 34472For Sale
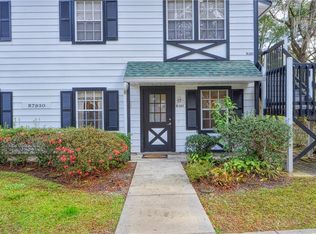
- $113,7002 bd2 ba840 sqft7930 Midway Drive Ter APT R101, Ocala, FL 34472Off Market
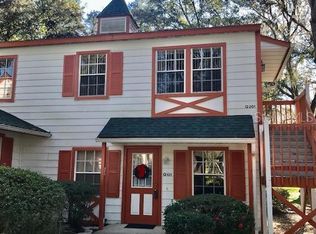
- $120,5002 bd2 ba840 sqft7944 Midway Drive Ter #101, Ocala, FL 34472Off Market
- $115,3002 bd2 ba840 sqft7944 Midway Drive Ter #102, Ocala, FL 34472Off Market

Similar homes
- $125,0002 bd2 ba840 sqft7912 MIDWAY DRIVE TERRACE #T102, OCALA, FL 34472For Sale

 MLS ID #OM732172, Robin Rankin, RE/MAX FOXFIRE - HWY 40. Stellar MLS
 - $123,0002 bd2 ba840 sqft7885 MIDWAY DRIVE TERRACE #E101, OCALA, FL 34472For Sale
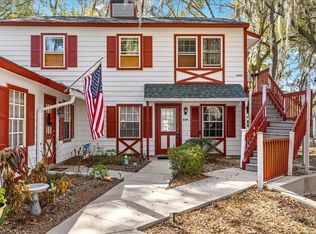 MLS ID #OM718832, Marcia Kasper, RE/MAX ALLSTARS REALTY. Stellar MLS
 - $105,0002 bd1 ba756 sqft693 MIDWAY DRIVE #A, OCALA, FL 34472For Sale
 MLS ID #O6436585, Christopher Gorgone, UNITED REAL ESTATE PREFERRED. Stellar MLS
 - $114,0002 bd2 ba837 sqft571 MIDWAY TRACK #J201, OCALA, FL 34472For Sale
 MLS ID #OM730343, Peggy Pittas, RE/MAX ALLSTARS REALTY. Stellar MLS
 - $119,9002 bd2 ba1k sqft568 BAHIA CIRCLE #B, OCALA, FL 34472For SaleMLS ID #O6377996, Alissa Williams, MAGNOLIA & MAIN REALTY ADVISORS LLC. Stellar MLS
- $109,9002 bd2 ba1.1k sqft637 MIDWAY DRIVE #B, OCALA, FL 34472For SaleMLS ID #OM725840, Stephanie Abbott, LPT REALTY, LLC. Stellar MLS
- $125,0002 bd2 ba825 sqft572 SE FAIRWAYS LANE #N204, OCALA, FL 34472For SaleMLS ID #OM727872, Cheryl Bednar-Jimenez, SELLSTATE NEXT GENERATION REALTY. Stellar MLS
- $134,9002 bd2 ba840 sqft7991 MIDWAY DRIVE TERRACE #L201, OCALA, FL 34472For SaleMLS ID #OM726210, Scott Hutchinson, SUNBURST PROPERTIES. Stellar MLS
- $135,0002 bd2 ba1k sqft681 MIDWAY DRIVE #A, OCALA, FL 34472For SaleMLS ID #G5115569, Rita Hinkle-Egelston, DOWN HOME REALTY, LLLP. Stellar MLS
- $109,9002 bd2 ba1.1k sqft569 MIDWAY DRIVE #B, OCALA, FL 34472For SaleMLS ID #OM722688, Jennifer Hay, AXEN REALTY LLC. Stellar MLS
- $125,0002 bd2 ba885 sqft8142 FAIRWAYS CIRCLE #S204, OCALA, FL 34472For SaleMLS ID #OM721204, Talley Alliston, TALLEY ALLISTON REALTY LLC. Stellar MLS
- $123,8002 bd2 ba1k sqftFairways 5, Ocala, FL 34472For Sale
 MLS ID #A11902629, Alan Theriault, The Keyes Company. MIAMI
 - $99,9002 bd2 ba1.1k sqft606 MIDWAY DRIVE #B, OCALA, FL 34472For SaleMLS ID #OM732750, Scott Hutchinson, SUNBURST PROPERTIES. Stellar MLS
- $128,0002 bd2 ba885 sqft8200 FAIRWAYS CIRCLE #B102, OCALA, FL 34472For SaleMLS ID #OM723144, Talley Alliston, TALLEY ALLISTON REALTY LLC. Stellar MLS
- $105,0002 bd2 ba1k sqft557 MIDWAY DRIVE #B, OCALA, FL 34472For SaleMLS ID #O6408362, Heather Zeron, KELLER WILLIAMS DEDICATED PROF. Stellar MLS
- $110,0001 bd1 ba822 sqft623 MIDWAY DRIVE #B, OCALA, FL 34472For SaleMLS ID #OM726631, Scott Hutchinson, SUNBURST PROPERTIES. Stellar MLS
- $139,9002 bd2 ba837 sqft563 MIDWAY TRAK #K102, OCALA, FL 34472For SaleMLS ID #G5114381, Jorge Mulet, Sr, PA, OLYMPUS EXECUTIVE REALTY INC. Stellar MLS
- $139,0002 bd2 ba1k sqft519 MIDWAY DRIVE #A, OCALA, FL 34472For SaleMLS ID #OM725522, Marie Evans, RE/MAX PREMIER REALTY. Stellar MLS
- $140,0002 bd2 ba1.2k sqft628 MIDWAY DRIVE #B, OCALA, FL 34472For SaleMLS ID #OM724659, Vicki Moore, BLUE MAGNOLIA REAL ESTATE LLC. Stellar MLS
- $149,9002 bd2 ba1k sqft681 MIDWAY DRIVE #B, OCALA, FL 34472For SaleMLS ID #OM725484, Sheri Long, PLATINUM HOMES AND LAND REALTY. Stellar MLS
