Skip main navigation
Sold for $600,000
  • $600,000

    7815 Ashley Cir, University Park, FL 34201

    4beds
    3,151sqft
    Single Family Residence
    Built in 2004
    8,472 Square Feet Lot
    $599,800 Zestimate®
    $190/sqft
    $4,042 Estimated rent

    Home value

    $599,800

    $564,000 - $636,000

    $4,042/mo

    Zestimate® history
    Loading
    Loading...

    Owner options

    List your home for rent

    $4,042/mo

    Rent Zestimate®

    Find your next renter with Zillow Rental Manager. Plus, with online applications, you can quickly screen prospective tenants – for free.

    Learn more

    $4,042/mo

    Rent Zestimate®

    Refinance and save

    $4,073/mo

    Est. payment

    Refinancing to a lower rate could help reduce your monthly payments and save thousands over the life of the loan.

    See today's rates

    $4,073/mo

    Est. payment

    Explore your selling options

    Work with a Zillow partner agent

    Leverage their expertise and Zillow's premium Showcase listings to get your home seen by more buyers.

    Get started

    List with your own agent

    Get your home in front of millions of buyers by listing it on Zillow.

    Learn how to do it

    Sell it yourself

    Take full control of how buyers see your home on Zillow by listing For Sale by Owner (FSBO).

    List your home

    What's special

    Expansive four-bedroom residenceSpacious three-car garage
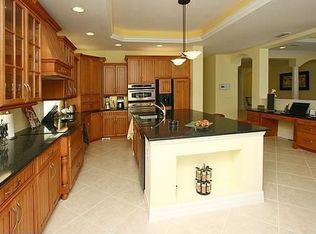
    Presenting an exceptional opportunity in University Place, this expansive four-bedroom residence offers over 3,000 square feet of refined living on a tranquil street, gracefully backing to a private preserve. Thoughtfully updated and impeccably maintained, this home represents one of the most compelling values in the area, seamlessly blending generous scale, prime location, and modern enhancements. Recent improvements include a 2020 roof, newly installed HVAC systems in 2023 and 2024, as well as brand-new carpeting and fresh interior and exterior paint completed in October 2025, creating a truly move-in-ready experience. A striking custom-manufactured Italian front door, valued at $10,000, sets an elegant tone upon entry, opening to a well-appointed layout featuring four bedrooms, three baths, a versatile flex space, and a spacious three-car garage. The main-level primary suite is thoughtfully positioned within a split-bedroom design to ensure privacy, while the upper-level fourth bedroom suite offers an ideal retreat for guests or extended living. A flexible room near the entry lends itself beautifully to a private office or optional fifth bedroom. Interior finishes include tile flooring throughout the main living areas complemented by plush new carpeting in the bedrooms, enhancing both comfort and style. Designed for effortless indoor-outdoor living, sliding glass doors from the formal living room and den extend to a generously sized paver lanai, where serene preserve views and lush natural surroundings create an inviting backdrop for entertaining or quiet relaxation. The gourmet kitchen is appointed with rich wood cabinetry, Corian countertops, stainless steel appliances, and an open flow into the adjacent living spaces, perfectly suited for both everyday living and hosting. The expansive backyard offers abundant space for recreation, pets, and future customization, all while benefiting from the ease of a low-maintenance lifestyle. Residents enjoy access to resort-inspired amenities including multiple recreation centers, a tropical lagoon-style pool, heated lap pool, fitness center, scenic nature trails, playgrounds, and acres of preserved wetlands. Ideally located near UTC Mall, Benderson Lake, Lakewood Ranch, Sarasota, Bradenton, Sarasota-Bradenton International Airport, Siesta Key, Longboat Key, St Armand's Circle, Lido Key, Anna Maria Island and the cultural and coastal attractions of downtown, this residence offers a rare combination of space, privacy, flexibility, and exceptional value in one of the region’s most desirable corridors.

    Zillow last checked:

    Listing updated:

    Listed by:

    Tami Cashi 941-527-9088,

    COLDWELL BANKER REALTY 941-907-1033,

    Lori Cashi-Haught 941-545-5016,

    COLDWELL BANKER REALTY

    Bought with:

    Mike Bridges, 0569600

    RE/MAX ALLIANCE GROUP

    Michael Bridges, 3457092

    RE/MAX ALLIANCE GROUP

    Source: Stellar MLS,MLS#: A4686580MLS LogoOriginating MLS: Sarasota - Manatee

    Facts & features

    Interior

    Bedrooms & bathrooms
    • Bedrooms: 4
    • Bathrooms: 3
    • Full bathrooms: 3
    Rooms
    • Room types: Bonus Room, Utility Room
    Primary bedroom
    • Features: Walk-In Closet(s)
    • Level: First
    • Area: 216 Square Feet
    • Dimensions: 18x12
    Bedroom 2
    • Features: Built-in Closet
    • Level: First
    • Area: 132 Square Feet
    • Dimensions: 12x11
    Bedroom 3
    • Features: Built-in Closet
    • Level: First
    • Area: 132 Square Feet
    • Dimensions: 12x11
    Bedroom 4
    • Features: Built-in Closet
    • Level: First
    • Area: 132 Square Feet
    • Dimensions: 12x11
    Primary bathroom
    • Features: Tub with Separate Shower Stall
    • Level: First
    Bathroom 2
    • Features: Handicapped Accessible
    • Level: First
    Bathroom 3
    • Features: Shower No Tub
    • Level: Second
    Bonus room
    • Features: Walk-In Closet(s)
    • Level: Second
    • Area: 306 Square Feet
    • Dimensions: 17x18
    Dining room
    • Level: First
    • Area: 120 Square Feet
    • Dimensions: 10x12
    Great room
    • Level: First
    • Area: 272 Square Feet
    • Dimensions: 17x16
    Kitchen
    • Level: First
    • Area: 224 Square Feet
    • Dimensions: 14x16
    Living room
    • Level: First
    • Area: 255 Square Feet
    • Dimensions: 17x15
    Heating
    • Central, Electric
    Cooling
    • Central Air
    Appliances
    • Included: Dishwasher, Disposal, Dryer, Range, Refrigerator, Tankless Water Heater, Washer, Whole House R.O. System
    • Laundry: Inside
    Features
    • Ceiling Fan(s), Kitchen/Family Room Combo, Living Room/Dining Room Combo, Open Floorplan, Primary Bedroom Main Floor, Solid Wood Cabinets, Split Bedroom, Stone Counters, Walk-In Closet(s)
    • Flooring: Carpet, Ceramic Tile
    • Doors: Sliding Doors
    • Has fireplace: No
    Interior area
    • Total structure area: 4,060
    • Total interior livable area: 3,151 sqft

    Property

    Parking
    • Total spaces: 3
    • Parking features: Garage - Attached
    • Attached garage spaces: 3
    • Details: Garage Dimensions: 21x30
    Features
    • Levels: Two
    • Stories: 2
    • Patio & porch: Patio
    • Exterior features: Irrigation System, Private Mailbox
    • Has view: Yes
    • View description: Park/Greenbelt, Trees/Woods
    Lot
    • Size: 8,472 Square Feet
    • Features: Landscaped, Level, Sidewalk
    Details
    • Parcel number: 2054743709
    • Zoning: PDMU/WPE
    • Special conditions: None

    Construction

    Type & style
    • Home type: SingleFamily
    • Architectural style: Florida,Mediterranean
    • Property subtype: Single Family Residence
    Materials
    • Block, Stucco
    • Foundation: Slab
    • Roof: Shingle
    Condition
    • Completed
    • New construction: No
    • Year built: 2004
    Details
    • Builder name: Lee Wetherington

    Utilities & green energy

    • Sewer: Public Sewer
    • Water: Public
    • Utilities for property: BB/HS Internet Available, Cable Available, Electricity Connected, Natural Gas Available, Sewer Connected, Underground Utilities, Water Connected

    Community & HOA

    Community
    • Features: Buyer Approval Required, Deed Restrictions, Fitness Center, Gated Community - No Guard, Park, Playground, Pool, Sidewalks
    • Security: Gated Community
    • Pet fee: $0 monthly
    • Subdivision: UNIVERSITY PLACE
    HOA
    • Has HOA: Yes
    • Amenities included: Fence Restrictions, Fitness Center, Gated, Park, Playground, Pool, Spa/Hot Tub
    • Services included: Common Area Taxes, Community Pool, Reserve Fund, Manager, Recreational Facilities
    • HOA fee: $112 monthly
    • HOA name: Nicole Banks
    • HOA phone: 941-870-4920
    Location
    • Region: University Park

    Financial & listing details

    • Price per square foot: $190/sqft
    • Tax assessed value: $609,959
    • Annual tax amount: $4,324
    • Date on market: 3/21/2026
    • Cumulative days on market: 184 days
    • Listing terms: Cash,Conventional
    • Ownership: Fee Simple
    • Total actual rent: 0
    • Electric utility on property: Yes
    • Road surface type: Paved, Asphalt

    Price history

    DateEventPrice
    6/5/2026Sold$600,000-4%$190/sqft
    Source: Stellar MLS #A4686580 Report a problem
    5/6/2026Pending sale$624,999$198/sqft
    Source: Stellar MLS #A4686580 Report a problem
    5/4/2026Listed for sale$624,999$198/sqft
    Source: Stellar MLS #A4686580 Report a problem
    4/29/2026Pending sale$624,999$198/sqft
    Source: Stellar MLS #A4686580 Report a problem
    4/11/2026Price change$624,999-3.8%$198/sqft
    Source: Stellar MLS #A4686580 Report a problem
    3/21/2026Listed for sale$649,999-3.7%$206/sqft
    Source: Stellar MLS #A4686580 Report a problem
    3/18/2026Listing removed$675,000$214/sqft
    Source: Stellar MLS #A4668389 Report a problem
    12/6/2025Price change$675,000-3.6%$214/sqft
    Source: Stellar MLS #A4668389 Report a problem
    10/20/2025Listed for sale$699,900+769.4%$222/sqft
    Source: Stellar MLS #A4668389 Report a problem
    11/4/2003Sold$80,500$26/sqft
    Source: Public Record Report a problem

    Public tax history

    YearProperty taxesTax assessment
    2025$7,662 +2.2%$337,366 +2.9%
    2024$7,497 +3.6%$327,858 +3%
    2023$7,239 +2.5%$318,309 +3%
    2022$7,063 +0.9%$309,038 +3%
    2021$6,997 +0.9%$300,037 +1.4%
    2020$6,937 +1.3%$295,894 +2.3%
    2019$6,847 $289,241 +1.9%
    2018$6,847 +0.4%$283,848 +2.1%
    2017$6,821 +3.7%$278,010 +2.1%
    2016$6,580 $272,292 +0.7%
    2015$6,580 $270,399 +0.8%
    2014$6,580 +0.9%$268,253 +1.5%
    2013$6,524 +652258%$264,289 +1.7%
    2012$1 $259,871 -4.3%
    2011$1 $271,570 +0.5%
    2010-- $270,262 -18.5%
    2009$7,670 +27.5%$331,624 -17.6%
    2008$6,015 -3.4%$402,515 -0.9%
    2007$6,228 -4.6%$406,129 +2.5%
    2006$6,528 +1.3%$396,223 +3%
    2005$6,447 +445.7%$384,683 +491.8%
    2004$1,181 +539.1%$65,000 +550%
    2003$185 $10,000
    Find assessor info on the county website

    Neighborhood: 34201

    Nearby schools

    GreatSchools rating
    Schools provided by the listing agent
    • Elementary: Robert E Willis Elementary
    • Middle: Braden River Middle
    • High: Braden River High

    Source: Stellar MLS. This data may not be complete. We recommend contacting the local school district to confirm school assignments for this home.

    Get a cash offer in 3 minutes
    Find out how much your home could sell for in as little as 3 minutes with a no-obligation cash offer.
    Estimated market value
    $599,800
    Get a cash offer in 3 minutes
    Find out how much your home could sell for in as little as 3 minutes with a no-obligation cash offer.
    Estimated market value
    $599,800