Skip main navigation
Sold for $569,000
  • $569,000

    7819 Ashley Cir, Bradenton, FL 34201

    4beds
    3,104sqft
    Single Family Residence
    Built in 2005
    7,832 Square Feet Lot
    $547,300 Zestimate®
    $183/sqft
    $4,379 Estimated rent

    Home value

    $547,300

    $498,000 - $602,000

    $4,379/mo

    Zestimate® history
    Loading
    Loading...

    Owner options

    List your home for rent

    $4,379/mo

    Rent Zestimate®

    Find your next renter with Zillow Rental Manager. Plus, with online applications, you can quickly screen prospective tenants – for free.

    Learn more

    $4,379/mo

    Rent Zestimate®

    Refinance and save

    $3,953/mo

    Est. payment

    Refinancing to a lower rate could help reduce your monthly payments and save thousands over the life of the loan.

    See today's rates

    $3,953/mo

    Est. payment

    Explore your selling options

    Work with a Zillow partner agent

    Leverage their expertise and Zillow's premium Showcase listings to get your home seen by more buyers.

    Get started

    List with your own agent

    Get your home in front of millions of buyers by listing it on Zillow.

    Learn how to do it

    Sell it yourself

    Take full control of how buyers see your home on Zillow by listing For Sale by Owner (FSBO).

    List your home

    What's special

    Lighted tennis courtsNew roofGranite countertopsTropical lagoon-style poolNature walkSurround soundFitness center
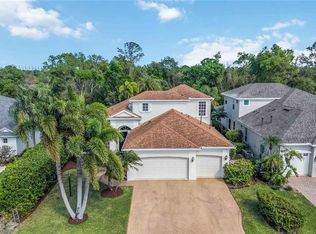
    One or more photo(s) has been virtually staged. An Amazing Price Improvement reflecting today's market and just waiting for you to add your personal touches! This beautiful 3,100 plus sq ft. home is located on a quiet street, backing up to a private preserve. University Place is a sought-after amenity rich gated community with two full pulls and a wonderful outdoor. Place. Offered at an amazing value which gives the buyer(s) the opportunity to personalize all the updates. This 4 bedroom, 3 baths with den has a 3 car garage. The home offers an abundance of space for family entertainment and for their hobbies. The New Roof was completed in June 2024 with a fully transferable warranty to the new owners! Both the exterior and interior were professionally painted in the summer of 2024. The home is equipped with a whole house generator (Kohler) in times of Inclement weather for added comfort and security. Easy to show. Upstairs is a fourth bedroom suite, which can serve as private guests' quarters, or for extended family, or as a work from home office - your choice. Additional upgrades include, surround sound both on the lanai and inside, stainless appliances, granite countertops in kitchen, modern stainless backsplash, plantation shutters, wood or tile in all main living areas, custom master closet. The extended screened in lanai is the perfect setting for outdoor entertaining or just personal relaxation and feeling closer to nature. University Place provides residents with 2 recreation centers, tropical lagoon-style pool, heated lap pool, well-equipped fitness center, kid-friendly playground, nature walk, and acres of wetlands and preserve areas. Just outside the gates, University Place County Park has lighted tennis courts and a playground. The convenience of the community is unmatched, located between University Park and Lakewood Ranch, west of I-75. Two minutes by car to the University Town Center restaurants and shopping, the coming soon luxury mall and the area's world-class Benderson rowing center. Five minutes to I-75, Conveniently located for commuting to Tampa, a short drive Bradenton/Sarasota Airport and to downtown Sarasota. This location is hard to top.

    Zillow last checked:

    Listing updated:

    Listed by:

    Jackie Woods 941-356-4093,

    ROSEBAY INTERNATIONAL REALTY, INC 941-366-7673

    Bought with:

    Kelly Hassler, 3573081

    EXP REALTY LLC

    Source: Stellar MLS,MLS#: A4628228MLS LogoOriginating MLS: Sarasota - Manatee

    Facts & features

    Interior

    Bedrooms & bathrooms
    • Bedrooms: 4
    • Bathrooms: 3
    • Full bathrooms: 3
    Rooms
    • Room types: Den/Library/Office, Utility Room
    Primary bedroom
    • Features: Tub with Separate Shower Stall, Tub With Shower, Walk-In Closet(s)
    • Level: First
    • Area: 252 Square Feet
    • Dimensions: 18x14
    Bedroom 2
    • Features: Built-in Closet
    • Level: First
    • Area: 255 Square Feet
    • Dimensions: 17x15
    Bedroom 3
    • Features: Built-in Closet
    • Level: First
    • Area: 144 Square Feet
    • Dimensions: 12x12
    Bedroom 4
    • Features: Built-in Closet
    • Level: Second
    • Area: 132 Square Feet
    • Dimensions: 12x11
    Den
    • Level: First
    • Area: 156 Square Feet
    • Dimensions: 13x12
    Dining room
    • Level: First
    • Area: 143 Square Feet
    • Dimensions: 13x11
    Family room
    • Level: First
    • Area: 308 Square Feet
    • Dimensions: 22x14
    Kitchen
    • Level: First
    • Area: 192 Square Feet
    • Dimensions: 16x12
    Living room
    • Level: First
    • Area: 130 Square Feet
    • Dimensions: 13x10
    Heating
    • Electric, Natural Gas, Zoned
    Cooling
    • Central Air, Zoned
    Appliances
    • Included: Dishwasher, Disposal, Dryer, Gas Water Heater, Microwave, Range, Refrigerator, Washer
    • Laundry: Laundry Room
    Features
    • Ceiling Fan(s), Eating Space In Kitchen, High Ceilings, Kitchen/Family Room Combo, Living Room/Dining Room Combo, Primary Bedroom Main Floor, Stone Counters, Walk-In Closet(s)
    • Flooring: Carpet, Engineered Hardwood, Tile
    • Windows: Shutters, Window Treatments
    • Has fireplace: No
    Interior area
    • Total structure area: 4,156
    • Total interior livable area: 3,104 sqft

    Property

    Parking
    • Total spaces: 3
    • Parking features: Garage - Attached
    • Attached garage spaces: 3
    • Details: Garage Dimensions: 20x26
    Features
    • Levels: Two
    • Stories: 2
    • Patio & porch: Enclosed, Front Porch, Patio, Rear Porch, Screened
    • Exterior features: Other
    • Has view: Yes
    • View description: Garden
    Lot
    • Size: 7,832 Square Feet
    • Features: Conservation Area
    • Residential vegetation: Mature Landscaping
    Details
    • Parcel number: 2054743759
    • Zoning: PDMU/WPE
    • Special conditions: None

    Construction

    Type & style
    • Home type: SingleFamily
    • Architectural style: Florida
    • Property subtype: Single Family Residence
    Materials
    • Block
    • Foundation: Slab
    • Roof: Shingle
    Condition
    • New construction: No
    • Year built: 2005

    Utilities & green energy

    • Sewer: Public Sewer
    • Water: Public
    • Utilities for property: Cable Available, Electricity Connected, Natural Gas Connected, Water Connected

    Community & HOA

    Community
    • Features: Deed Restrictions, Fitness Center, Gated Community - Guard, Park, Playground, Pool
    • Security: Gated Community, Security Gate, Security Lights, Security System, Smoke Detector(s)
    • Pet fee: $0 monthly
    • Subdivision: UNIVERSITY PLACE
    HOA
    • Has HOA: Yes
    • Amenities included: Gated, Pool, Spa/Hot Tub
    • HOA fee: $224 monthly
    • HOA name: Sunstate Management / Nicole Banis
    • HOA phone: 941-870-4920
    • Second HOA name: Sun State Management Group
    Location
    • Region: Bradenton

    Financial & listing details

    • Price per square foot: $183/sqft
    • Tax assessed value: $610,201
    • Annual tax amount: $11,716
    • Date on market: 11/24/2024
    • Cumulative days on market: 153 days
    • Listing terms: Cash,Conventional,Trade,FHA
    • Ownership: Fee Simple
    • Total actual rent: 0
    • Electric utility on property: Yes
    • Road surface type: Paved

    Price history

    DateEventPrice
    5/22/2025Sold$569,000-1.7%$183/sqft
    Source: Stellar MLS #A4628228 Report a problem
    4/30/2025Pending sale$579,000$187/sqft
    Source: Stellar MLS #A4628228 Report a problem
    4/11/2025Price change$579,000-3.3%$187/sqft
    Source: Stellar MLS #A4628228 Report a problem
    3/17/2025Listed for sale$599,000$193/sqft
    Source: Stellar MLS #A4628228 Report a problem
    3/14/2025Pending sale$599,000$193/sqft
    Source: Stellar MLS #A4628228 Report a problem
    3/7/2025Price change$599,000-3.2%$193/sqft
    Source: Stellar MLS #A4628228 Report a problem
    3/1/2025Price change$619,000-4.5%$199/sqft
    Source: Stellar MLS #A4628228 Report a problem
    2/18/2025Price change$648,000-5.3%$209/sqft
    Source: Stellar MLS #A4628228 Report a problem
    1/19/2025Price change$684,000-2.1%$220/sqft
    Source: Stellar MLS #A4628228 Report a problem
    1/6/2025Price change$699,000-2.8%$225/sqft
    Source: Stellar MLS #A4628228 Report a problem
    11/24/2024Listed for sale$719,000+65.3%$232/sqft
    Source: Stellar MLS #A4628228 Report a problem
    1/8/2016Sold$435,000$140/sqft
    Source: Stellar MLS #A4141979 Report a problem
    10/21/2015Sold$435,000+29.9%$140/sqft
    Source: Public Record Report a problem
    11/26/2014Listing removed$3,300$1/sqft
    Source: Michael Saunders & Company - Licensed Real Estate Broker Report a problem
    11/8/2014Listed for rent$3,300$1/sqft
    Source: Michael Saunders & Company - Licensed Real Estate Broker Report a problem
    5/12/2010Sold$335,000-26.8%$108/sqft
    Source: Public Record Report a problem
    6/2/2005Sold$457,800$147/sqft
    Source: Public Record Report a problem

    Public tax history

    YearProperty taxesTax assessment
    2025$12,207 +0.8%$610,201 +9.9%
    2024$12,113 +3.4%$555,007 +10%
    2023$11,716 +8.7%$504,552 +10%
    2022$10,774 +14.2%$458,684 +10%
    2021$9,432 +4.5%$416,985 +7.1%
    2020$9,023 +0.4%$389,490 +1.1%
    2019$8,990 $385,128 +2.7%
    2018$8,990 +0.8%$375,150 -4.1%
    2017$8,916 +12.2%$391,153 +4.4%
    2016$7,943 $374,750 -0.5%
    2015$7,943 $376,464 +17.9%
    2014$7,943 +6.6%$319,256 +12%
    2013$7,450 +744874%$285,050 +11.6%
    2012$1 $255,407 -3.6%
    2011$1 $264,981 -0.3%
    2010-- $265,824 -18.9%
    2009$8,234 +29.5%$327,628 -17.3%
    2008$6,361 -15.1%$396,022 -13.6%
    2007$7,490 +2%$458,314 +3.5%
    2006$7,343 +512%$442,604 +561.1%
    2005$1,200 +5.6%$66,950 +7.1%
    2004$1,136 +514.5%$62,500 +525%
    2003$185 $10,000
    Find assessor info on the county website

    Neighborhood: 34201

    Nearby schools

    GreatSchools rating
    Schools provided by the listing agent
    • Elementary: Robert E Willis Elementary
    • Middle: Braden River Middle
    • High: Braden River High

    Source: Stellar MLS. This data may not be complete. We recommend contacting the local school district to confirm school assignments for this home.

    Get a cash offer in 3 minutes
    Find out how much your home could sell for in as little as 3 minutes with a no-obligation cash offer.
    Estimated market value
    $547,300
    Get a cash offer in 3 minutes
    Find out how much your home could sell for in as little as 3 minutes with a no-obligation cash offer.
    Estimated market value
    $547,300