Skip main navigation
Sold for $749,900
  • $749,900

    7824 Ashley Cir, University Park, FL 34201

    3beds
    2,253sqft
    Single Family Residence
    Built in 2004
    8,838 Square Feet Lot
    $685,800 Zestimate®
    $333/sqft
    $5,541 Estimated rent

    Home value

    $685,800

    $645,000 - $727,000

    $5,541/mo

    Zestimate® history
    Loading
    Loading...

    Owner options

    List your home for rent

    $5,541/mo

    Rent Zestimate®

    Find your next renter with Zillow Rental Manager. Plus, with online applications, you can quickly screen prospective tenants – for free.

    Learn more

    $5,541/mo

    Rent Zestimate®

    Refinance and save

    $5,013/mo

    Est. payment

    Refinancing to a lower rate could help reduce your monthly payments and save thousands over the life of the loan.

    See today's rates

    $5,013/mo

    Est. payment

    Explore your selling options

    Work with a Zillow partner agent

    Leverage their expertise and Zillow's premium Showcase listings to get your home seen by more buyers.

    Get started

    List with your own agent

    Get your home in front of millions of buyers by listing it on Zillow.

    Learn how to do it

    Sell it yourself

    Take full control of how buyers see your home on Zillow by listing For Sale by Owner (FSBO).

    List your home

    What's special

    Picturesque poolResort - style amenitiesLake viewsHot tubExquisite poolSalt waterPlayground area
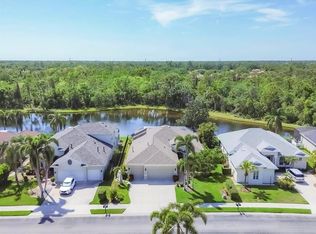
    Back on the market NEW and IMPROVED! This stunning residence features a BRAND NEW ROOF and updated POOL equipment with Salt Water! Welcome to this incredible home with an UNPARALLELED EXPERIENCE OF LUXURY, inviting OUTDOOR OASIS including lovely POOL & OUTDOOR KITCHEN overlooking the BREATHTAKING PREMIUM HOMESITE with captivating WATER VIEWS. Entertain friends and family while living your perfect Florida lifestyle. The grand entry foyer leads to an expansive Great Room offering immediate views of the exquisite pool, paver brick lanai, outdoor kitchen, and panoramic water vistas beyond. The vast Great Room exudes sophistication with its DOUBLE TRAY CEILING, tasteful tile flooring and CROWN MOLDING. Indulge in the delightful Dining Space, featuring a BUILT-IN BAR, Refrigerator, and custom Cabinetry. The CHEF'S KITCHEN is a masterpiece, equipped with a built-in oven and microwave, cook top with a range hood, EXPANSIVE GRANITE COUNTERTOPS, stainless steel appliances, high-end cabinetry, and glass block windows. The kitchen's eating space offers picturesque pool and lake views. An impressive PRIMARY SUITE features a SEPARATE SITTING ROOM, WOOD FLOORING, PLANTATION SHUTTERS, TRAY CEILING with CROWN MOLDING, plus DUAL WALK-IN CLOSETS. The PRIMARY BATH is an opulent retreat showcasing granite countertops, double vanities, soothing tub and walk-in shower. The charming 2nd and 3rd Guest Bedrooms are thoughtfully designed with a luxurious Guest Bath between them for the utmost comfort and privacy. NEWER AC 2022. This home is not just a haven of luxury, but also a model of practicality featuring a separate laundry room with front load washer & dryer, sink, folding counter and additional closet space. The uniqueness of this residence is epitomized by the Florida Lifestyle, accentuated by the resort-style amenities provided by gated University Place, including 2 Pools, a Hot Tub, Fitness Room, Playground Area, and more. Conveniently situated near BENDERSON Park, UTC Mall, I-75, Restaurants, Shopping, Beaches, Downtown Sarasota, and Sarasota International Airport, this residence invites you to savor the epitome of Florida living. Schedule your appointment to view this exceptional residence today! It's easy to show and available for a Quick Close!

    Zillow last checked:

    Listing updated:

    Listed by:

    Terri Harrington 941-527-7244,

    FINE PROPERTIES 941-782-0000

    Bought with:

    Non-Member Agent

    STELLAR NON-MEMBER OFFICE

    Source: Stellar MLS,MLS#: A4597497MLS LogoOriginating MLS: Sarasota - Manatee

    Facts & features

    Interior

    Bedrooms & bathrooms
    • Bedrooms: 3
    • Bathrooms: 2
    • Full bathrooms: 2
    Rooms
    • Room types: Great Room, Utility Room
    Primary bedroom
    • Features: Walk-In Closet(s)
    • Level: First
    • Dimensions: 14x18
    Bedroom 2
    • Features: Built-in Closet
    • Level: First
    • Dimensions: 11x13
    Bedroom 3
    • Features: No Closet
    • Level: First
    • Dimensions: 11x12
    Dinette
    • Level: First
    • Dimensions: 9x10
    Dining room
    • Features: Built-In Shelving
    • Level: First
    • Dimensions: 10x12
    Great room
    • Features: Built-In Shelving
    • Level: First
    • Dimensions: 15x20
    Kitchen
    • Features: Granite Counters
    • Level: First
    • Dimensions: 9x15
    Heating
    • Central
    Cooling
    • Central Air
    Appliances
    • Included: Oven, Cooktop, Dishwasher, Disposal, Microwave, Range Hood, Refrigerator, Washer
    • Laundry: Inside, Laundry Room
    Features
    • Built-in Features, Ceiling Fan(s), Crown Molding, Dry Bar, Eating Space In Kitchen, High Ceilings, L Dining, Open Floorplan, Primary Bedroom Main Floor, Solid Surface Counters, Tray Ceiling(s), Walk-In Closet(s)
    • Flooring: Carpet, Engineered Hardwood, Tile
    • Doors: Outdoor Grill, Outdoor Kitchen, Sliding Doors
    • Windows: Window Treatments
    • Has fireplace: No
    Interior area
    • Total structure area: 2,968
    • Total interior livable area: 2,253 sqft

    Property

    Parking
    • Total spaces: 2
    • Parking features: Driveway, Garage Door Opener
    • Attached garage spaces: 2
    • Has uncovered spaces: Yes
    Features
    • Levels: One
    • Stories: 1
    • Exterior features: Irrigation System, Outdoor Grill, Outdoor Kitchen, Private Mailbox, Rain Gutters
    • Has private pool: Yes
    • Pool features: Gunite, Screen Enclosure
    • Has view: Yes
    • View description: Water, Pond
    • Has water view: Yes
    • Water view: Water,Pond
    • Waterfront features: Pond
    Lot
    • Size: 8,838 Square Feet
    • Features: Landscaped, Private, Sidewalk
    • Residential vegetation: Mature Landscaping
    Details
    • Parcel number: 2054741609
    • Zoning: PDMU
    • Special conditions: None

    Construction

    Type & style
    • Home type: SingleFamily
    • Architectural style: Florida,Ranch
    • Property subtype: Single Family Residence
    Materials
    • Stucco
    • Foundation: Slab
    • Roof: Shingle
    Condition
    • New construction: No
    • Year built: 2004

    Utilities & green energy

    • Sewer: Public Sewer
    • Water: Public
    • Utilities for property: Electricity Connected, Public, Water Connected

    Community & HOA

    Community
    • Features: Fishing, Buyer Approval Required, Deed Restrictions, Fitness Center, Gated Community - No Guard, Playground, Pool, Sidewalks
    • Pet fee: $0 monthly
    • Subdivision: UNIVERSITY PLACE
    HOA
    • Has HOA: Yes
    • Amenities included: Fence Restrictions, Fitness Center, Gated, Pool, Tennis Court(s), Vehicle Restrictions
    • Services included: Common Area Taxes, Community Pool, Recreational Facilities
    • HOA fee: $112 monthly
    • HOA name: Sunstate Mgmt./Nicole Banks
    • HOA phone: 941-870-4920
    Location
    • Region: University Park

    Financial & listing details

    • Price per square foot: $333/sqft
    • Tax assessed value: $590,288
    • Annual tax amount: $7,500
    • Date on market: 2/1/2024
    • Cumulative days on market: 10 days
    • Listing terms: Cash,Conventional
    • Ownership: Fee Simple
    • Total actual rent: 0
    • Electric utility on property: Yes
    • Road surface type: Paved

    Price history

    DateEventPrice
    5/22/2024Sold$749,900$333/sqft
    Source: Stellar MLS #A4597497 Report a problem
    3/29/2024Pending sale$749,900$333/sqft
    Source: Stellar MLS #A4597497 Report a problem
    3/23/2024Listed for sale$749,900+2.7%$333/sqft
    Source: Stellar MLS #A4597497 Report a problem
    2/20/2024Listing removed--
    Source: Stellar MLS #A4597497 Report a problem
    2/7/2024Pending sale$729,900$324/sqft
    Source: Stellar MLS #A4597497 Report a problem
    2/1/2024Listed for sale$729,900+65.9%$324/sqft
    Source: Stellar MLS #A4597497 Report a problem
    1/5/2015Sold$440,000-4.3%$195/sqft
    Source: Stellar MLS #A4106261 Report a problem
    10/10/2014Listed for sale$459,900+2.4%$204/sqft
    Source: RE/MAX Alliance Group #A4106261 Report a problem
    1/2/2012Listing removed$449,000$199/sqft
    Source: Coldwell Banker Residential Real Estate - St Armands #A3941865 Report a problem
    4/9/2011Listed for sale$449,000-6.4%$199/sqft
    Source: Coldwell Banker Residential Real Estate - St Armands #A3941865 Report a problem
    6/26/2010Listing removed$479,900$213/sqft
    Source: SNIPER REAL ESTATE #T2410837 Report a problem
    3/20/2010Listed for sale$479,900-7.7%$213/sqft
    Source: SNIPER REAL ESTATE #T2410837 Report a problem
    9/18/2006Sold$520,000+571%$231/sqft
    Source: Public Record Report a problem
    1/26/2004Sold$77,500$34/sqft
    Source: Public Record Report a problem

    Public tax history

    YearProperty taxesTax assessment
    2025$11,791 +52.1%$590,288 +67.3%
    2024$7,753 +3.4%$352,855 +3%
    2023$7,500 +2.4%$342,578 +3%
    2022$7,323 +0.8%$332,600 +3%
    2021$7,264 +0.8%$322,913 +1.4%
    2020$7,207 +1.2%$318,455 +2.3%
    2019$7,119 $311,402 +1.4%
    2018$7,119 0%$307,238 -4%
    2017$7,122 +23.2%$320,040 +2.1%
    2016$5,779 $313,457 -0.2%
    2015$5,779 $314,191 +41.2%
    2014$5,779 +0.8%$222,574 +1.5%
    2013$5,732 +573144%$219,285 +1.7%
    2012$1 $215,619 -3.8%
    2011$1 $224,083 0%
    2010-- $224,140 -18.9%
    2009$6,716 +34.6%$276,423 -18.2%
    2008$4,990 -14.5%$338,057 -11.5%
    2007$5,836 +11.1%$382,102 +18%
    2006$5,255 +1.3%$323,823 +3%
    2005$5,187 +387.8%$314,391 +437.4%
    2004$1,063 +475.2%$58,500 +485%
    2003$185 $10,000
    Find assessor info on the county website

    Neighborhood: 34201

    Nearby schools

    GreatSchools rating
    Get a cash offer in 3 minutes
    Find out how much your home could sell for in as little as 3 minutes with a no-obligation cash offer.
    Estimated market value
    $685,800
    Get a cash offer in 3 minutes
    Find out how much your home could sell for in as little as 3 minutes with a no-obligation cash offer.
    Estimated market value
    $685,800