Skip main navigation
Pending
  • Price cut: $30K (5/29)
    $785,000

    7815 Fairdale Ln, Houston, TX 77063

    4beds
    3,607sqft
    : 
    Loading
    Get pre-qualified
    Single Family Residence
    Built in 1960
    0.32 Acres Lot
    $757,200 Zestimate®
    $218/sqft
    $73/mo HOA

    What's special

    Oversized backyardInviting lounge area
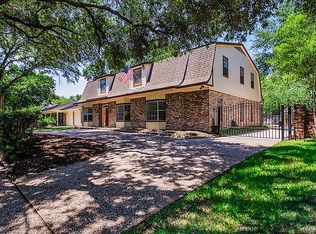
    Welcome home to 7815 Fairdale! Located on a cul-de-sac in the coveted North side of Briarmeadow, this spacious and rare 4 bedroom, 3 1/2 bath home sits on one of the largest lots in the neighborhood.  Upon entering, an inviting lounge area welcomes you in one direction or step forward into a warm and cozy living room open to the kitchen and family room.  Two spaces currently used as home offices could easily be used as formal dining or play areas.  Head outside to the oversized backyard where mature trees provide welcome shade as you enjoy your favorite outdoor games. A bonus room accessed from the backyard provides additional flex space. The versatile layout of this home truly provides opportunities to fit ALL of your needs! Key features and updates include a wide carport for side-by-side parking, security system with 4 operating cameras, new roof (2019), PVC under slab plumbing with multiple cleanouts (date unknown), and new PEX piping (2023). Don't miss this rare gem in Briarmeadow!
    63 days
    |
    289
    |
    16
    |

    Zillow last checked:

    Listing updated:

    Listed by:

    Allison Hopkins TREC #0649953 832-287-0552,

    Keller Williams Realty Austin

    Source: HAR,MLS#: 40069836MLS Logo

      Facts & features

      Interior

      Bedrooms & bathrooms
      • Bedrooms: 4
      • Bathrooms: 4
      • Full bathrooms: 3
      • 1/2 bathrooms: 1
      Rooms
      • Room types: Den, Family Room
      Primary bathroom
      • Features: Full Secondary Bathroom Down, Half Bath, Primary Bath: Double Sinks, Primary Bath: Shower Only, Secondary Bath(s): Tub/Shower Combo, Vanity Area
      Kitchen
      • Features: Breakfast Bar, Kitchen open to Family Room, Pantry, Under Cabinet Lighting
      Heating
      • Natural Gas
      Cooling
      • Ceiling Fan(s), Electric
      Appliances
      • Included: Disposal, Wine Refrigerator, Gas Oven, Oven, Gas Range, Dishwasher
      • Laundry: Electric Dryer Hookup, Washer Hookup
      Features
      • Vaulted Ceiling, Wet Bar, All Bedrooms Down, En-Suite Bath, Sitting Area, Walk-In Closet(s)
      • Flooring: Tile, Wood
      • Windows: Window Coverings
      • Number of fireplaces: 1
      • Fireplace features: Gas, Wood Burning
      Interior area
      • Total structure area: 3,607
      • Total interior livable area: 3,607 sqft

      Property

      Parking
      • Total spaces: 2
      • Parking features: Driveway Gate, No Garage, Porte-Cochere, Attached Carport
      • Carport spaces: 2
      Features
      • Levels: Split Level
      • Stories: 1
      • Patio & porch: Patio/Deck, Porch
      • Exterior features: Sprinkler System
      • Fencing: Back Yard
      Lot
      • Size: 0.32 Acres
      • Features: Cul-De-Sac, Subdivided, 1/4 Up to 1/2 Acre
      Details
      • Parcel number: 0893000000013

      Construction

      Type & style
      • Home type: SingleFamily
      • Architectural style: Ranch,Traditional
      • Property subtype: Single Family Residence
      Materials
      • Brick, Wood Siding
      • Foundation: Slab
      • Roof: Composition
      Condition
      • New construction: No
      • Year built: 1960

      Utilities & green energy

      • Sewer: Public Sewer

      Community & HOA

      Community
      • Subdivision: Briarmeadow Sec 01
      HOA
      • Has HOA: Yes
      • Amenities included: Clubhouse, Playground, Pool, Security, Tennis Court(s)
      • HOA fee: $880 annually
      Location
      • Region: Houston

      Financial & listing details

      • Price per square foot: $218/sqft
      • Tax assessed value: $808,716
      • Annual tax amount: $17,187
      • Date on market: 5/16/2026
      • Listing terms: Cash,Conventional
      • Exclusions: Check With Agent
      • Ownership: Full Ownership

        Estimated market value

        $757,200

        $719,000 - $795,000

        $3,873/mo

        Price history

        DateEventPrice
        7/15/2026Pending sale$785,000$218/sqft
        Source: HAR #40069836 Report a problem
        5/29/2026Price change$785,000-3.7%$218/sqft
        Source: HAR #40069836 Report a problem
        5/16/2026Listed for sale$815,000+100.2%$226/sqft
        Source: HAR #40069836 Report a problem
        3/24/2011Listing removed$407,000$113/sqft
        Source: Coldwell Banker United, Realtors #46633269 Report a problem
        1/12/2011Price change$407,000-8.5%$113/sqft
        Source: Coldwell Banker United, REALTORS #46633269 Report a problem
        7/13/2010Price change$444,900-2.2%$123/sqft
        Source: Coldwell Banker United, Realtors #76637865 Report a problem
        6/3/2010Listed for sale$455,000-3%$126/sqft
        Source: Coldwell Banker United, #76637865 Report a problem
        1/27/2010Listing removed$469,000$130/sqft
        Source: United, Realtors #71653143 Report a problem
        7/19/2009Listed for sale$469,000$130/sqft
        Source: United, Realtors #71653143 Report a problem

        Public tax history

        YearProperty taxesTax assessment
        2025$12,544 +7.2%$808,716 +7.9%
        2024$11,702 -1.5%$749,660 -9.8%
        2023$11,878 -3.1%$831,131 +6.1%
        2022$12,261 $783,715 +17.2%
        2021-- $668,533 +12.7%
        2020$11,131 -9.6%$593,113 -8.5%
        2019$12,308 +8%$648,317 +9.9%
        2018$11,401 $590,000
        2017$11,401 +10.2%$590,000
        2016$10,346 +18%$590,000 -1.3%
        2015$8,769 $597,727 +15.2%
        2014$8,769 $518,704 +31.8%
        2013-- $393,534 +6%
        2012-- $371,165
        2011-- $371,165
        2010-- $371,165 +6.1%
        2009-- $349,955 -6.4%
        2008-- $373,949 +3.5%
        2007-- $361,387 -3.2%
        2006-- $373,511
        2005-- $373,511 +28.5%
        2004-- $290,600 +10%
        2003-- $264,200 +6.6%
        2002-- $247,800 +13.5%
        2001-- $218,400 +10%
        2000-- $198,600
        Find assessor info on the county website

        Monthly payment

        Est. payment

        Payment breakdown

        Explore the cost of this home by adjusting the details. Changes won't be saved.
        All calculations are estimates and provided by Zillow, Inc. for informational purposes only. Actual amounts may vary.
        HOA fees may include property taxes on listings classified as Co-Ops. Contact the listing agent and/or owner for fee details.
        Mortgage interest rates are dependent on a number of factors, including credit score, down payment, and repayment length. Interest rate data provided by Zillow Group Marketplace, Inc. as of 1/1/1970 from various mortgage lenders with which we have lead or other similar arrangements; the Estimated Payment is an average of those rates.
        See how much you could borrow to make a competitive offer.

        Climate risks

        Neighborhood: Woodlake - Briarmeadow

        Getting around

        69 / 100
        Somewhat Walkable
        51 / 100
        Good Transit
        55 / 100
        Bikeable

        Nearby schools

        GreatSchools rating
        Schools provided by the listing agent
        • Elementary: Piney Point Elementary School
        • Middle: Revere Middle School
        • High: Wisdom High School

        Source: HAR. This data may not be complete. We recommend contacting the local school district to confirm school assignments for this home.

        A local agent can set up tours, give advice and negotiate with sellers.

        A local lender can help you make sure your offer is ready when you are.

        Browse local experts

        Similar homes