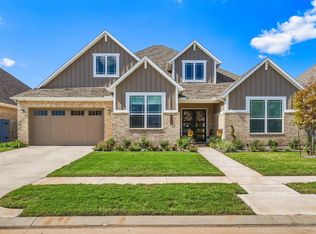
Beautiful 2 story home greets you with 8’ double doors to elevated entry. Entertain your family and friends in open island kitchen with double ovens, stacked cabinets, 5 burner gas cooktop that opens to the great room. Relax in the large great room with 14' ceilings, covered patio. The Study is perfectly placed at front of home away from main areas. Plenty of room for your vehicles in the 3-car front load garage.
Pending
$945,000
7815 River Bluet Pl, Fulshear, TX 77441
4beds
4,023sqft
Single Family Residence
Built in ----
9,151 Square Feet Lot
$-- Zestimate®
$235/sqft
$154/mo HOA
What's special
- 21 days
- 3
- 0
Zillow last checked:
Listing updated:
Listed by:
Frank Sitterle TREC #0435887 832-664-7483,
Frank Sitterle, Broker
Source: HAR,MLS#: 96102755
Facts & features
Interior
Bedrooms & bathrooms
- Bedrooms: 4
- Bathrooms: 4
- Full bathrooms: 4
Rooms
- Room types: Family Room, Utility Room
Primary bedroom
- Level: First
- Area: 300
- Dimensions: 15x20
Bedroom
- Level: First
- Area: 144
- Dimensions: 12x12
Bedroom
- Level: Second
- Area: 192
- Dimensions: 12x16
Bedroom
- Level: Second
- Area: 154
- Dimensions: 14x11
Other
- Level: First
- Area: 154
- Dimensions: 14x11
Other
- Level: First
Other
- Level: Second
Other
- Level: Second
Dining room
- Level: First
- Area: 168
- Dimensions: 14x12
Family room
- Level: First
- Area: 342
- Dimensions: 19x18
Game room
- Level: Second
Kitchen
- Level: First
Primary bath
- Level: First
Utility room
- Level: First
Heating
- Natural Gas
Cooling
- Ceiling Fan(s), Electric
Appliances
- Included: ENERGY STAR Qualified Appliances, Disposal, Double Oven, Electric Oven, Microwave, Gas Cooktop, Dishwasher
- Laundry: Electric Dryer Hookup, Washer Hookup
Features
- Formal Entry/Foyer, High Ceilings, Wired for Sound, 1 Bedroom Down - Not Primary BR, 2 Bedrooms Down, 2 Bedrooms Up, Primary Bed - 1st Floor, Walk-In Closet(s)
- Flooring: Carpet, Tile, Wood
- Doors: Insulated Doors
- Windows: Insulated/Low-E windows
- Number of fireplaces: 1
- Fireplace features: Outside, Gas Log
Interior area
- Total structure area: 4,023
- Total interior livable area: 4,023 sqft
Property
Parking
- Total spaces: 3
- Parking features: Attached
- Attached garage spaces: 3
Features
- Stories: 2
- Patio & porch: Covered, Patio/Deck
- Exterior features: Outdoor Kitchen, Sprinkler System
- Fencing: Back Yard
- Has view: Yes
- View description: Lake, Water
- Has water view: Yes
- Water view: Lake,Water
Lot
- Size: 9,151 Square Feet
- Features: Build Line Restricted, Lot Size Restricted, Cleared, Subdivided, Waterfront, 0 Up To 1/4 Acre
Details
- Parcel number: 3391020010090901
Construction
Type & style
- Home type: SingleFamily
- Architectural style: Other,Traditional
- Property subtype: Single Family Residence
Materials
- Blown-In Insulation, Cement Siding, Stone, Wood Siding
- Foundation: Slab
- Roof: Composition,Metal
Condition
- New construction: Yes
Details
- Builder name: Sitterle Homes
Utilities & green energy
- Water: Water District
Green energy
- Green verification: HERS Index Score
- Energy efficient items: Attic Vents, Thermostat, Lighting, HVAC, HVAC>13 SEER, Insulation
Community & HOA
Community
- Subdivision: Fulshear Lakes Lakeside Park
HOA
- Has HOA: Yes
- Amenities included: Jogging Path, Park, Playground, Pool, Trail(s)
- HOA fee: $1,850 annually
Location
- Region: Fulshear
Financial & listing details
- Price per square foot: $235/sqft
- Tax assessed value: $70,000
- Annual tax amount: $1,166
- Date on market: 9/21/2026
- Listing terms: Cash,Conventional,VA Loan
- Road surface type: Concrete
Estimated market value
Not available
Estimated sales range
Not available
$4,625/mo
Price history
| Date | Event | Price |
|---|---|---|
| 9/21/2026 | Pending sale | $945,000$235/sqft |
Source:  HAR #96102755 Report a problem HAR #96102755 Report a problem | ||
Public tax history
| Year | Property taxes | Tax assessment |
|---|---|---|
| 2025 | $1,166 | $70,000 |
Find assessor info on the county website
Monthly payment
Est. payment
Payment breakdown
Explore the cost of this home by adjusting the details. Changes won't be saved.Climate risks
Neighborhood: 77441
Nearby schools
Schools provided by the listing agent
- Elementary: Morgan Elementary School
- Middle: Leaman Junior High School
- High: Fulshear High School
Source: HAR. This data may not be complete. We recommend contacting the local school district to confirm school assignments for this home.
Similar homes
- $949,9005 bd6 ba3.8k sqft7526 Sunny Oak Ln, Fulshear, TX 77441For Sale
 MLS ID #29661942, Carito Barreto, Texas Realty. HAR
 - $649,9994 bd5 ba3.5k sqft8010 River Bluet Pl, Fulshear, TX 77441For Sale
 MLS ID #10937965, Eric Hallgren, Keller Williams Premier Realty. HAR
 - from $874,9004 bd4 ba4.2k sqft4297S Plan, Fulshear Lakes 80', Fulshear, TX 77441New Construction
 Perry Homes
 - from $845,9005 bd5 ba4.4k sqft4418B Plan, Fulshear Lakes 80', Fulshear, TX 77441New Construction
 Perry Homes
