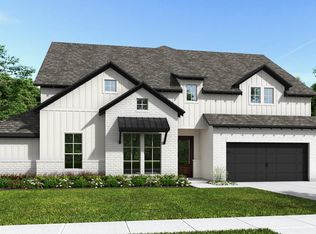
Fall in love with this exceptional Drees Custom Homes Eastland II offering 3,550 SF, 4 bedrooms, 4.5 baths, and a 3-car tandem garage. Owners invested nearly $50,000 in upgrades after purchase, enhancing this one-story home’s model-home appeal. The kitchen features upgraded cabinetry and custom slide-out drawers, while the added glass enclosure elevates the dry bar. A fireplace anchors the family room overlooking the covered porch. The primary suite offers an added custom closet and en-suite bath, while three additional bedrooms each have a full bath. A dedicated office and media room provide space for work and recreation. Outside, enjoy a finished, turfed backyard with concrete pads and a covered porch. Additional upgrades include a sliding glass shower door, water purification system, and alarm with video cameras. Located in Bluet Lake Park at Fulshear Lakes, featuring 70-ft home sites and future pedestrian bridge access to the community center within walking distance!
For sale
$649,999
8010 River Bluet Pl, Fulshear, TX 77441
4beds
3,550sqft
Single Family Residence
Built in 2024
9,099 Square Feet Lot
$631,700 Zestimate®
$183/sqft
$154/mo HOA
What's special
Dedicated officeCustom slide-out drawersMedia roomUpgraded cabinetryCovered porch
- 42 days
- 114
- 4
Zillow last checked:
Listing updated:
Listed by:
Eric Hallgren TREC #0851989 346-640-1733,
Keller Williams Premier Realty
Source: HAR,MLS#: 10937965
Facts & features
Interior
Bedrooms & bathrooms
- Bedrooms: 4
- Bathrooms: 5
- Full bathrooms: 4
- 1/2 bathrooms: 1
Primary bedroom
- Level: First
- Area: 270
- Dimensions: 18 x 15
Bedroom
- Level: First
- Area: 143
- Dimensions: 11 x 13
Bedroom
- Level: First
- Area: 143
- Dimensions: 11 x 13
Bedroom
- Level: First
- Area: 165
- Dimensions: 11 x 15
Dining room
- Level: First
- Area: 182
- Dimensions: 14 x 13
Living room
- Level: First
- Area: 357
- Dimensions: 21 x 17
Media room
- Level: First
- Area: 192
- Dimensions: 12 x 16
Office
- Level: First
- Area: 204
- Dimensions: 17 x 12
Heating
- Natural Gas
Cooling
- Attic Fan, Ceiling Fan(s), Electric
Appliances
- Included: Disposal, Water Softener, Double Oven, Electric Oven, Microwave, Gas Cooktop, Dishwasher
- Laundry: Electric Dryer Hookup, Washer Hookup
Features
- Dry Bar, Formal Entry/Foyer, High Ceilings, Vaulted Ceiling, All Bedrooms Down, En-Suite Bath, Walk-In Closet(s)
- Flooring: Carpet, Tile, Wood
- Windows: Insulated/Low-E windows, Window Coverings
- Number of fireplaces: 1
- Fireplace features: Gas
Interior area
- Total structure area: 3,550
- Total interior livable area: 3,550 sqft
Video & virtual tour
Property
Parking
- Total spaces: 3
- Parking features: Attached, Tandem, Garage Door Opener, Double-Wide Driveway
- Attached garage spaces: 3
Features
- Stories: 1
- Patio & porch: Covered
- Exterior features: Sprinkler System
- Fencing: Back Yard
Lot
- Size: 9,099 Square Feet
- Features: Back Yard, Subdivided, 0 Up To 1/4 Acre
Details
- Parcel number: 3391020020020901
Construction
Type & style
- Home type: SingleFamily
- Architectural style: Contemporary,Ranch
- Property subtype: Single Family Residence
Materials
- Foam Insulation, Spray Foam Insulation, Brick, Cement Siding
- Foundation: Slab
- Roof: Composition
Condition
- New construction: No
- Year built: 2024
Details
- Builder name: Drees Custom Homes
Utilities & green energy
- Sewer: Public Sewer
- Water: Public
Green energy
- Green verification: Environments for Living, HERS Index Score
- Energy efficient items: Attic Vents, Thermostat, HVAC
Community & HOA
Community
- Subdivision: Fulshear Lakes Lakeside Park
HOA
- Has HOA: Yes
- Amenities included: Jogging Path, Park, Picnic Area, Playground, Pond, Pool, Splash Pad, Stocked Pond, Trail(s)
- HOA fee: $1,850 annually
Location
- Region: Fulshear
Financial & listing details
- Price per square foot: $183/sqft
- Tax assessed value: $350,075
- Annual tax amount: $14,095
- Date on market: 10/5/2026
- Listing terms: Cash,Conventional,FHA,Other,VA Loan
- Road surface type: Concrete
Estimated market value
$631,700
$600,000 - $663,000
$3,537/mo
Price history
| Date | Event | Price |
|---|---|---|
| 10/8/2026 | Listed for sale | $649,999+3.2%$183/sqft |
Source:  HAR #10937965 Report a problem | ||
| 2/16/2026 | Listing removed | $629,990$177/sqft |
Source: HAR #47816578 Report a problem | ||
| 2/2/2026 | Pending sale | $629,990$177/sqft |
Source: HAR #47816578 Report a problem | ||
| 1/11/2026 | Price change | $629,990-3.1%$177/sqft |
Source:  Drees Homes Report a problem | ||
| 12/19/2025 | Price change | $649,990-7.1%$183/sqft |
Source: HAR #47816578 Report a problem | ||
| 11/9/2025 | Price change | $699,990-2.8%$197/sqft |
Source: Drees Homes Report a problem | ||
| 9/6/2025 | Price change | $719,990-0.1%$203/sqft |
Source: HAR #47816578 Report a problem | ||
| 7/5/2025 | Listed for sale | $720,990-2.6%$203/sqft |
Source: HAR #47816578 Report a problem | ||
| 12/18/2024 | Price change | $739,990-1.3%$208/sqft |
Source: HAR #47816578 Report a problem | ||
| 12/4/2024 | Price change | $749,990-2.6%$211/sqft |
Source: HAR #47816578 Report a problem | ||
| 10/12/2024 | Price change | $769,990-1.3%$217/sqft |
Source: Drees Homes Report a problem | ||
| 9/8/2024 | Listed for sale | $779,990$220/sqft |
Source: Drees Homes Report a problem | ||
Public tax history
| Year | Property taxes | Tax assessment |
|---|---|---|
| 2025 | $5,831 | $350,075 |
Find assessor info on the county website
Monthly payment
Est. payment
Payment breakdown
Explore the cost of this home by adjusting the details. Changes won't be saved.Climate risks
Neighborhood: 77441
Nearby schools
Schools provided by the listing agent
- Elementary: Morgan Elementary School
- Middle: Leaman Junior High School
- High: Fulshear High School
Source: HAR. This data may not be complete. We recommend contacting the local school district to confirm school assignments for this home.
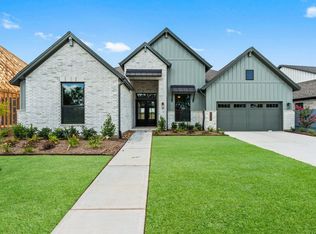


Similar homes
- from $625,0004 bd5 ba3.4k sqftBaton Rouge Plan, Fulshear Lakes 70's, Fulshear, TX 77441New Construction
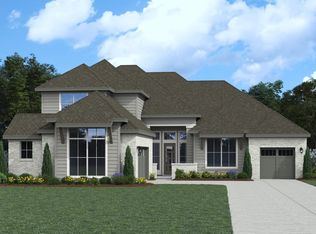 Sitterle Homes
- from $600,0004 bd3 ba3.1k sqftSavannah Plan, Fulshear Lakes 70's, Fulshear, TX 77441New Construction
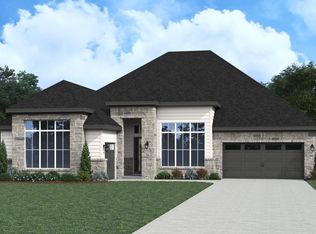 Sitterle Homes
- $499,9004 bd4 ba2.6k sqft32451 Violet Dancer Ct, Fulshear, TX 77441For Sale
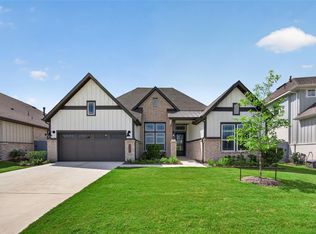 MLS ID #89331159, Rhonda Jordan, Properties of Texas. HAR
- from $794,9004 bd4 ba3.4k sqft3497B Plan, Fulshear Lakes 80', Fulshear, TX 77441New Construction
 Perry Homes
