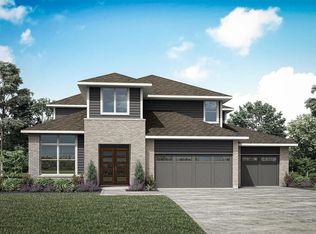
MLS# 69772300 - Built by Drees Custom Homes - Feb 2027 completion! ~ 4 BR | 4. 5 BA home with a private guest suite and media room in Fulshear, TX. Discover the Elliot by Drees Custom Homes, a thoughtfully designed new construction home offering luxury, flexibility, and exceptional spaces for entertaining. An elegant foyer welcomes you into an open-concept layout where the gourmet chef's kitchen flows seamlessly into the family room, dining area, wine bar, and covered outdoor living space. A private guest suite with a full bath provides comfort for visitors, while a dedicated home office offers an ideal work-from-home retreat. The media room adds another inviting space for relaxation and entertainment. Tucked away for privacy, the spacious primary suite features dual vanities, a soaking tub, separate shower, and a large walk-in closet. Two additional secondary bedrooms provide comfort and convenience for family and guests. (Representative photos shown.
New construction
$679,990
8015 River Bluet Pl, Fulshear, TX 77441
4beds
3,139sqft
Single Family Residence
Built in 2027
-- sqft lot
$-- Zestimate®
$217/sqft
$154/mo HOA
What's special
Dedicated home officeElegant foyerCovered outdoor living spaceDining areaFamily roomLarge walk-in closetWine bar
- 3 days
- 11
- 3
Likely to sell faster than
Zillow last checked:
Listing updated:
Listed by:
Ben Caballero TREC #096651 888-872-6006,
HomesUSA.com
Source: HAR,MLS#: 69772300
Facts & features
Interior
Bedrooms & bathrooms
- Bedrooms: 4
- Bathrooms: 5
- Full bathrooms: 4
- 1/2 bathrooms: 1
Primary bathroom
- Features: Primary Bath: Double Sinks, Primary Bath: Separate Shower
Kitchen
- Features: Breakfast Bar, Pantry, Walk-in Pantry
Heating
- Natural Gas
Cooling
- Gas
Appliances
- Included: Water Heater, Disposal, Double Oven, Electric Oven, Microwave, Gas Cooktop, Dishwasher
- Laundry: Electric Dryer Hookup, Washer Hookup
Features
- Formal Entry/Foyer, High Ceilings, All Bedrooms Down, Walk-In Closet(s)
- Flooring: Carpet, Tile, Wood
- Windows: Insulated/Low-E windows
- Number of fireplaces: 1
- Fireplace features: Gas
Interior area
- Total structure area: 3,139
- Total interior livable area: 3,139 sqft
Property
Parking
- Total spaces: 3
- Parking features: Attached, Tandem
- Attached garage spaces: 3
Features
- Stories: 1
- Patio & porch: Covered, Patio/Deck
- Exterior features: Side Yard, Sprinkler System
- Fencing: Back Yard
Lot
- Features: Back Yard, Subdivided, Wooded, 0 Up To 1/4 Acre
Details
- Parcel number: 3391020010370901
Construction
Type & style
- Home type: SingleFamily
- Architectural style: Traditional
- Property subtype: Single Family Residence
Materials
- Foam Insulation, Spray Foam Insulation, Brick, Cement Siding
- Foundation: Slab
- Roof: Composition
Condition
- New construction: Yes
- Year built: 2027
Details
- Builder name: Drees Custom Homes
Utilities & green energy
- Sewer: Public Sewer
- Water: Public
Green energy
- Green verification: Environments for Living, HERS Index Score
- Energy efficient items: Thermostat, HVAC
Community & HOA
Community
- Subdivision: Fulshear Lakes
HOA
- Has HOA: Yes
- HOA fee: $1,850 annually
Location
- Region: Fulshear
Financial & listing details
- Price per square foot: $217/sqft
- Tax assessed value: $85,000
- Annual tax amount: $1,416
- Date on market: 9/30/2026
- Listing terms: Cash,Conventional,FHA,Other,VA Loan
Estimated market value
Not available
Estimated sales range
Not available
Not available
Price history
| Date | Event | Price |
|---|---|---|
| 9/30/2026 | Listed for sale | $679,990$217/sqft |
Source:  HAR #69772300 Report a problem HAR #69772300 Report a problem | ||
Public tax history
| Year | Property taxes | Tax assessment |
|---|---|---|
| 2025 | $1,416 | $85,000 |
Find assessor info on the county website
Monthly payment
Est. payment
Payment breakdown
Explore the cost of this home by adjusting the details. Changes won't be saved.Climate risks
Neighborhood: 77441
Nearby schools
Schools provided by the listing agent
- Elementary: Morgan Elementary School
- Middle: Leaman Junior High School
- High: Fulshear High School
Source: HAR. This data may not be complete. We recommend contacting the local school district to confirm school assignments for this home.

Similar homes
- $685,8524 bd3 ba2.9k sqft7906 River Bluet Pl, Fulshear, TX 77441New Construction
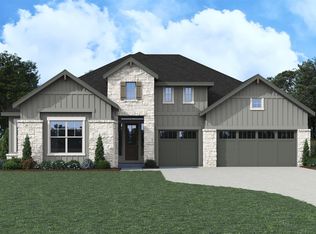 HAR
HAR - from $609,0004 bd3 ba3k sqftMemphis Plan, Fulshear Lakes 70's, Fulshear, TX 77441New Construction
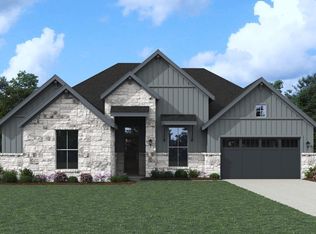 Sitterle Homes
 - $496,9904 bd4 ba2.8k sqft7202 Striped Maple Dr, Fulshear, TX 77441New Construction
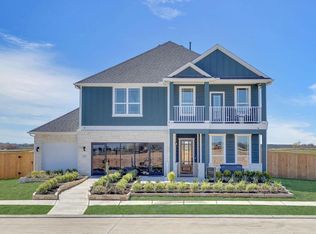 HAR
HAR - $649,9904 bd5 ba3.7k sqft7802 River Bluet Pl, Fulshear, TX 77441New Construction
 HAR
HAR
