Skip main navigation
Closed
  • $855,000

    7816 Brenda Ln, Murfreesboro, TN 37129

    5beds
    3,808sqft
    Single Family Residence, Residential
    Built in 2019
    0.35 Acres Lot
    $855,800 Zestimate®
    $225/sqft
    $3,591 Estimated rent

    Home value

    $855,800

    $813,000 - $907,000

    $3,591/mo

    Zestimate® history
    Loading
    Loading...

    Owner options

    List your home for rent

    $3,591/mo

    Rent Zestimate®

    Find your next renter with Zillow Rental Manager. Plus, with online applications, you can quickly screen prospective tenants – for free.

    Learn more

    $3,591/mo

    Rent Zestimate®

    Refinance and save

    $5,231/mo

    Est. payment

    Refinancing to a lower rate could help reduce your monthly payments and save thousands over the life of the loan.

    See today's rates

    $5,231/mo

    Est. payment

    Explore your selling options

    Work with a Zillow partner agent

    Leverage their expertise and Zillow's premium Showcase listings to get your home seen by more buyers.

    Get started

    List with your own agent

    Get your home in front of millions of buyers by listing it on Zillow.

    Learn how to do it

    Sell it yourself

    Take full control of how buyers see your home on Zillow by listing For Sale by Owner (FSBO).

    List your home

    What's special

    Low maintenance artificial turfGorgeous stacked stone fireplaceCustom saltwater poolSpacious two car garageCharming foyerOutdoor showerSoaring ceilings
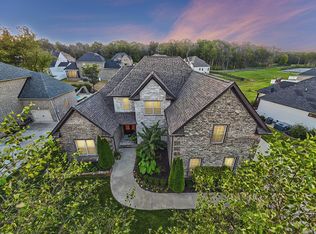
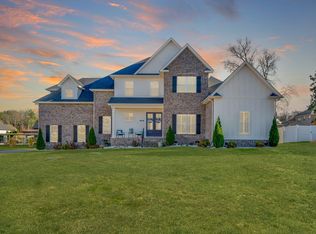
    Outdoor Paradise! Welcome to 7816 Brenda Ln, a stunning home tucked inside a wonderful neighborhood and offering an ideal layout for both comfort and style. This beautifully designed 5 bedroom, 4 bathroom home has a floor plan that truly checks every box. Step inside to a charming foyer, where a formal dining room, or a perfect home office, sits gracefully to one side. On the opposite side, you’ll find the luxurious primary suite along with a second generously sized bedroom and full bath, creating a convenient and thoughtful main level layout. The living room and eat in kitchen form the true heart of the home. Enjoy soaring ceilings, a gorgeous stacked stone fireplace, a chef’s kitchen equipped with double ovens, and an oversized island perfect for gatherings. The conveniently placed laundry room and pantry are tucked just off the kitchen for easy access. Upstairs, you’ll discover three additional large bedrooms, two full bathrooms, and a spacious bonus room ideal for play, work, or hosting overnight guests. But the real showstopper is the backyard. Designed for year round enjoyment, this outdoor retreat features a custom saltwater pool, low maintenance artificial turf, an outdoor shower, and a covered patio complete with a cozy fireplace. You’ll love spending sunny summer days and crisp fall nights relaxing in your own private paradise. A spacious two car garage, along with a separate carriage garage accessible from the backyard, provides plenty of room to store pool toys, tools, and more. 7816 Brenda Ln is truly one of the most exceptional homes on the market today. Don’t miss your chance! Schedule your showing now!

    Zillow last checked:

    Listing updated:

    Listed by:

    Savannah C. Blackwelder 615-631-1921,

    Onward Real Estate,

    Luke M. Blackwelder 615-653-8765,

    Onward Real Estate

    Bought with:

    Steven Weathers, 316937

    Mabry Realty, LLC

    Source: RealTracs MLS as distributed by MLS GRID,MLS#: 3159887MLS Logo

    Facts & features

    Interior

    Bedrooms & bathrooms
    • Bedrooms: 5
    • Bathrooms: 4
    • Full bathrooms: 4
    • Main level bedrooms: 2
    Bedroom 1
    • Features: Suite
    • Level: Suite
    • Area: 270 Square Feet
    • Dimensions: 15x18
    Bedroom 2
    • Area: 195 Square Feet
    • Dimensions: 13x15
    Bedroom 3
    • Area: 260 Square Feet
    • Dimensions: 13x20
    Bedroom 4
    • Area: 180 Square Feet
    • Dimensions: 12x15
    Primary bathroom
    • Features: Double Vanity
    • Level: Double Vanity
    Dining room
    • Features: Formal
    • Level: Formal
    • Area: 143 Square Feet
    • Dimensions: 11x13
    Kitchen
    • Features: Eat-in Kitchen
    • Level: Eat-in Kitchen
    • Area: 442 Square Feet
    • Dimensions: 17x26
    Living room
    • Area: 304 Square Feet
    • Dimensions: 16x19
    Recreation room
    • Features: Other
    • Level: Other
    • Area: 304 Square Feet
    • Dimensions: 16x19
    Heating
    • Dual, Electric, Propane
    Cooling
    • Central Air, Electric
    Appliances
    • Included: Double Oven, Gas Range, Dishwasher, Disposal, Stainless Steel Appliance(s)
    • Laundry: Electric Dryer Hookup, Washer Hookup
    Features
    • Bookcases, Built-in Features, Ceiling Fan(s), Entrance Foyer, Extra Closets, High Ceilings, Open Floorplan, Pantry, Walk-In Closet(s), High Speed Internet
    • Flooring: Carpet, Wood, Tile
    • Basement: Crawl Space
    • Number of fireplaces: 2
    • Fireplace features: Den, Gas, Wood Burning
    Interior area
    • Total structure area: 3,808
    • Total interior livable area: 3,808 sqft
    • Finished area above ground: 3,808

    Property

    Parking
    • Total spaces: 3
    • Parking features: Garage Door Opener, Garage Faces Side
    • Garage spaces: 3
    Features
    • Levels: Two
    • Stories: 2
    • Patio & porch: Patio, Covered, Porch
    • Has private pool: Yes
    • Pool features: In Ground
    • Fencing: Back Yard
    Lot
    • Size: 0.35 Acres
    Details
    • Parcel number: 047A A 03100 R0119183
    • Special conditions: Standard

    Construction

    Type & style
    • Home type: SingleFamily
    • Property subtype: Single Family Residence, Residential
    Materials
    • Brick
    • Roof: Shingle
    Condition
    • New construction: No
    • Year built: 2019

    Utilities & green energy

    • Sewer: STEP System
    • Water: Public
    • Utilities for property: Electricity Available, Water Available, Cable Connected

    Community & HOA

    Community
    • Subdivision: Madison Cove Sec 1
    HOA
    • Has HOA: Yes
    • Services included: Maintenance Grounds
    • HOA fee: $300 annually
    • Second HOA fee: $775 one time
    Location
    • Region: Murfreesboro

    Financial & listing details

    • Price per square foot: $225/sqft
    • Tax assessed value: $643,900
    • Annual tax amount: $3,020
    • Date on market: 3/26/2026
    • Electric utility on property: Yes

    Price history

    DateEventPrice
    4/30/2026Sold$855,000-2.3%$225/sqft
    Source: RealTracs MLS as distributed by MLS GRID #3159887 Report a problem
    3/29/2026Contingent$875,000$230/sqft
    Source: RealTracs MLS as distributed by MLS GRID #3159887 Report a problem
    3/26/2026Listed for sale$875,000-2.7%$230/sqft
    Source: RealTracs MLS as distributed by MLS GRID #3159887 Report a problem
    3/20/2026Listing removed$899,000$236/sqft
    Source: RealTracs MLS as distributed by MLS GRID #3049260 Report a problem
    11/21/2025Listed for sale$899,000+88.7%$236/sqft
    Source: RealTracs MLS as distributed by MLS GRID #3049260 Report a problem
    6/14/2019Sold$476,334$125/sqft
    Source: Public Record Report a problem

    Public tax history

    YearProperty taxesTax assessment
    2025$3,020 $160,975
    2024$3,020 $160,975
    2023$3,020 +16.1%$160,975
    2022$2,602 +1.4%$160,975 +39.3%
    2021$2,566 +516.8%$115,600 +60.6%
    2020$416 $72,000 +284%
    2019-- $18,750
    Find assessor info on the county website

    Neighborhood: 37129

    Nearby schools

    GreatSchools rating
    Schools provided by the listing agent
    • Elementary: Wilson Elementary School
    • Middle: Siegel Middle School
    • High: Siegel High School

    Source: RealTracs MLS as distributed by MLS GRID. This data may not be complete. We recommend contacting the local school district to confirm school assignments for this home.

    Get a cash offer in 3 minutes
    Find out how much your home could sell for in as little as 3 minutes with a no-obligation cash offer.
    Estimated market value
    $855,800
    Get a cash offer in 3 minutes
    Find out how much your home could sell for in as little as 3 minutes with a no-obligation cash offer.
    Estimated market value
    $855,800