Skip main navigation
Closed
  • $917,707

    7820 Brenda Ln, Murfreesboro, TN 37129

    4beds
    3,698sqft
    Single Family Residence, Residential
    Built in 2019
    0.35 Acres Lot
    $914,900 Zestimate®
    $248/sqft
    $3,590 Estimated rent

    Home value

    $914,900

    $851,000 - $979,000

    $3,590/mo

    Zestimate® history
    Loading
    Loading...

    Owner options

    List your home for rent

    $3,590/mo

    Rent Zestimate®

    Find your next renter with Zillow Rental Manager. Plus, with online applications, you can quickly screen prospective tenants – for free.

    Learn more

    $3,590/mo

    Rent Zestimate®

    Refinance and save

    $5,359/mo

    Est. payment

    Refinancing to a lower rate could help reduce your monthly payments and save thousands over the life of the loan.

    See today's rates

    $5,359/mo

    Est. payment

    Explore your selling options

    Work with a Zillow partner agent

    Leverage their expertise and Zillow's premium Showcase listings to get your home seen by more buyers.

    Get started

    List with your own agent

    Get your home in front of millions of buyers by listing it on Zillow.

    Learn how to do it

    Sell it yourself

    Take full control of how buyers see your home on Zillow by listing For Sale by Owner (FSBO).

    List your home

    What's special

    Heated poolCozy fireplaceDream outdoor kitchenStone fireplaceMeticulously landscaped yardCarrara marbleGourmet kitchen
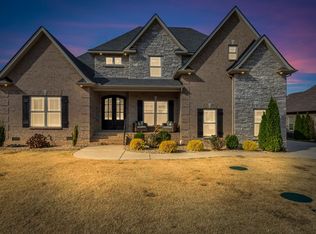
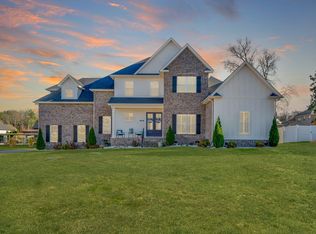
    EXCLUSIVE ==> Outside: Paradise Found! Luxuriate in resort-style living with a 40'x16' heated pool with stone/granite fireplace, oversized hot tub, cooled Cool Coating concrete and outside shower. With 25'x20' covered patio featuring a dream outdoor kitchen. Unwind in the screened porch with cozy fireplace. Meticulously landscaped yard creates a private oasis. Inside: Prepare to be wowed! This 3,698 sqft custom brick & stone masterpiece includes 4 huge bedrooms including 2 master suites, 4 full baths, and a gourmet kitchen that'll ignite your inner chef. Great room with stone fireplace, bonus room with wet bar, and high-end finishes throughout, including Carrara marble and designer lighting. 3-car garage for your toys.

    Zillow last checked:

    Listing updated:

    Listing Provided by:

    Charlie Madison 615-761-9868,

    eXp Realty

    Bought with:

    Brandon Mark Leclere, 378247

    Benchmark Realty, LLC

    Source: RealTracs MLS as distributed by MLS GRID,MLS#: 2746428MLS Logo

    Facts & features

    Interior

    Bedrooms & bathrooms
    • Bedrooms: 4
    • Bathrooms: 4
    • Full bathrooms: 4
    • Main level bedrooms: 2
    Bedroom 1
    • Features: Walk-In Closet(s)
    • Level: Walk-In Closet(s)
    • Area: 288 Square Feet
    • Dimensions: 18x16
    Bedroom 2
    • Features: Extra Large Closet
    • Level: Extra Large Closet
    • Area: 255 Square Feet
    • Dimensions: 17x15
    Bedroom 3
    • Features: Walk-In Closet(s)
    • Level: Walk-In Closet(s)
    • Area: 285 Square Feet
    • Dimensions: 19x15
    Bedroom 4
    • Features: Bath
    • Level: Bath
    • Area: 294 Square Feet
    • Dimensions: 21x14
    Bonus room
    • Features: Wet Bar
    • Level: Wet Bar
    • Area: 480 Square Feet
    • Dimensions: 20x24
    Dining room
    • Features: Formal
    • Level: Formal
    • Area: 168 Square Feet
    • Dimensions: 14x12
    Kitchen
    • Area: 480 Square Feet
    • Dimensions: 24x20
    Living room
    • Area: 300 Square Feet
    • Dimensions: 20x15
    Heating
    • Central, Electric
    Cooling
    • Central Air
    Appliances
    • Included: Dishwasher, Disposal, Double Oven, Electric Oven, Built-In Gas Range
    • Laundry: Electric Dryer Hookup, Washer Hookup
    Features
    • Ceiling Fan(s), Extra Closets, High Ceilings, Open Floorplan, Pantry, Walk-In Closet(s), Wet Bar, High Speed Internet, Kitchen Island
    • Flooring: Wood, Tile
    • Basement: Crawl Space
    • Number of fireplaces: 3
    • Fireplace features: Living Room
    Interior area
    • Total structure area: 3,698
    • Total interior livable area: 3,698 sqft
    • Finished area above ground: 3,698

    Property

    Parking
    • Total spaces: 3
    • Parking features: Garage Door Opener, Garage Faces Side
    • Garage spaces: 3
    Features
    • Levels: Two
    • Stories: 2
    • Patio & porch: Deck, Screened
    • Exterior features: Gas Grill
    • Has private pool: Yes
    • Pool features: In Ground
    • Fencing: Back Yard
    Lot
    • Size: 0.35 Acres
    • Features: Level
    Details
    • Parcel number: 047A A 03200 R0119184
    • Special conditions: Standard

    Construction

    Type & style
    • Home type: SingleFamily
    • Property subtype: Single Family Residence, Residential
    Materials
    • Brick, Stone
    • Roof: Shingle
    Condition
    • New construction: No
    • Year built: 2019

    Utilities & green energy

    • Sewer: STEP System
    • Water: Public
    • Utilities for property: Electricity Available, Water Available, Cable Connected

    Community & neighborhood

    Security
    • Security features: Smoke Detector(s)
    Location
    • Region: Murfreesboro
    • Subdivision: Madison Cove Sec 1

    HOA & financial

    HOA
    • Has HOA: Yes
    • HOA fee: $25 monthly
    • Amenities included: Sidewalks
    • Second HOA fee: $350 one time

    Price history

    DateEventPrice
    2/21/2025Sold$917,707+2%$248/sqft
    Source: RealTracs MLS as distributed by MLS GRID #2746428 Report a problem
    1/31/2025Pending sale$899,707$243/sqft
    Source: RealTracs MLS as distributed by MLS GRID #2746428 Report a problem
    1/31/2025Listed for sale$899,707$243/sqft
    Source: RealTracs MLS as distributed by MLS GRID #2746428 Report a problem
    10/22/2024Listing removed$899,707$243/sqft
    Source: RealTracs MLS as distributed by MLS GRID #2746428 Report a problem
    10/9/2024Listed for sale$899,707+95.6%$243/sqft
    Source: RealTracs MLS as distributed by MLS GRID #2746428 Report a problem
    2/19/2019Sold$459,900$124/sqft
    Source: Public Record Report a problem

    Public tax history

    YearProperty taxesTax assessment
    2025$3,013 $160,600
    2024$3,013 $160,600
    2023$3,013 +14.7%$160,600 -1.2%
    2022$2,626 +13.7%$162,500 +56.2%
    2021$2,309 +19.6%$104,025 +19.6%
    2020$1,930 $86,950
    2019-- $86,950

    Find assessor info on the county website

    Neighborhood: 37129

    Nearby schools

    GreatSchools rating
    Schools provided by the listing agent
    • Elementary: Wilson Elementary School
    • Middle: Siegel Middle School
    • High: Siegel High School

    Source: RealTracs MLS as distributed by MLS GRID. This data may not be complete. We recommend contacting the local school district to confirm school assignments for this home.

    Get a cash offer in 3 minutes
    Find out how much your home could sell for in as little as 3 minutes with a no-obligation cash offer.
    Estimated market value
    $914,900
    Get a cash offer in 3 minutes
    Find out how much your home could sell for in as little as 3 minutes with a no-obligation cash offer.
    Estimated market value
    $914,900