Welcome to this turn key, low maintenance Gosnell-built, all brick townhome in the sought-after River Falls community - a wonderful find with approximately 4,100 finished SF across three levels, a two car garage (with an EV charger!) and a location that perfectly balances convenience and natural beauty. Just moments from the C&O Canal and Great Falls National Park, this home has been lovingly cared for and updated, it is move-in ready and waiting for you! Step in to the welcoming entry Foyer that opens to a bright, sunny Living Room and formal Dining Room--ideal for entertaining family and friends. Around the corner, a private main level study with custom built-ins creates the perfect home office retreat. Toward the rear of the home you'll find the Chef's Kitchen with a center island that flows seamlessly into the Breakfast Area open to a generously proportioned Family Room complete with a wall of custom shelving, a surround sound system and a cozy gas fireplace. Upstairs is an expansive Primary Suite with a dressing area, two large walk-in closets and a beautifully renovated en-suite bath with a luxurious step-in shower and double vanities. Two additional bedrooms, a "Jack and Jill" full bathroom and a convenient upper-level laundry complete this floor. The daylight, walk-out Lower Level is an entertainer's dream with a large recreation room with space for a pool table or game table and views of the private Georgetown style brick and stone courtyard patio and a wonderful screened in porch. The flexible Lower Level bedroom/2nd home office, a full bath and an extra-large storage area (ideal for a full gym) add to the versatility of the space. The River Falls neighborhood offers the ideal combination of prestige and practicality - with easy access to the Clara Barton Parkway, I-495, both Reagan National Airport and Dulles International Airport, Potomac Village and Tyson's Corner. This active community also offers a separate membership to the neighborhood swim/tennis club with six tennis courts, basketball courts, an Olympic size swimming pool, baby pool and tot lot. This is your chance for the ultimate lock-and-leave lifestyle with very low maintenance in one of the area's most popular communities. Come see it today!
Sold for $1,440,000
$1,440,000
7816 Hidden Meadow Ter, Rockville, MD 20854
4beds
4,316sqft
Townhouse
Built in 1997
3,600 Square Feet Lot
$1,445,700 Zestimate®
$334/sqft
$5,942 Estimated rent
Home value
$1,445,700
$1.33M - $1.58M
$5,942/mo
Zestimate® history
Owner options
List your home for rent
$5,942/mo
Rent Zestimate®
Find your next renter with Zillow Rental Manager. Plus, with online applications, you can quickly screen prospective tenants – for free.
$5,942/mo
Rent Zestimate®
Refinance and save
$9,437/mo
Est. payment
Refinancing to a lower rate could help reduce your monthly payments and save thousands over the life of the loan.
$9,437/mo
Est. payment
Explore your selling options
Work with a Zillow partner agent
Leverage their expertise and Zillow's premium Showcase listings to get your home seen by more buyers.
Get startedList with your own agent
Get your home in front of millions of buyers by listing it on Zillow.
Learn how to do itSell it yourself
Take full control of how buyers see your home on Zillow by listing For Sale by Owner (FSBO).
List your homeWhat's special
Cozy gas fireplaceWelcoming entry foyerWall of custom shelvingDaylight walk-out lower levelWonderful screened in porchTwo large walk-in closetsSurround sound system
Zillow last checked:
Listing updated:
Listed by:
Anne Killeen 301-706-0067,
Washington Fine Properties, LLC
Bought with:
Margie Halem, 94135
Compass
Source: Bright MLS,MLS#: MDMC2218724
Facts & features
Interior
Bedrooms & bathrooms
- Bedrooms: 4
- Bathrooms: 4
- Full bathrooms: 3
- 1/2 bathrooms: 1
- Main level bathrooms: 1
Rooms
- Room types: Living Room, Dining Room, Primary Bedroom, Bedroom 2, Bedroom 3, Bedroom 4, Kitchen, Family Room, Foyer, Study, Laundry, Recreation Room, Storage Room, Primary Bathroom, Full Bath, Half Bath
Primary bedroom
- Features: Cathedral/Vaulted Ceiling, Ceiling Fan(s), Flooring - Carpet, Walk-In Closet(s)
- Level: Upper
Bedroom 2
- Features: Flooring - Carpet, Walk-In Closet(s)
- Level: Upper
Bedroom 3
- Features: Flooring - Carpet
- Level: Upper
Bedroom 4
- Features: Flooring - Carpet
- Level: Lower
Primary bathroom
- Features: Flooring - Ceramic Tile, Double Sink, Recessed Lighting, Bathroom - Stall Shower
- Level: Upper
Dining room
- Features: Chair Rail, Crown Molding, Flooring - HardWood
- Level: Main
Family room
- Features: Fireplace - Gas, Flooring - HardWood, Recessed Lighting, Built-in Features, Crown Molding
- Level: Main
Foyer
- Features: Flooring - HardWood, Crown Molding
- Level: Main
Other
- Features: Bathroom - Tub Shower, Flooring - Ceramic Tile
- Level: Upper
Other
- Level: Lower
Half bath
- Level: Main
Kitchen
- Features: Flooring - HardWood, Eat-in Kitchen, Kitchen - Gas Cooking, Lighting - Pendants, Kitchen Island, Countertop(s) - Solid Surface
- Level: Main
Laundry
- Features: Flooring - Vinyl
- Level: Upper
Living room
- Features: Flooring - HardWood, Crown Molding
- Level: Main
Recreation room
- Features: Flooring - Carpet, Built-in Features
- Level: Lower
Screened porch
- Features: Flooring - Concrete
- Level: Lower
Storage room
- Level: Lower
Study
- Features: Built-in Features, Flooring - HardWood, Crown Molding
- Level: Main
Heating
- Forced Air, Natural Gas
Cooling
- Central Air, Ceiling Fan(s), Electric
Appliances
- Included: Cooktop, Dishwasher, Disposal, Dryer, Microwave, Washer, Water Heater, Oven, Self Cleaning Oven, Refrigerator, Stainless Steel Appliance(s), Ice Maker, Gas Water Heater
- Laundry: Has Laundry, Upper Level, Laundry Room
Features
- Attic, Bathroom - Tub Shower, Built-in Features, Crown Molding, Family Room Off Kitchen, Floor Plan - Traditional, Eat-in Kitchen, Kitchen - Gourmet, Kitchen Island, Primary Bath(s), Recessed Lighting, Upgraded Countertops, Bathroom - Walk-In Shower, 9'+ Ceilings
- Flooring: Hardwood, Tile/Brick, Ceramic Tile, Carpet, Wood
- Doors: Atrium, Six Panel
- Windows: Double Hung, Double Pane Windows
- Basement: Full,Finished,Heated,Improved,Interior Entry,Exterior Entry,Rear Entrance,Walk-Out Access,Windows
- Number of fireplaces: 1
- Fireplace features: Glass Doors, Gas/Propane, Mantel(s)
Interior area
- Total structure area: 4,316
- Total interior livable area: 4,316 sqft
- Finished area above ground: 3,316
- Finished area below ground: 1,000
Property
Parking
- Total spaces: 2
- Parking features: Garage Faces Front, Garage Door Opener, Attached, Driveway
- Attached garage spaces: 2
- Has uncovered spaces: Yes
Accessibility
- Accessibility features: None
Features
- Levels: Three
- Stories: 3
- Patio & porch: Patio, Porch, Screened, Deck, Screened Porch
- Exterior features: Extensive Hardscape, Lighting, Flood Lights
- Pool features: None
- Fencing: Decorative,Full
- Has view: Yes
- View description: Garden
Lot
- Size: 3,600 Square Feet
- Features: Adjoins - Open Space, Landscaped
Details
- Additional structures: Above Grade, Below Grade
- Parcel number: 161002844085
- Zoning: R200
- Special conditions: Standard
Construction
Type & style
- Home type: Townhouse
- Architectural style: Traditional
- Property subtype: Townhouse
Materials
- Brick
- Foundation: Other
- Roof: Concrete
Condition
- Very Good
- New construction: No
- Year built: 1997
- Major remodel year: 2022
Details
- Builder model: Fantastic!!
- Builder name: Gosnell
Utilities & green energy
- Sewer: Public Sewer
- Water: Public
- Utilities for property: Fiber Optic
Community & HOA
Community
- Security: Carbon Monoxide Detector(s), Smoke Detector(s)
- Subdivision: River Falls
HOA
- Has HOA: Yes
- Amenities included: Common Grounds, Pool Mem Avail
- Services included: Common Area Maintenance, Insurance, Management, Reserve Funds, Road Maintenance, Snow Removal, Trash
- HOA fee: $676 quarterly
- HOA name: RIVER FALLS HOA
Location
- Region: Rockville
Financial & listing details
- Price per square foot: $334/sqft
- Tax assessed value: $1,222,533
- Annual tax amount: $13,779
- Date on market: 2/27/2026
- Listing agreement: Exclusive Right To Sell
- Listing terms: Cash,Conventional,VA Loan
- Ownership: Fee Simple
- Road surface type: Black Top
Price history
| Date | Event | Price |
|---|---|---|
| 3/16/2026 | Sold | $1,440,000+0.3%$334/sqft |
Source:  Bright MLS #MDMC2218724 Report a problem Bright MLS #MDMC2218724 Report a problem | ||
| 3/10/2026 | Contingent | $1,435,000$332/sqft |
Source: Bright MLS #MDMC2218724 Report a problem | ||
| 2/27/2026 | Listed for sale | $1,435,000+133.5%$332/sqft |
Source: Bright MLS #MDMC2218724 Report a problem | ||
| 2/17/1998 | Sold | $614,489$142/sqft |
Source: Public Record Report a problem | ||
Public tax history
| Year | Property taxes | Tax assessment |
|---|---|---|
| 2025 | $13,087 +1.8% | $1,150,500 +3% |
| 2024 | $12,853 +3.1% | $1,116,467 +3.1% |
| 2023 | $12,472 +7.8% | $1,082,433 +3.2% |
| 2022 | $11,569 +1.9% | $1,048,400 +1.8% |
| 2021 | $11,356 +1.7% | $1,030,067 +1.8% |
| 2020 | $11,161 +1.9% | $1,011,733 +1.8% |
| 2019 | $10,954 -0.2% | $993,400 |
| 2018 | $10,974 -2.3% | $993,400 |
| 2017 | $11,235 +2.7% | $993,400 -0.9% |
| 2016 | $10,940 | $1,002,900 |
| 2015 | $10,940 | $1,002,900 |
| 2014 | $10,940 | $1,002,900 -2% |
| 2013 | -- | $1,023,000 |
| 2012 | -- | $1,023,000 |
| 2011 | -- | $1,023,000 -7% |
| 2010 | -- | $1,100,000 +0.6% |
| 2009 | -- | $1,093,100 +7.3% |
| 2008 | -- | $1,019,200 +7.8% |
| 2007 | -- | $945,300 +6.3% |
| 2006 | -- | $889,192 +6.7% |
| 2005 | -- | $833,086 +7.2% |
| 2004 | -- | $776,980 |
| 2003 | -- | $776,980 +17.5% |
| 2002 | -- | $661,326 +9.6% |
| 2001 | -- | $603,500 |
Find assessor info on the county website
Neighborhood: 20854
Nearby homes
- $1,457,8004 bd4 ba4.3k sqft7814 Hidden Meadow Ter, Potomac, MD 20854Off Market
- $1,593,1004 bd5 ba3.4k sqft7818 Hidden Meadow Ter, Potomac, MD 20854Off Market
- $1,368,6004 bd4 ba4.3k sqft7812 Hidden Meadow Ter, Potomac, MD 20854Off Market
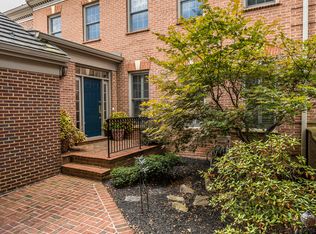
- $10-- bd-- ba-- sqft7808 Hidden Meadow Ter, Potomac, MD 20854Off Market
- $1,533,2004 bd4 ba3.2k sqft7810 Hidden Meadow Ter, Potomac, MD 20854Off Market
- $1,500,0004 bd4 ba4.1k sqft7822 Hidden Meadow Ter, Potomac, MD 20854Sold
- $1,368,4004 bd3 ba3.7k sqft7807 Hidden Meadow Ter, Potomac, MD 20854Off Market
- $1,395,0004 bd4 ba4.5k sqft7809 Hidden Meadow Ter, Potomac, MD 20854For Sale
Nearby schools
GreatSchools rating
- 9/10Carderock Springs Elementary SchoolGrades: K-5Distance: 2.8 mi
- 10/10Thomas W. Pyle Middle SchoolGrades: 6-8Distance: 5 mi
- 9/10Walt Whitman High SchoolGrades: 9-12Distance: 5.1 mi
Schools provided by the listing agent
- Elementary: Carderock Springs
- Middle: Thomas W. Pyle
- High: Walt Whitman
- District: Montgomery County Public Schools
Source: Bright MLS. This data may not be complete. We recommend contacting the local school district to confirm school assignments for this home.
Get a cash offer in 3 minutes
Find out how much your home could sell for in as little as 3 minutes with a no-obligation cash offer.
Estimated market value
$1,445,700
Get a cash offer in 3 minutes
Find out how much your home could sell for in as little as 3 minutes with a no-obligation cash offer.
Estimated market value
$1,445,700
- Maryland
- Montgomery County
- Potomac
- 20854
- 7816 Hidden Meadow Ter
Nearby cities
Nearby zip codes
Other Potomac Topics
